4010 Spindrift Cove Drive, Denver, NC 28037
- $1,395,000
- 4
- BD
- 5
- BA
- 4,530
- SqFt






- List Price
- $1,395,000
- MLS#
- 4391073
- Status
- ACTIVE
- Property Type
- Residential
- Year Built
- 2024
- Days on Market
- 51
- Bedrooms
- 4
- Bathrooms
- 5
- Full Baths
- 4
- Half Baths
- 1
- Lot Size
- 16,552
- Lot Size Area
- 0.38
- Living Area
- 4,530
- Sq Ft Total
- 4530
- County
- Lincoln
- Subdivision
- Norman Pointe
Property Description
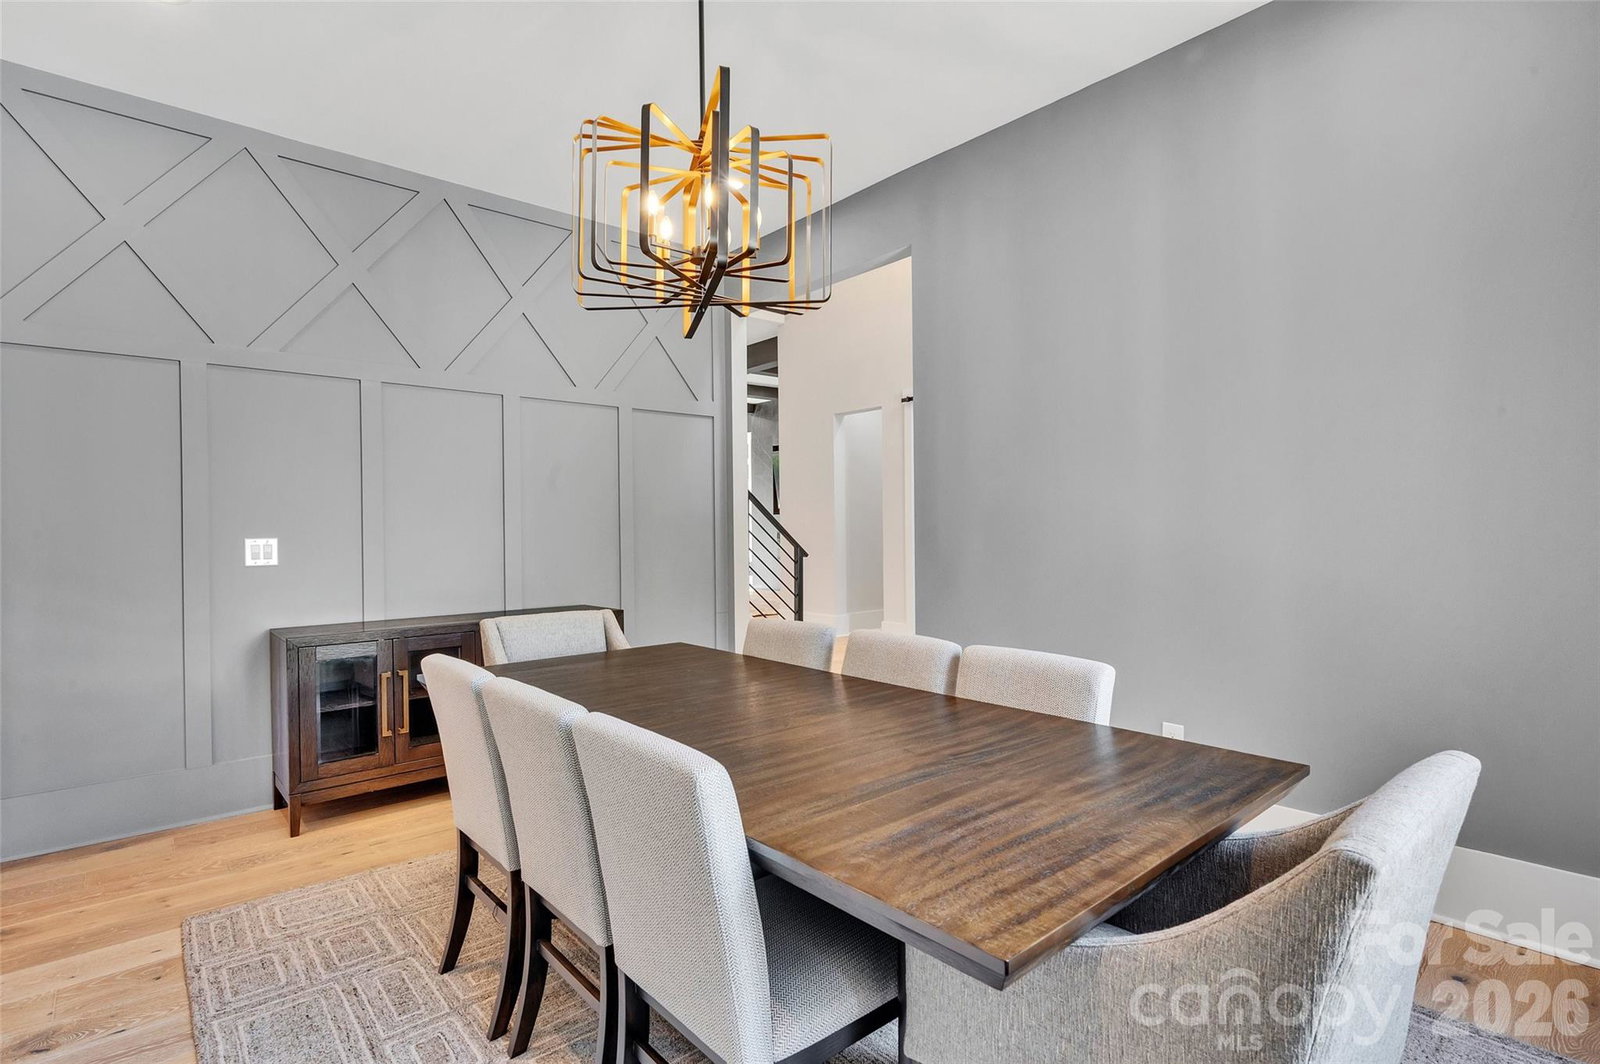
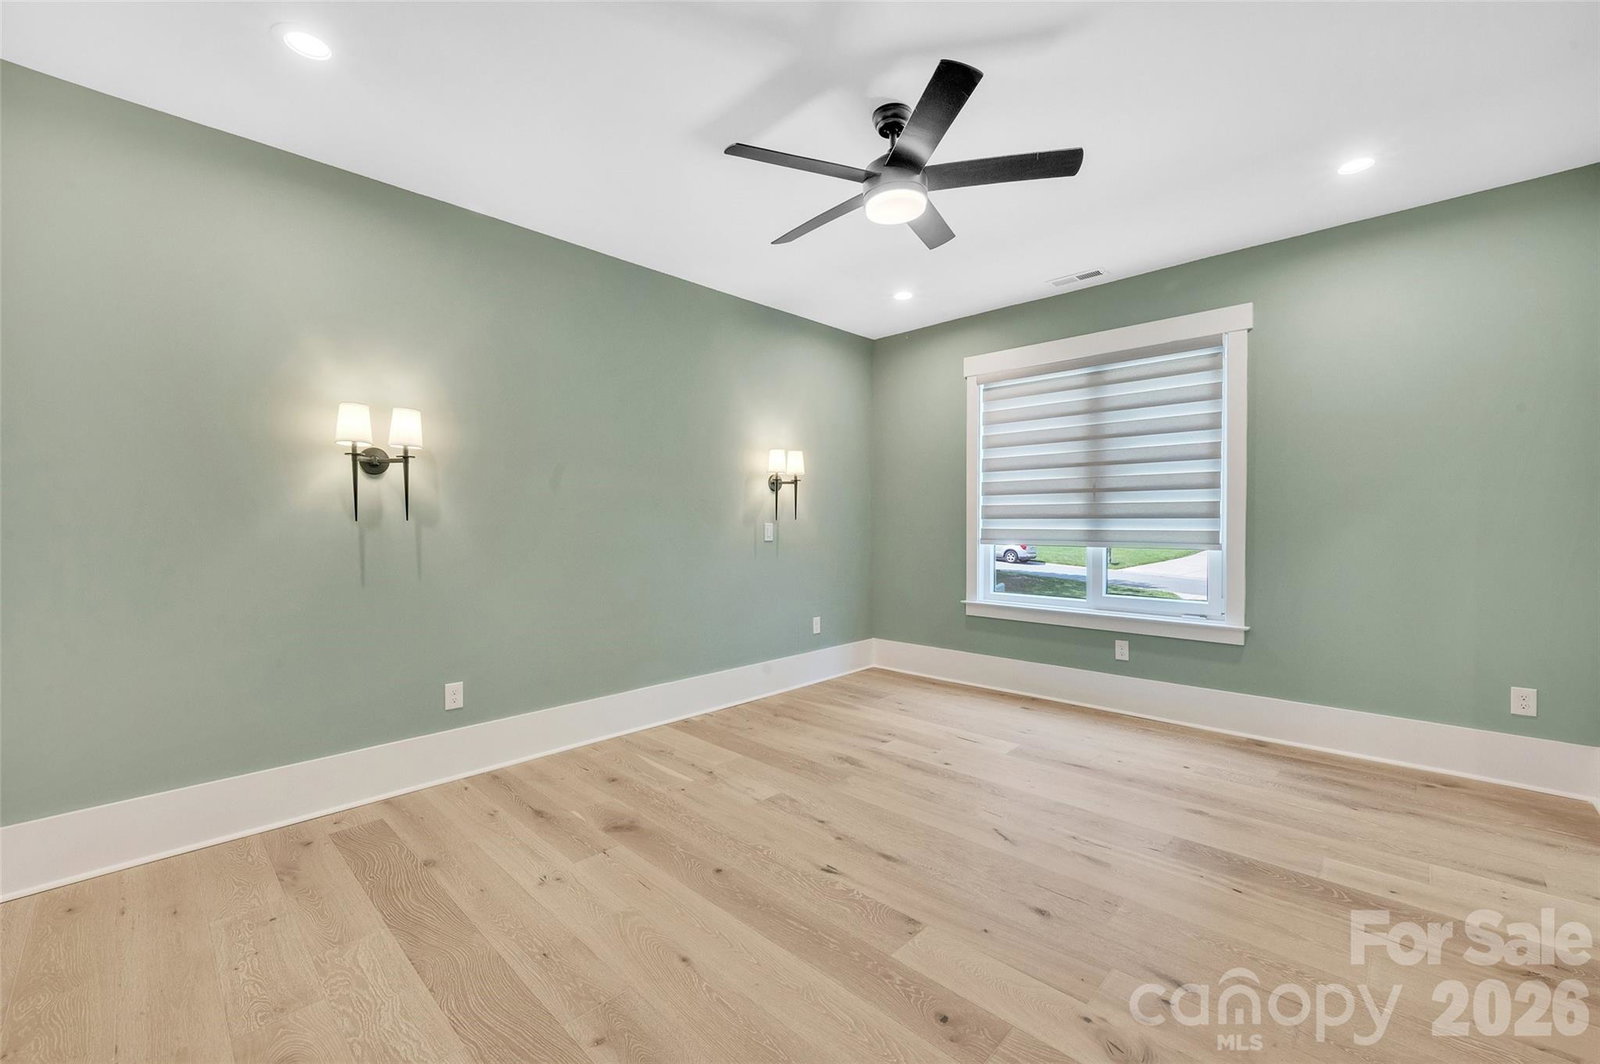
Located in the highly sought-after Norman Pointe community, this stunning 2024 newer construction home by Prestige Homes showcases more than 4,500 square feet of thoughtfully designed luxury living. A grand entrance welcomes you through double iron-clad doors into an impressive two-story foyer and an open-concept floor plan crafted for both everyday living and entertaining. The formal great room is highlighted by floor-to-ceiling sliding glass doors that fill the space with abundant natural light. At the heart of the home, the chef-inspired kitchen features an oversized island, stainless steel appliances, a spacious walk-in pantry, and an elegant glass-enclosed wine display. The main-level primary suite serves as a private retreat, complete with a spa-like bath offering an oversized walk-in shower, soaking tub, and an expansive walk-in closet. Upstairs, you'll find three generously sized bedrooms, each with its own ensuite bath, along with a versatile bonus room and a loft overlooking the grand foyer below. Step outside to enjoy a beautifully designed backyard featuring a turf-accented patio, fire pit, and fully fenced yard--perfect for relaxing or entertaining year-round. Ideally situated just minutes from the shopping, dining, and conveniences of Denver, as well as the boating, recreation, and waterfront lifestyle of Lake Norman, this exceptional home offers the perfect blend of luxury, comfort, and location.
Additional Information
- Fireplace
- Yes
- Interior Features
- Attic Stairs Pulldown, Central Vacuum, Entrance Foyer, Kitchen Island, Open Floorplan, Pantry, Walk-In Closet(s), Walk-In Pantry
- Floor Coverings
- Carpet, Wood
- Equipment
- Dishwasher, Exhaust Fan, Exhaust Hood, Freezer, Gas Cooktop, Gas Range, Microwave, Refrigerator
- Foundation
- Crawl Space
- Main Level Rooms
- Primary Bedroom
- Laundry Location
- Laundry Room, Main Level
- Heating
- Floor Furnace
- Water
- City
- Sewer
- Public Sewer
- Exterior Features
- Fire Pit, In-Ground Irrigation
- Exterior Construction
- Brick Partial, Fiber Cement, Stone
- Roof
- Architectural Shingle
- Parking
- Driveway, Attached Garage, Garage Faces Side, Keypad Entry
- Driveway
- Concrete, Paved
- Lot Description
- Cleared
- Elementary School
- Rock Springs
- Middle School
- North Lincoln
- High School
- North Lincoln
- Special Conditions
- None
Mortgage Calculator
Listing courtesy of EXP REALTY. exphometeam@gmail.com
 “The data relating to real estate on this website derive in part from the Internet Data Exchange program. Brokers make an effort to deliver accurate information, but buyers should independently verify any information on which they will rely in a transaction. All properties are subject to prior sale, change or withdrawal. Neither Real Estate Company nor any listing broker shall be responsible for any typographical errors, misinformation, or misprints, and they shall be held totally harmless from any damages arising from reliance upon this data. This data is provided exclusively for consumers’ personal, non-commercial use and may not be used for any purpose other than to identify prospective properties they may be interested in purchasing. © 2026 Carolina Multiple Listing Services, Inc.”