1424 Ridge Haven Road, Waxhaw, NC 28173
- $659,000
- 5
- BD
- 4
- BA
- 3,451
- SqFt




- List Price
- $659,000
- MLS#
- 4391086
- Status
- ACTIVE
- Property Type
- Residential
- Year Built
- 2008
- Price Change
- ▼ $8,700 1785288290
- Days on Market
- 41
- Bedrooms
- 5
- Bathrooms
- 4
- Full Baths
- 3
- Half Baths
- 1
- Lot Size
- 13,068
- Lot Size Area
- 0.30000000000000004
- Living Area
- 3,451
- Sq Ft Total
- 3451
- County
- Union
- Subdivision
- Millbridge
Property Description
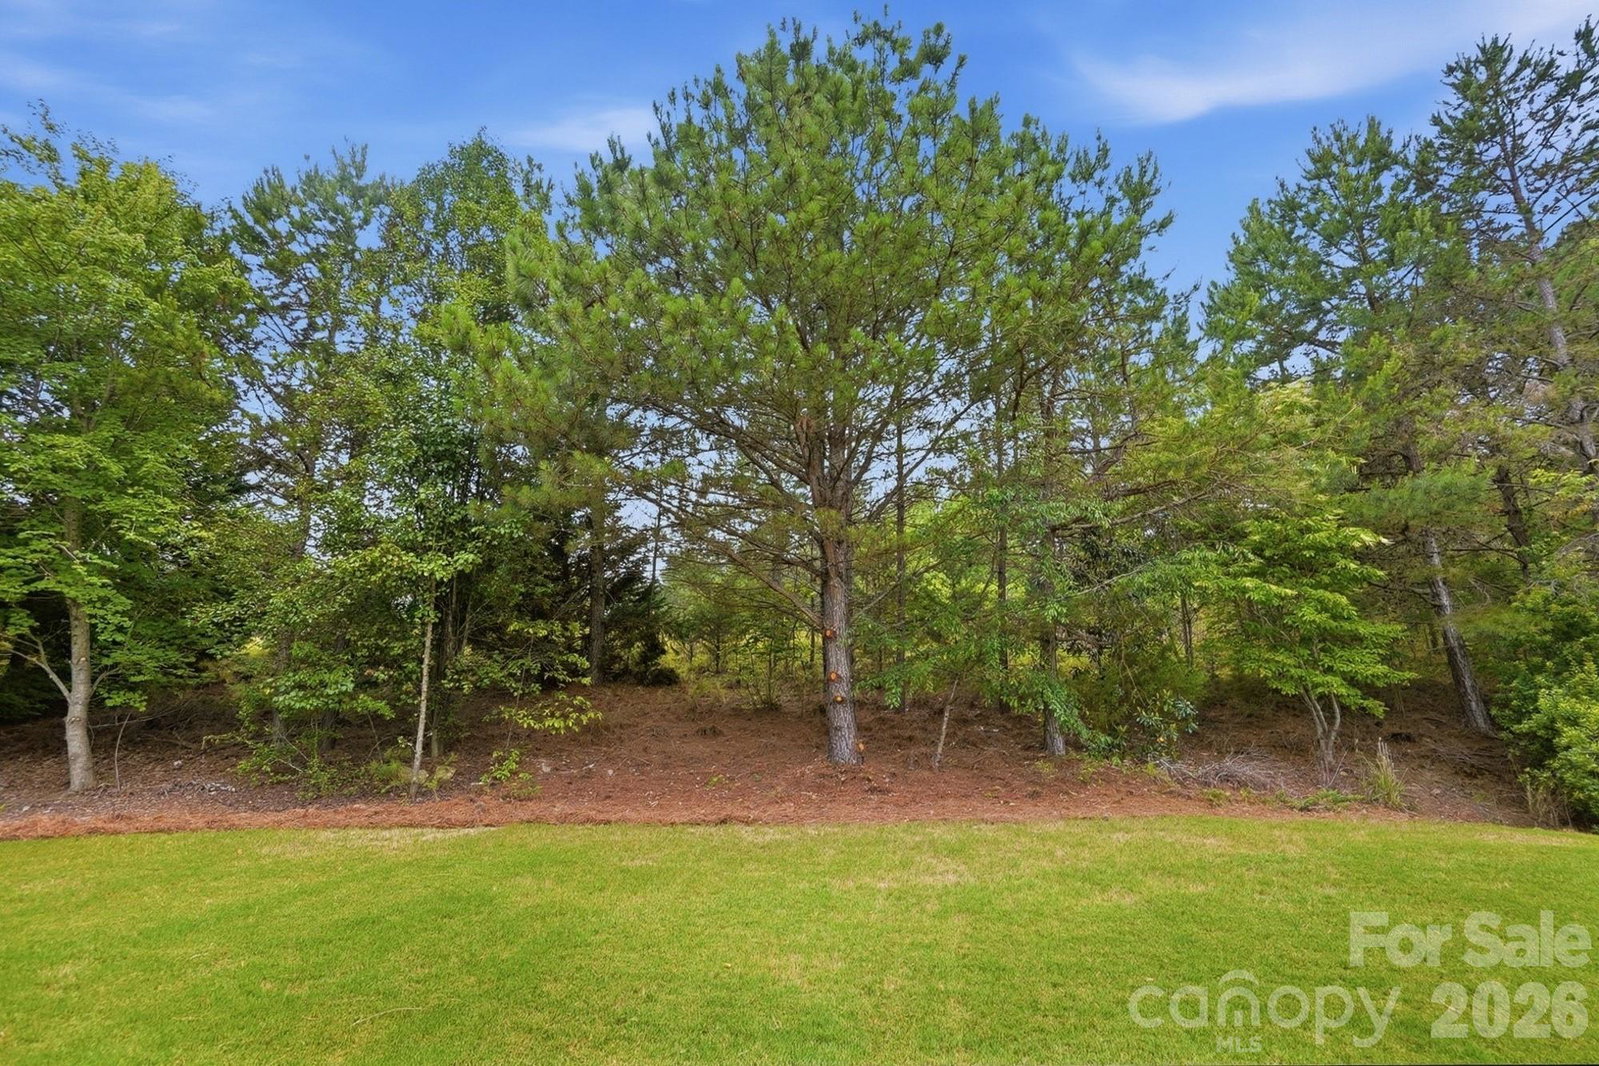
Welcome home to this beautifully updated 5-bedroom, 3.5-bath residence that perfectly blends style and comfort! The primary suite is conveniently located on the main level complemented by a stylishly renovated bathroom with contemprary finishes and zen like feel! This open-concept floor plan is highlighted by 6" wide luxury vinyl plank flooring, custom architectural accents, cedar beams, brick accent wall in kitchen, updated lighting including new recessed lights, and oak stairs/landing area. The heart of the home is the stunning kitchen, featuring quartz countertops, abundant cabinetry, and seamless flow into the living areas. Upstairs you find a multi-generational suite with full bathroom perfect for in laws and guests. The spacious bonus room can be used as a theater room and/or workout area. 240 amp car charging station ($1200) value will convey! The light-filled sunroom provides the perfect space to relax year-round. Enjoy evenings on the back porch complete with a custom bar, overlooking a flat, private backyard surrounded by mature trees that create a peaceful setting for gatherings, play, or quiet enjoyment. You might even see the deer come out at dawn. With five generously sized bedrooms and thoughtfully designed living spaces, this home offers room for everyone. Located in the highly desirable community of Millbridge with state-of-the-art amenities, residents enjoy an exceptional lifestyle with access to premium recreational and social opportunities. This move-in-ready home truly has it all—modern updates, custom character, outdoor living, and an unbeatable community setting. The sellers are the original owners of the home. PRICED BELOW APPRAISED VALUE THAT WAS COMPLETED 7/2026! Seller are offering a 2/1 buydown up to $10,560 with acceptable offer.
Additional Information
- Hoa Fee
- $609
- Hoa Fee Paid
- Semi-Annually
- Community Features
- Clubhouse, Fitness Center, Outdoor Pool, Pickleball, Playground, Pond, Sidewalks, Street Lights, Tennis Court(s), Walking Trails
- Fireplace
- Yes
- Floor Coverings
- Carpet, Laminate, Tile
- Equipment
- Dishwasher, Disposal, Gas Range, Gas Water Heater, Microwave
- Foundation
- Slab
- Main Level Rooms
- Primary Bedroom, Kitchen
- Laundry Location
- Laundry Room
- Heating
- Central, Natural Gas
- Water
- City
- Sewer
- Public Sewer
- Exterior Features
- Fire Pit
- Exterior Construction
- Brick Partial, Vinyl
- Parking
- Attached Garage, Garage Faces Front
- Driveway
- Concrete, Paved
- Lot Description
- Level, Wooded
- Elementary School
- Kensington
- Middle School
- Cuthbertson
- High School
- Cuthbertson
- Zoning
- AL5
- Special Conditions
- None
Mortgage Calculator
Listing courtesy of RE/MAX Executive. jefflynch@remax.net
 “The data relating to real estate on this website derive in part from the Internet Data Exchange program. Brokers make an effort to deliver accurate information, but buyers should independently verify any information on which they will rely in a transaction. All properties are subject to prior sale, change or withdrawal. Neither Real Estate Company nor any listing broker shall be responsible for any typographical errors, misinformation, or misprints, and they shall be held totally harmless from any damages arising from reliance upon this data. This data is provided exclusively for consumers’ personal, non-commercial use and may not be used for any purpose other than to identify prospective properties they may be interested in purchasing. © 2026 Carolina Multiple Listing Services, Inc.”