3892 Stoney Creek Drive, Lincolnton, NC 28092
- $325,000
- 3
- BD
- 2
- BA
- 1,492
- SqFt




- List Price
- $325,000
- MLS#
- 4391090
- Status
- ACTIVE
- Property Type
- Residential
- Architectural Style
- Ranch
- Year Built
- 1997
- Days on Market
- 2
- Bedrooms
- 3
- Bathrooms
- 2
- Full Baths
- 2
- Lot Size
- 23,522
- Lot Size Area
- 0.54
- Living Area
- 1,492
- Sq Ft Total
- 1492
- County
- Lincoln
- Subdivision
- Stoney Creek Acres
Property Description
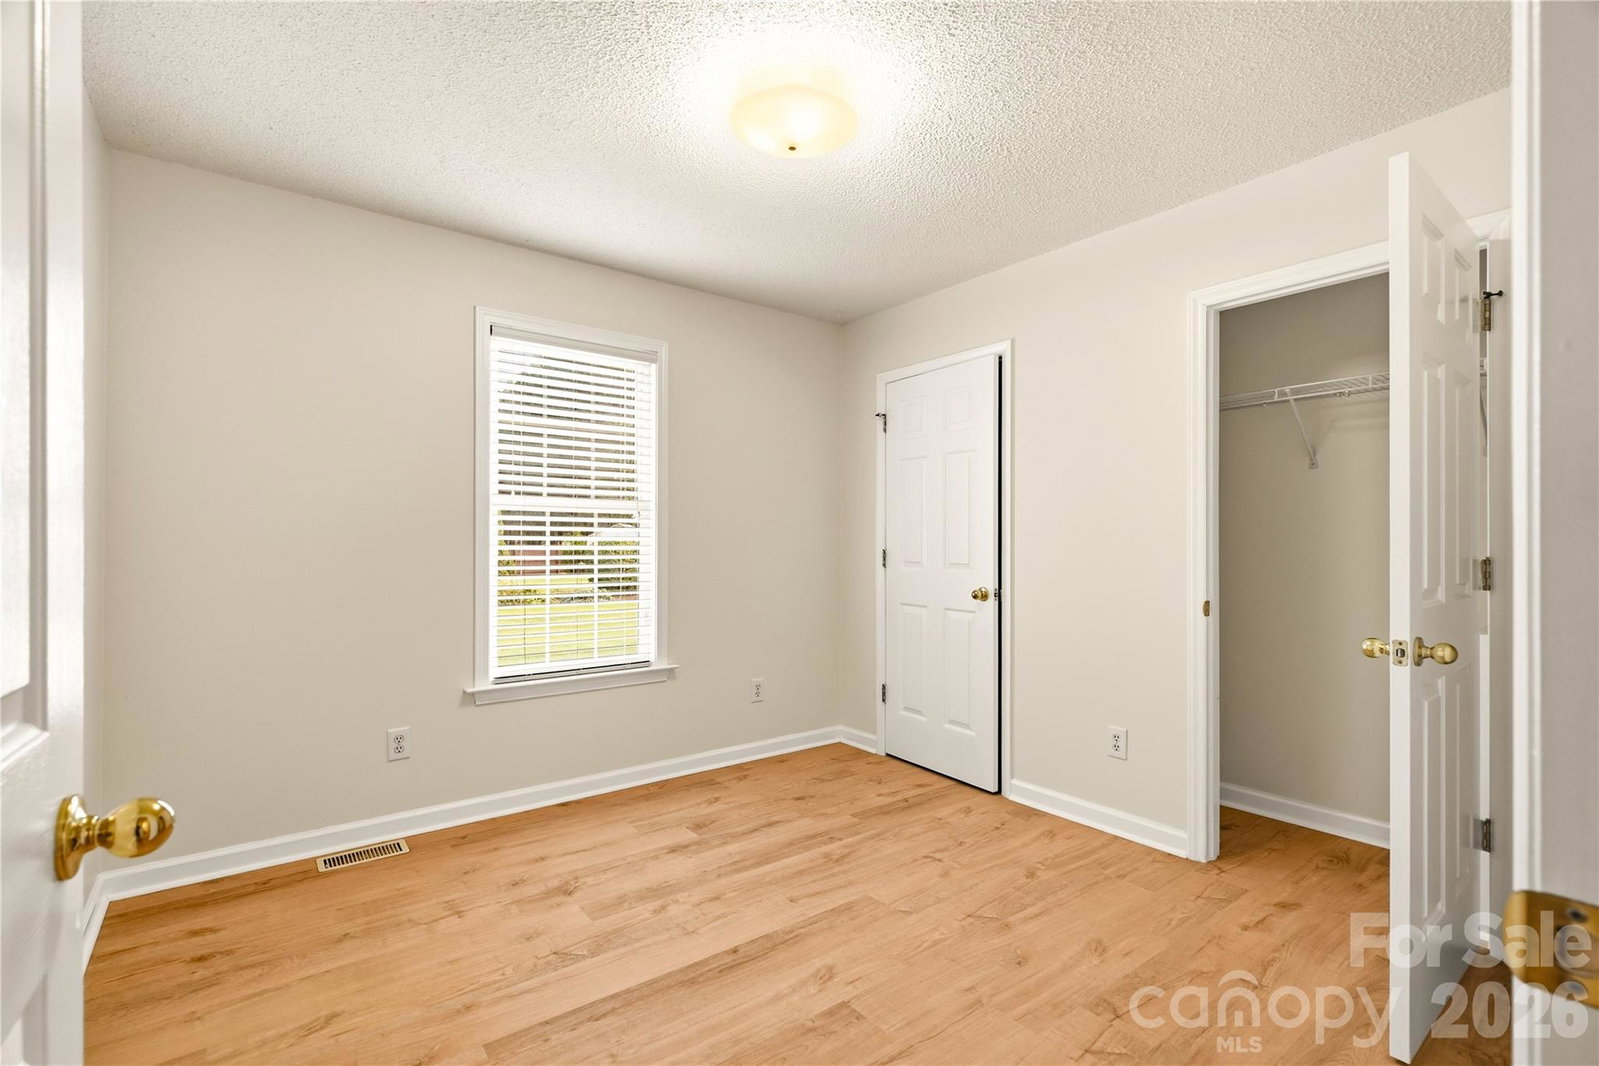
Fresh updates and an open floor plan make this 3-bedroom, 2-bath home move-in ready. A spacious covered front porch welcomes you inside, where the living room features a cathedral ceiling, a propane line already in place for a future fireplace, and flows seamlessly into the kitchen and dining area, creating an inviting space for everyday living and entertaining. The kitchen features a breakfast bar, ample cabinet space, and overlooks the dining and living areas. The adjacent laundry room offers additional cabinetry. The primary bedroom offers two closets, including a walk-in, along with a generously sized primary bath featuring a walk-in shower and vanity. Recent improvements include a new roof, all new gutters, fresh interior paint, and new luxury vinyl plank flooring throughout. Step outside to the oversized deck with both covered and open areas, offering plenty of space to relax, grill, or entertain while overlooking the private, fenced backyard. Situated on over half an acre with no HOA, the property also includes a 12 x 10 storage shed, established flower gardens, an extended driveway with ample parking, and a two-car garage with plenty of shelving. Conveniently located in an established neighborhood just minutes from downtown Lincolnton, shopping, dining, schools, and major highways.
Additional Information
- Interior Features
- Attic Stairs Pulldown, Breakfast Bar, Open Floorplan, Walk-In Closet(s)
- Floor Coverings
- Carpet, Tile
- Equipment
- Dishwasher, Electric Range, Electric Water Heater, Exhaust Hood, Plumbed For Ice Maker
- Foundation
- Crawl Space
- Main Level Rooms
- Bathroom-Full, Bedroom(s), Great Room, Kitchen, Laundry, Bathroom-Full, Primary Bedroom, Bedroom(s), Living Room
- Laundry Location
- Electric Dryer Hookup, Laundry Room, Main Level
- Heating
- Heat Pump
- Water
- County Water
- Sewer
- Septic Installed
- Exterior Construction
- Vinyl
- Parking
- Attached Garage
- Driveway
- Concrete, Paved
- Lot Description
- Cleared, Level, Private, Wooded
- Elementary School
- Unspecified
- Middle School
- Unspecified
- High School
- Unspecified
- Special Conditions
- None
Mortgage Calculator
Listing courtesy of RE/MAX Executive. amyimmel@remax.net
 “The data relating to real estate on this website derive in part from the Internet Data Exchange program. Brokers make an effort to deliver accurate information, but buyers should independently verify any information on which they will rely in a transaction. All properties are subject to prior sale, change or withdrawal. Neither Real Estate Company nor any listing broker shall be responsible for any typographical errors, misinformation, or misprints, and they shall be held totally harmless from any damages arising from reliance upon this data. This data is provided exclusively for consumers’ personal, non-commercial use and may not be used for any purpose other than to identify prospective properties they may be interested in purchasing. © 2026 Carolina Multiple Listing Services, Inc.”