615 Don Felmet Road, Marshall, NC 28753
- $1,699,000
- 5
- BD
- 5
- BA
- 2,171
- SqFt




- List Price
- $1,699,000
- MLS#
- 4391093
- Status
- ACTIVE UNDER CONTRACT
- Property Type
- Residential
- Architectural Style
- Farmhouse
- Year Built
- 2023
- Days on Market
- 37
- Bedrooms
- 5
- Bathrooms
- 5
- Full Baths
- 5
- Lot Size
- 709,592
- Lot Size Area
- 16.29
- Living Area
- 2,171
- Sq Ft Total
- 2171
- County
- Buncombe
- Subdivision
- No Neighborhood
Property Description
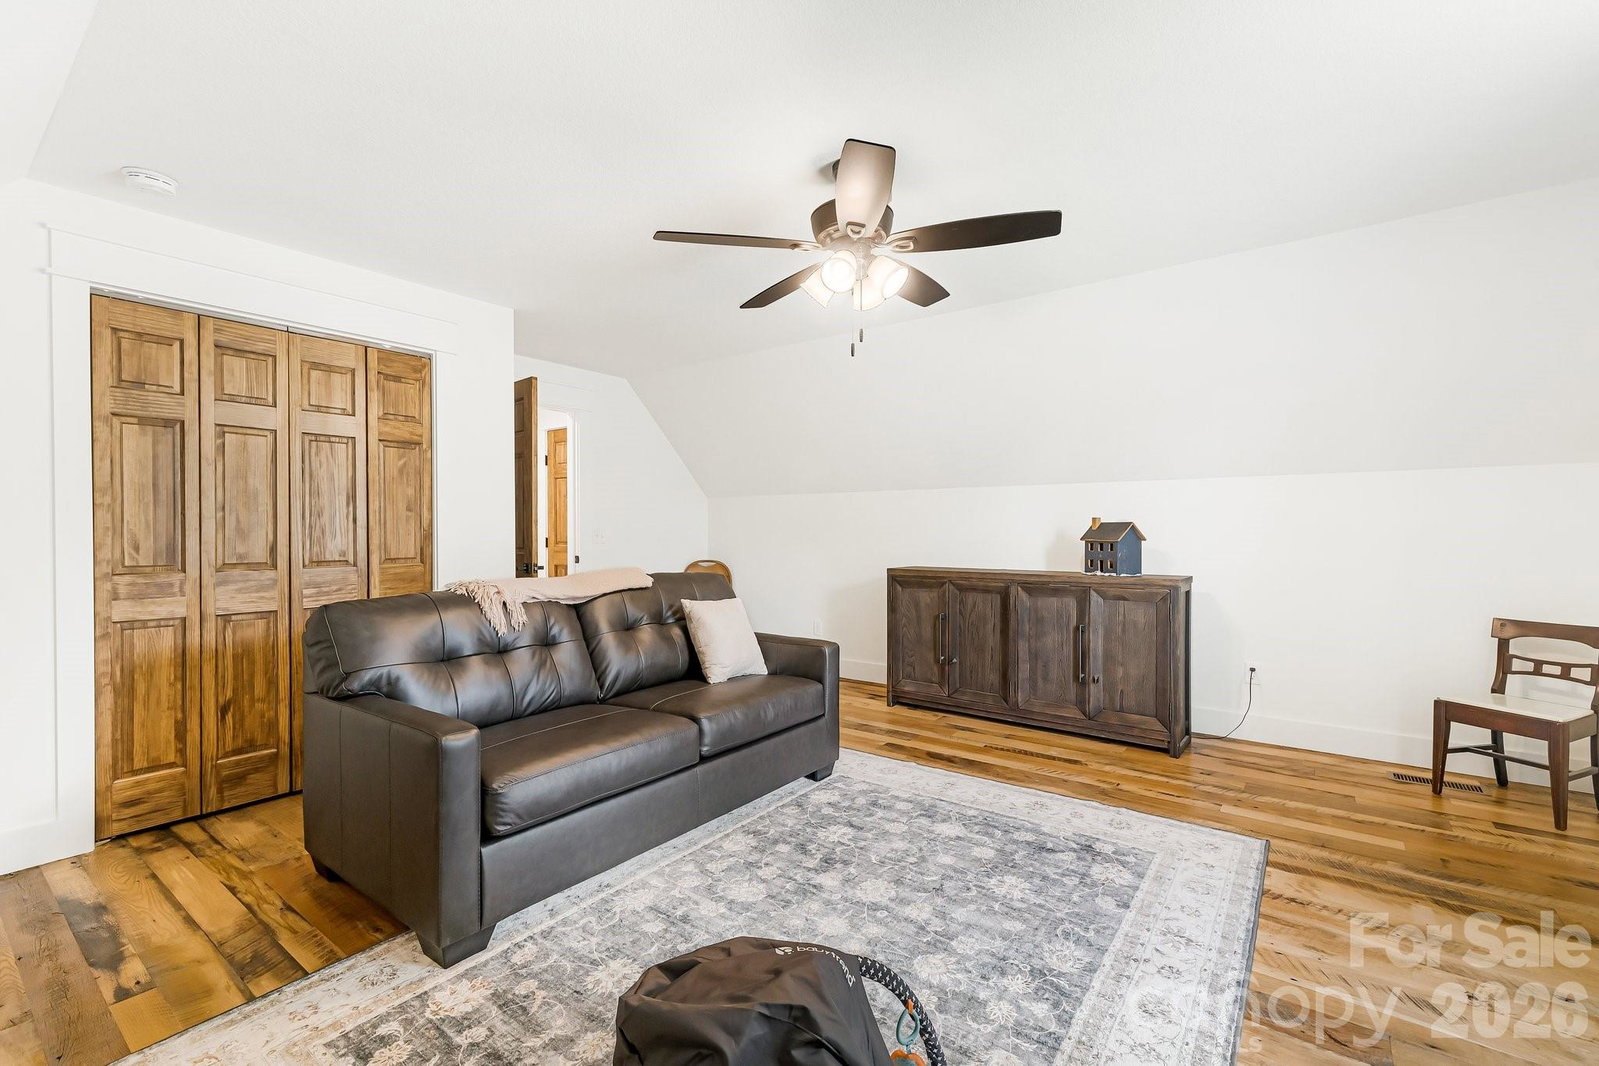
Luxury Mountain Estate with Guest House, Short-Term Rental Income & 16+ Acres | 615 Don Felmet Road Discover an extraordinary luxury mountain estate where timeless farmhouse elegance meets modern comfort and investment potential. Situated on more than 16 private acres with breathtaking long-range mountain views year round, this exceptional property offers a rare opportunity to own a custom-built luxury farmhouse, income-producing guest residence, and versatile acreage just minutes from the amenities of Western North Carolina. A picturesque front porch welcomes you into the main residence, where soaring vaulted ceilings with exposed beams, reclaimed barnwood flooring, and a dramatic gas fireplace create a warm yet sophisticated atmosphere. Designed for both everyday living and entertaining, the open-concept floor plan flows seamlessly into a chef-inspired kitchen featuring an oversized gathering island topped with granite, premium Fulgor Milano appliances, abundant custom cabinetry, and a spacious walk-in pantry concealed behind a beautifully restored antique door. The thoughtfully designed main home offers desirable main-level living, including a luxurious owner's suite with full bath featuring a custom tiled walk-in shower, oversized walk-in closet, and exceptional craftsmanship throughout. A second bedroom and full bath are conveniently located on the main level, while a private guest suite with full bath above the attached garage provides ideal accommodations for visitors, multi-generational living, or a dedicated home office. The back deck offers incredible mountain views from the covered portion as well as open portion. Adding tremendous value and flexibility, a separate Modern Farmhouse Barndominium sits across the drive and currently operates as a successful short-term vacation rental. This beautifully appointed guest residence features two bedrooms, two full bathrooms, and an oversized garage/workshop, making it ideal for continued rental income, guest accommodations, caretaker quarters, or an additional residence. Guests enjoy a covered patio with hot tub, fire pit gathering area, and spectacular mountain views that rival those of the main home. The property's diverse landscape includes fenced pastureland, mature forest, and open recreational space, creating endless possibilities for an equestrian estate, hobby farm, mini-farm, homestead, outdoor retreat, hunting property, or family compound. Native wildlife, to include white-tail deer and eastern turkey, are abundant. Whole-home generators serving both residences provide year-round comfort, convenience, and peace of mind. Whether you're searching for a luxury retreat, mountain-view estate, horse property, multi-resident compound, income-producing investment property, vacation rental opportunity, or private Western North Carolina sanctuary, 615 Don Felmet Road offers an unmatched combination of luxury, acreage, privacy, stunning views, and lifestyle versatility rarely found in today's market. Private showings by appointment only. Property Highlights: • 16+ private acres with fenced pasture and wooded acreage • Custom-built luxury farmhouse • Long-range year-round mountain views • Separate income-producing barndominium/guest house • Successful short-term rental opportunity • Main-level living floor plan • Premium finishes throughout • Whole-home generators for both residences • Oversized garages and workshop space • Ideal for equestrian use, mini-farm, homestead, or multi-generational living • Exceptional privacy with convenient access to Western North Carolina amenities See the property video here: https://www.youtube.com/watch?v=E-oNgsu9zqc
Additional Information
- Fireplace
- Yes
- Interior Features
- Attic Other, Breakfast Bar, Cable Prewire, Drop Zone, Kitchen Island, Open Floorplan, Pantry, Split Bedroom, Walk-In Closet(s), Walk-In Pantry
- Floor Coverings
- Tile, Wood
- Equipment
- Dishwasher, Dryer, Electric Water Heater, Gas Oven, Gas Range, Microwave, Refrigerator, Trash Compactor, Washer/Dryer
- Foundation
- Crawl Space
- Main Level Rooms
- Primary Bedroom, Bedroom(s), Bathroom-Full, Bathroom-Full, Kitchen, Dining Room, Living Room
- Laundry Location
- Laundry Room, Main Level
- Heating
- Heat Pump
- Water
- Well
- Sewer
- Septic Installed
- Exterior Features
- Fence, Fire Pit, Hot Tub
- Exterior Construction
- Other - See Remarks
- Roof
- Metal
- Parking
- Driveway, Attached Garage, Detached Garage, Garage Door Opener, Garage Faces Side, Garage Shop, Golf Cart Garage, Shared Driveway
- Driveway
- Gated, Gravel, Paved
- Lot Description
- Pasture, Private, Wooded, Views
- Elementary School
- Leicester/Eblen
- Middle School
- Clyde A Erwin
- High School
- Clyde A Erwin
- Zoning
- OU
- Special Conditions
- None
- Builder Name
- Lusk Construction
Mortgage Calculator
Listing courtesy of Lusso Realty. davidplyler@lussorealty.com
 “The data relating to real estate on this website derive in part from the Internet Data Exchange program. Brokers make an effort to deliver accurate information, but buyers should independently verify any information on which they will rely in a transaction. All properties are subject to prior sale, change or withdrawal. Neither Real Estate Company nor any listing broker shall be responsible for any typographical errors, misinformation, or misprints, and they shall be held totally harmless from any damages arising from reliance upon this data. This data is provided exclusively for consumers’ personal, non-commercial use and may not be used for any purpose other than to identify prospective properties they may be interested in purchasing. © 2026 Carolina Multiple Listing Services, Inc.”