1436 20th Avenue Ne Place, Hickory, NC 28601
- $575,000
- 4
- BD
- 3
- BA
- 3,465
- SqFt






- List Price
- $575,000
- MLS#
- 4391197
- Status
- ACTIVE
- Property Type
- Residential
- Year Built
- 2006
- Price Change
- ▼ $15,000 1787544653
- Days on Market
- 97
- Bedrooms
- 4
- Bathrooms
- 3
- Full Baths
- 3
- Lot Size
- 27,007
- Lot Size Area
- 0.62
- Living Area
- 3,465
- Sq Ft Total
- 3465
- County
- Catawba
- Subdivision
- Hidden Oaks
Property Description
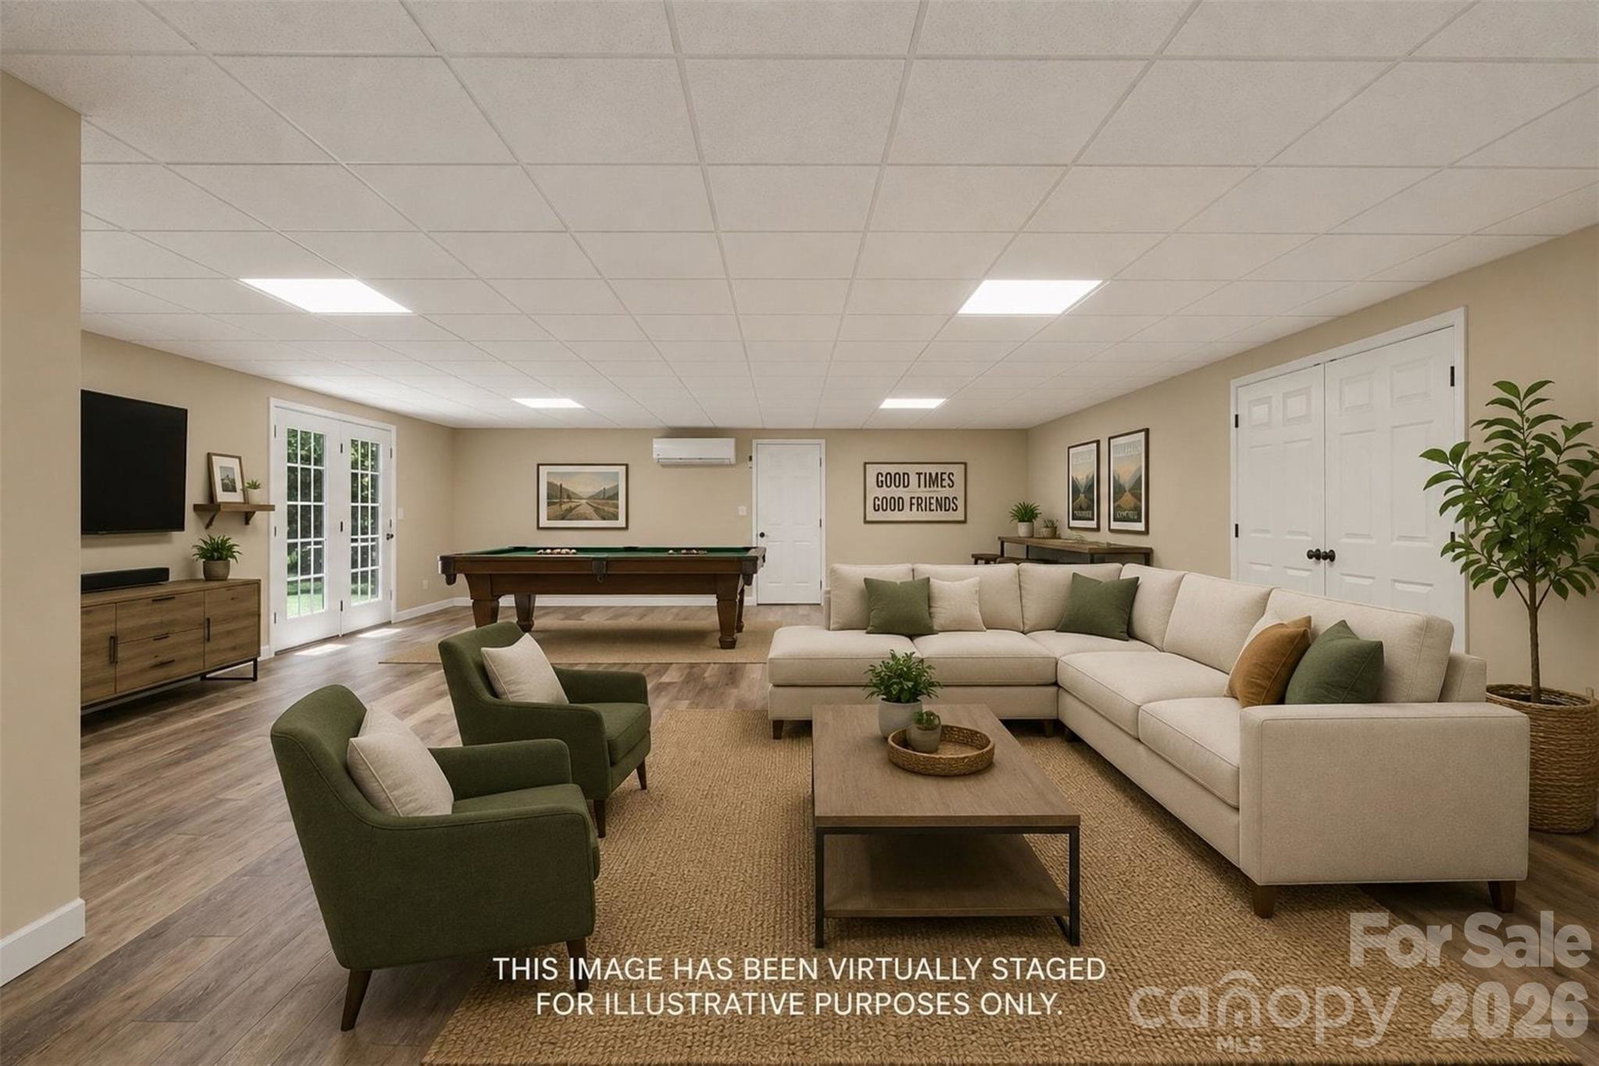
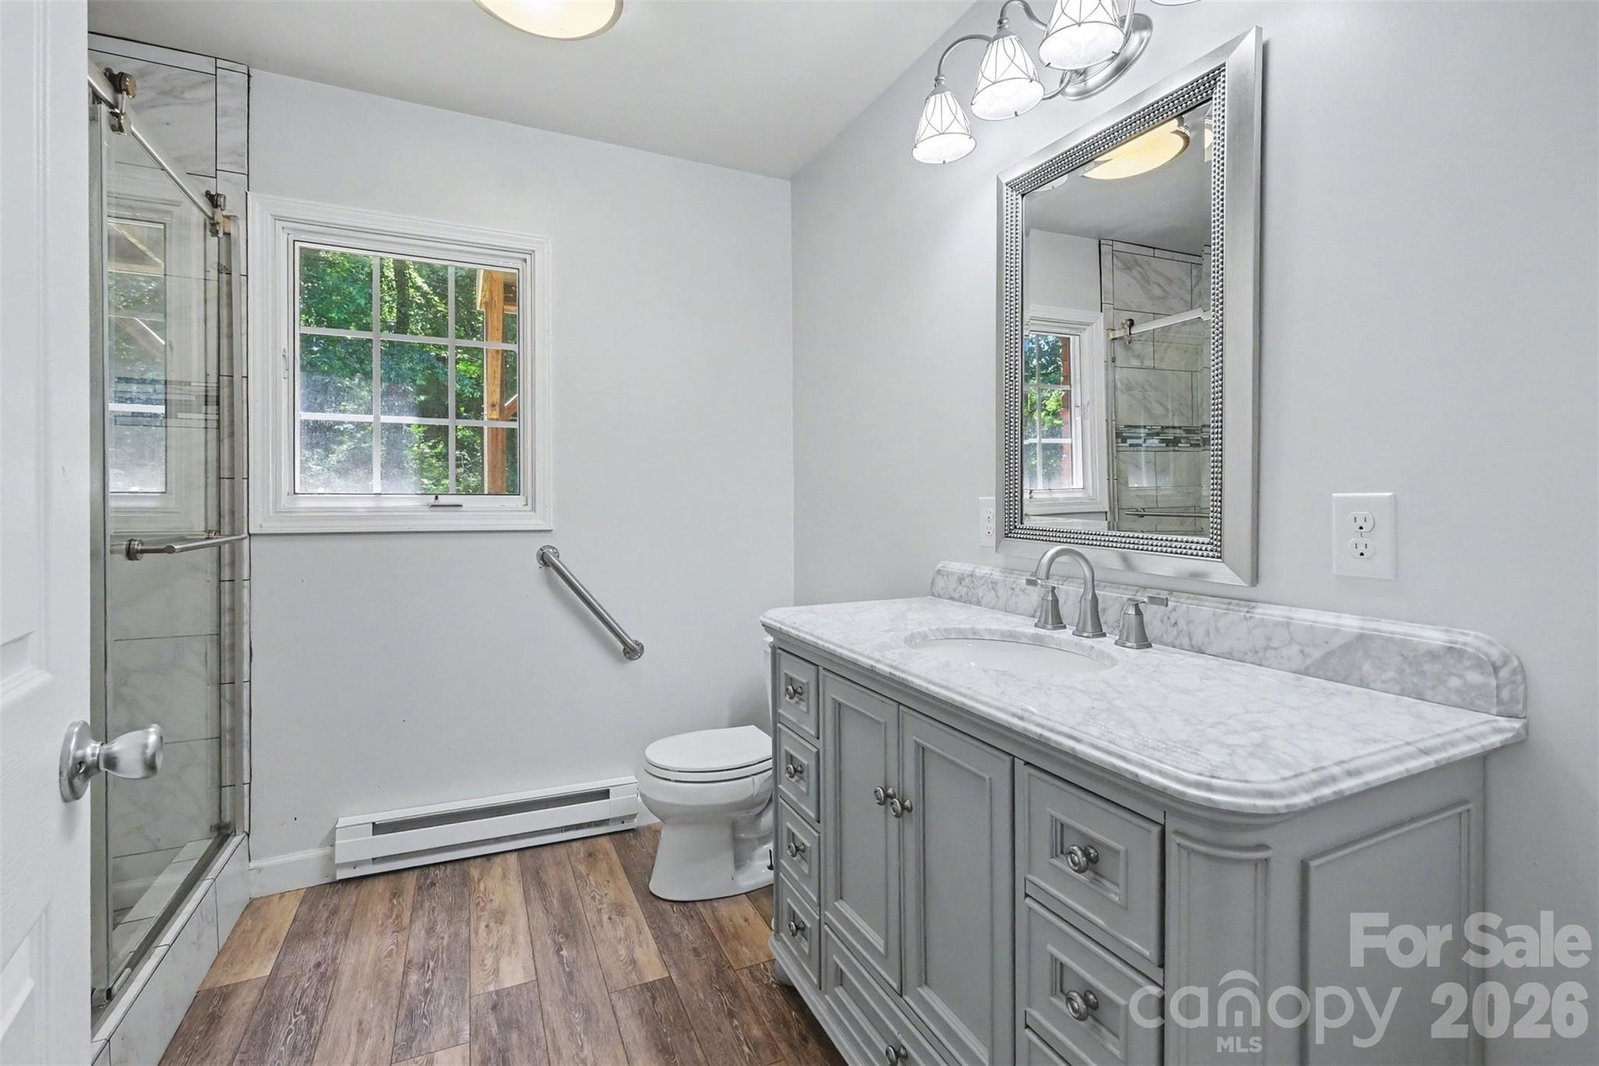
Rarely does a home offer this much space, flexibility, and privacy all in one package. Situated on a beautiful .62-acre lot in the desirable Hidden Oaks community, this well-maintained brick home offers over 3,400 square feet of finished living space, including a fully finished walk-out basement with a private exterior entrance, second kitchen, bedroom, full bath, and living area—perfect for multigenerational living, guests, or a private in-law suite. Inside, you'll find a bright, open layout with hardwood flooring, vaulted ceilings, and inviting living spaces designed for both everyday comfort and entertaining. The spacious living room with fireplace flows seamlessly into the dining area and kitchen, while large windows fill the home with natural light and views of the surrounding trees. The primary suite provides a relaxing retreat, while additional bedrooms offer flexibility for family, guests, or a home office. Outside, enjoy the covered deck overlooking the private backyard and peaceful wooded setting. Hidden Oaks is an established neighborhood known for its mature landscaping and convenient location near Lake Hickory, the Riverwalk, Downtown Hickory, shopping, dining, medical facilities, and recreation. Offering exceptional versatility, privacy, and a prime location, this is a home that truly stands out.
Additional Information
- Fireplace
- Yes
- Interior Features
- Breakfast Bar, Entrance Foyer, Garden Tub, Kitchen Island, Open Floorplan, Split Bedroom, Storage, Walk-In Closet(s)
- Floor Coverings
- Hardwood, Tile, Vinyl
- Equipment
- Dishwasher, Disposal, Electric Range, Exhaust Fan, Gas Cooktop, Microwave, Refrigerator with Ice Maker
- Foundation
- Basement
- Main Level Rooms
- Primary Bedroom, Bedroom(s), Bathroom-Full, Kitchen, Living Room, Dining Room, Laundry
- Laundry Location
- Mud Room, Main Level
- Heating
- Central, Ductless, Forced Air
- Water
- City
- Sewer
- Public Sewer
- Exterior Construction
- Brick Full
- Roof
- Architectural Shingle
- Parking
- Driveway, Attached Garage
- Driveway
- Concrete, Paved
- Elementary School
- Unspecified
- Middle School
- Unspecified
- High School
- Unspecified
- Special Conditions
- None
Mortgage Calculator
Listing courtesy of Keller Williams South Park. john@jbolos.com
 “The data relating to real estate on this website derive in part from the Internet Data Exchange program. Brokers make an effort to deliver accurate information, but buyers should independently verify any information on which they will rely in a transaction. All properties are subject to prior sale, change or withdrawal. Neither Real Estate Company nor any listing broker shall be responsible for any typographical errors, misinformation, or misprints, and they shall be held totally harmless from any damages arising from reliance upon this data. This data is provided exclusively for consumers’ personal, non-commercial use and may not be used for any purpose other than to identify prospective properties they may be interested in purchasing. © 2026 Carolina Multiple Listing Services, Inc.”