748 Ellsworth Road, Charlotte, NC 28211
- $1,499,000
- 4
- BD
- 4
- BA
- 3,281
- SqFt




- List Price
- $1,499,000
- MLS#
- 4391211
- Status
- ACTIVE
- Property Type
- Residential
- Year Built
- 2018
- Price Change
- ▼ $50,000 1786996641
- Days on Market
- 82
- Bedrooms
- 4
- Bathrooms
- 4
- Full Baths
- 3
- Half Baths
- 1
- Lot Size
- 6,098
- Lot Size Area
- 0.14
- Living Area
- 3,281
- Sq Ft Total
- 3281
- County
- Mecklenburg
- Subdivision
- Cotswold
Property Description
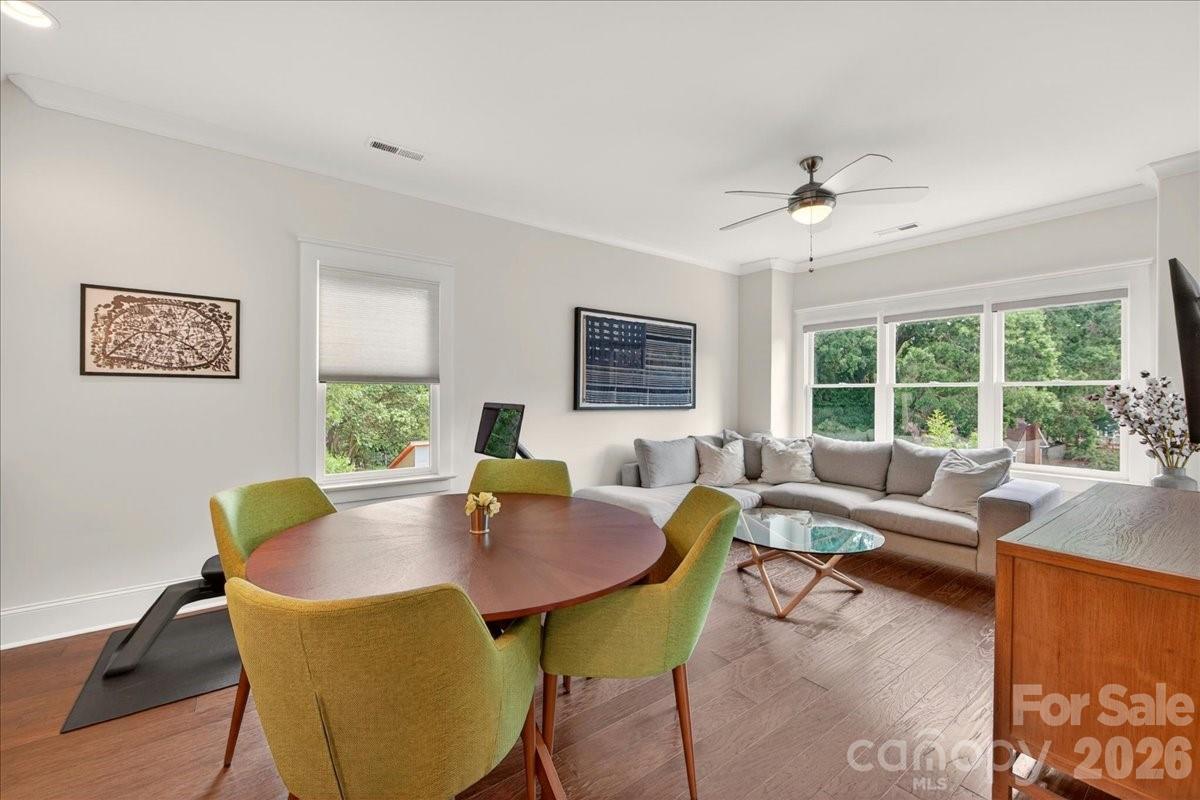
Like new 2018 immaculate custom built brick home in sought after Cotswold. Curb appeal abounds for this special home sitting on the end of a quiet street. Enjoy this private location just minutes to Uptown, Cotswold shopping, dining, and Southpark. This light filled home features hardwood floors throughout (upstairs wood flooring newly installed by current owners). Gorgeous chefs kitchen with spacious quartz island, countertops, Thermador appliances and 42 inch professional grade gas range. Kitchen opens to peaceful living room with gas fireplace. Spacious dining room, office/or playroom and drop zone to outdoor living complete the downstairs. Upstairs features spacious owners bedroom and luxury bath with 2 walk in closets, soaking tub, dual sinks. Second bedroom up with en suite bath. Third floor with 2 additional bedrooms, full bath and fabulous entertainment/ bonus room with beverage center/bar. Newly stained patio/deck with covered pergola and fireplace. New whole house water filter, tankless water heater w warranty. Owner installed EV charger/remains. Freshly painted, delightful move in ready home.
Additional Information
- Fireplace
- Yes
- Interior Features
- Drop Zone, Entrance Foyer, Kitchen Island, Pantry, Walk-In Closet(s), Wet Bar
- Floor Coverings
- Tile, Wood
- Equipment
- Dishwasher, Disposal, Gas Range, Gas Water Heater, Ice Maker, Microwave, Plumbed For Ice Maker, Refrigerator
- Foundation
- Crawl Space
- Main Level Rooms
- Living Room, Kitchen, Dining Room, Office
- Laundry Location
- Electric Dryer Hookup, Upper Level
- Heating
- Natural Gas
- Water
- City
- Sewer
- Public Sewer
- Exterior Features
- Gas Grill, In-Ground Irrigation
- Exterior Construction
- Brick Full
- Roof
- Architectural Shingle
- Parking
- Detached Garage, Garage Door Opener, Garage Faces Side, Parking Space(s), Shared Driveway
- Driveway
- Cobblestone, Concrete, Paved
- Elementary School
- Billingsville Cotswold
- Middle School
- Alexander Graham
- High School
- Myers Park
- Special Conditions
- None
Mortgage Calculator
Listing courtesy of Belle Properties. marybeth@belleproperties.com
 “The data relating to real estate on this website derive in part from the Internet Data Exchange program. Brokers make an effort to deliver accurate information, but buyers should independently verify any information on which they will rely in a transaction. All properties are subject to prior sale, change or withdrawal. Neither Real Estate Company nor any listing broker shall be responsible for any typographical errors, misinformation, or misprints, and they shall be held totally harmless from any damages arising from reliance upon this data. This data is provided exclusively for consumers’ personal, non-commercial use and may not be used for any purpose other than to identify prospective properties they may be interested in purchasing. © 2026 Carolina Multiple Listing Services, Inc.”