5846 Hanna Court, Charlotte, NC 28212
- $524,900
- 4
- BD
- 3
- BA
- 2,630
- SqFt







- List Price
- $524,900
- MLS#
- 4391217
- Status
- ACTIVE
- Property Type
- Residential
- Year Built
- 2000
- Price Change
- ▼ $5,000 1783879729
- Days on Market
- 46
- Bedrooms
- 4
- Bathrooms
- 3
- Full Baths
- 2
- Half Baths
- 1
- Lot Size
- 15,681
- Lot Size Area
- 0.36
- Living Area
- 2,630
- Sq Ft Total
- 2630
- County
- Mecklenburg
- Subdivision
- Cedar Cove
Property Description
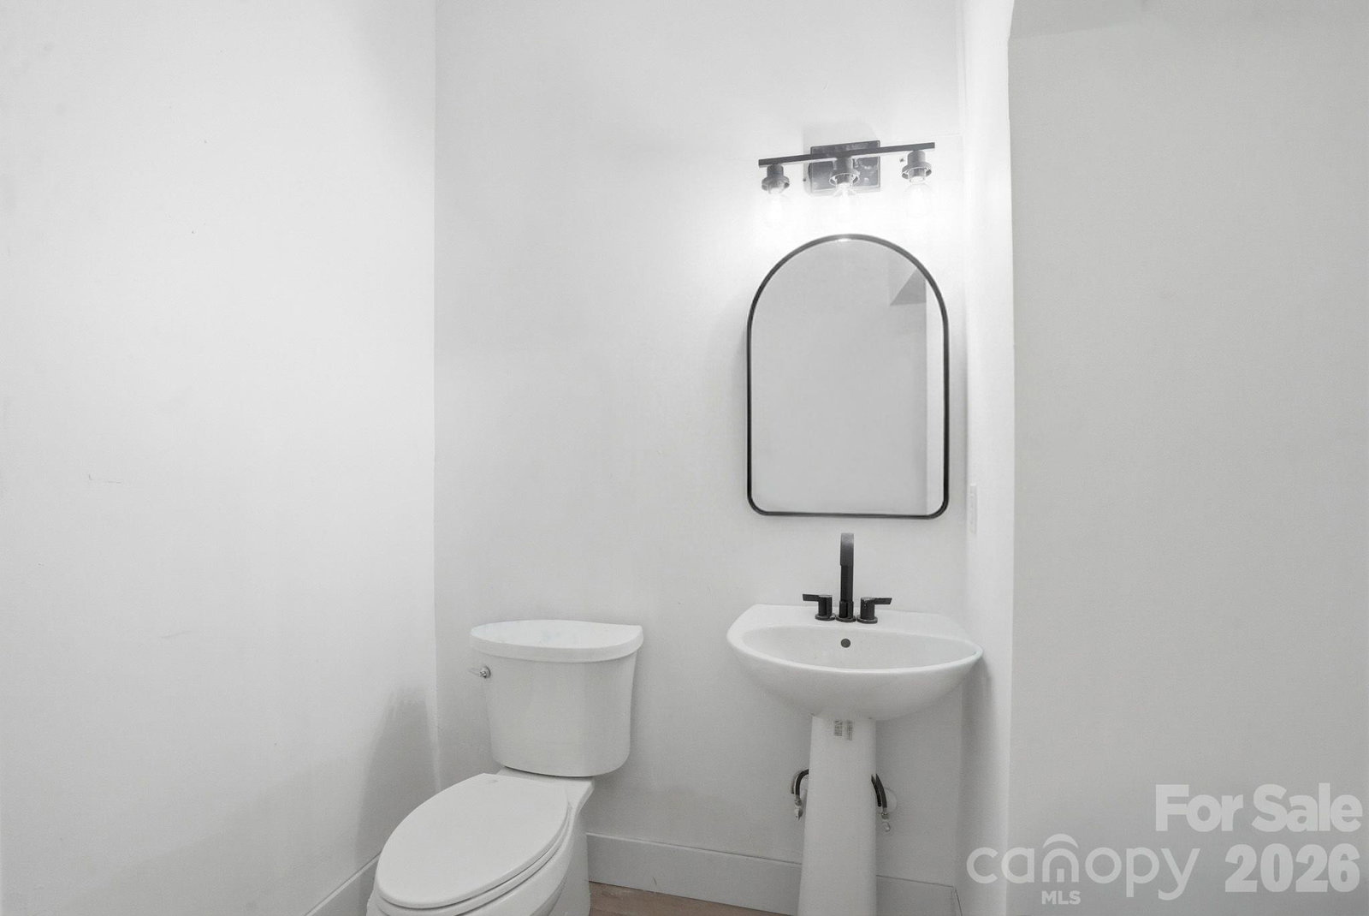
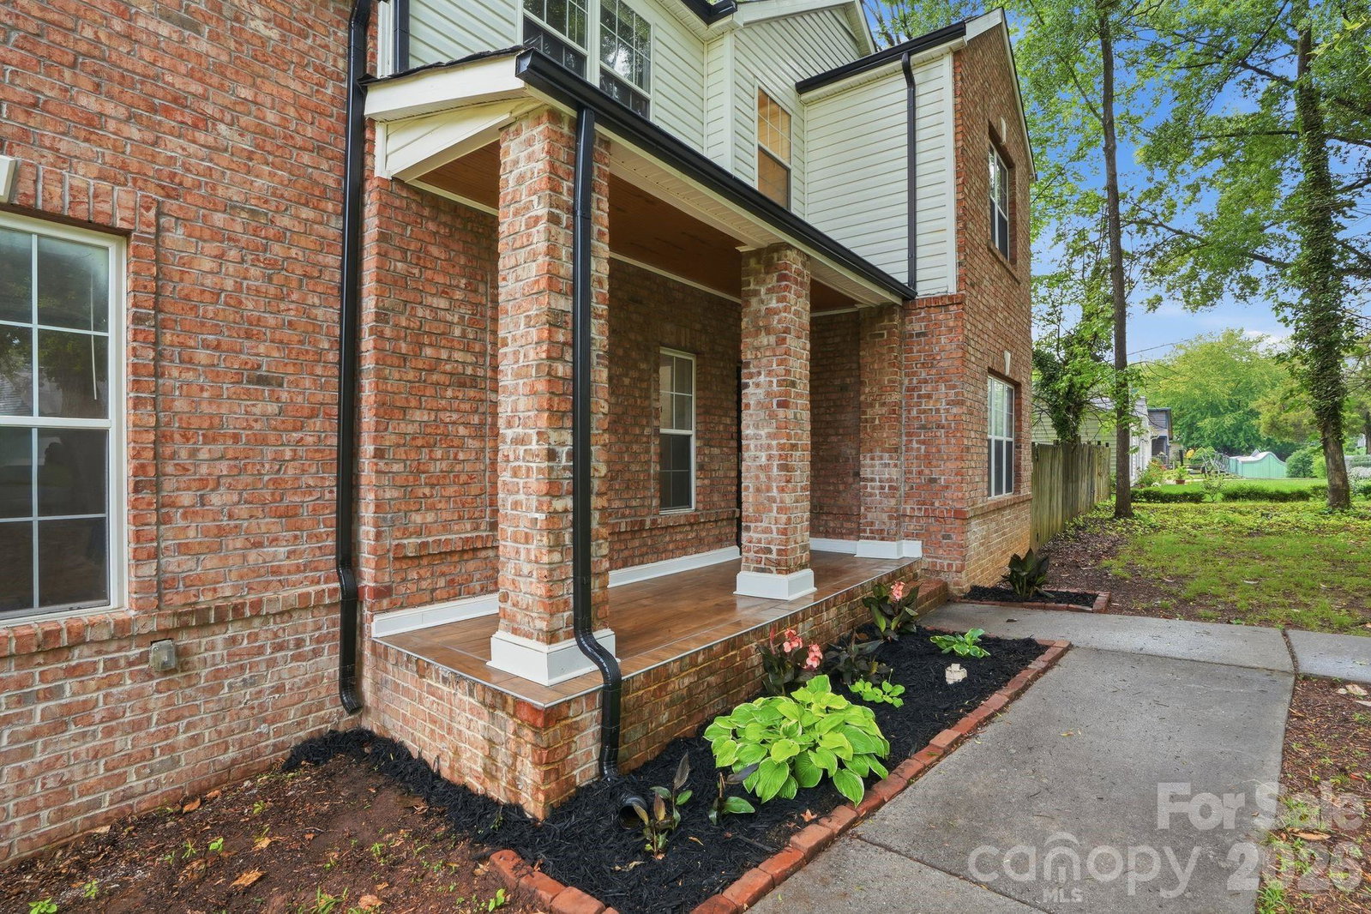
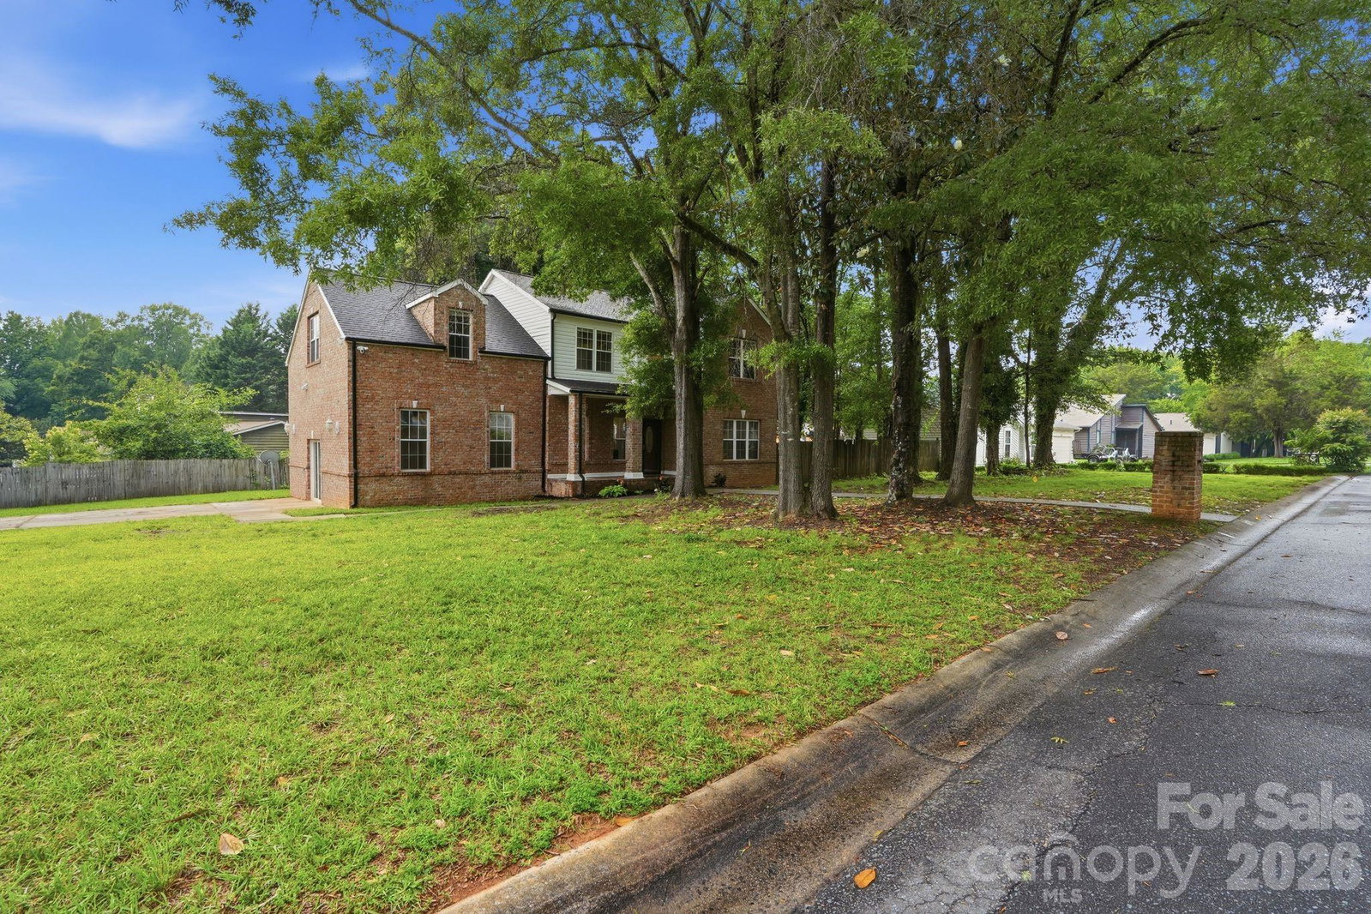
Buyer incentive programs may be available through preferred lending options. Priced below appraised value! Welcome to 5846 Hanna Court, a beautifully renovated brick home situated on a spacious corner lot in Charlotte’s established Cedar Cove community. The redesigned kitchen showcases white shaker cabinetry, quartz countertops, stainless steel appliances, tile backsplash, modern lighting, and a breakfast area filled with natural light. Fresh paint, updated flooring, fixtures, and designer finishes can be found throughout the home. The family room was originally built as living space—not a converted garage—and features sliding glass doors that bring in abundant natural light. The home is fully equipped with smart home technology, including smart door locks, automated lighting, programmable exterior lighting, a smart thermostat, smart range, Ring cameras, and a security system. Additional recent improvements include brand-new gutters with LeafFilter protection and a new crawlspace moisture barrier. The spacious primary suite features a stunning spa-inspired bathroom with dual vanities, a freestanding soaking tub, oversized glass-enclosed shower, and elegant tilework. Generously sized secondary bedrooms provide flexibility for guests, a home office, or additional living space. Conveniently located near shopping, dining, parks, and major commuter routes, this move-in-ready home offers the perfect blend of character, space, modern technology, and peace of mind.
Additional Information
- Fireplace
- Yes
- Floor Coverings
- Tile, Vinyl
- Equipment
- Dishwasher, Microwave, Oven
- Foundation
- Crawl Space
- Main Level Rooms
- Bonus Room, Bathroom-Half, Kitchen, Living Room, Dining Area, Breakfast, Family Room
- Laundry Location
- Upper Level
- Heating
- Forced Air
- Water
- City
- Sewer
- Public Sewer
- Exterior Construction
- Brick Partial, Vinyl
- Parking
- Driveway
- Driveway
- Concrete, Paved
- Elementary School
- Windsor
- Middle School
- Eastway
- High School
- Garinger
- Special Conditions
- None
Mortgage Calculator
Listing courtesy of Milemma Realty, LLC. nicolekahlig@milemmarealty.com
 “The data relating to real estate on this website derive in part from the Internet Data Exchange program. Brokers make an effort to deliver accurate information, but buyers should independently verify any information on which they will rely in a transaction. All properties are subject to prior sale, change or withdrawal. Neither Real Estate Company nor any listing broker shall be responsible for any typographical errors, misinformation, or misprints, and they shall be held totally harmless from any damages arising from reliance upon this data. This data is provided exclusively for consumers’ personal, non-commercial use and may not be used for any purpose other than to identify prospective properties they may be interested in purchasing. © 2026 Carolina Multiple Listing Services, Inc.”