6717 Wesley Glen Drive, Waxhaw, NC 28173
- $875,000
- 5
- BD
- 5
- BA
- 4,548
- SqFt





- List Price
- $875,000
- MLS#
- 4391375
- Status
- ACTIVE UNDER CONTRACT
- Property Type
- Residential
- Year Built
- 2006
- Days on Market
- 41
- Bedrooms
- 5
- Bathrooms
- 5
- Full Baths
- 5
- Lot Size
- 18,687
- Lot Size Area
- 0.429
- Living Area
- 4,548
- Sq Ft Total
- 4548
- County
- Union
- Subdivision
- The Glen At Wesley Oaks
Property Description
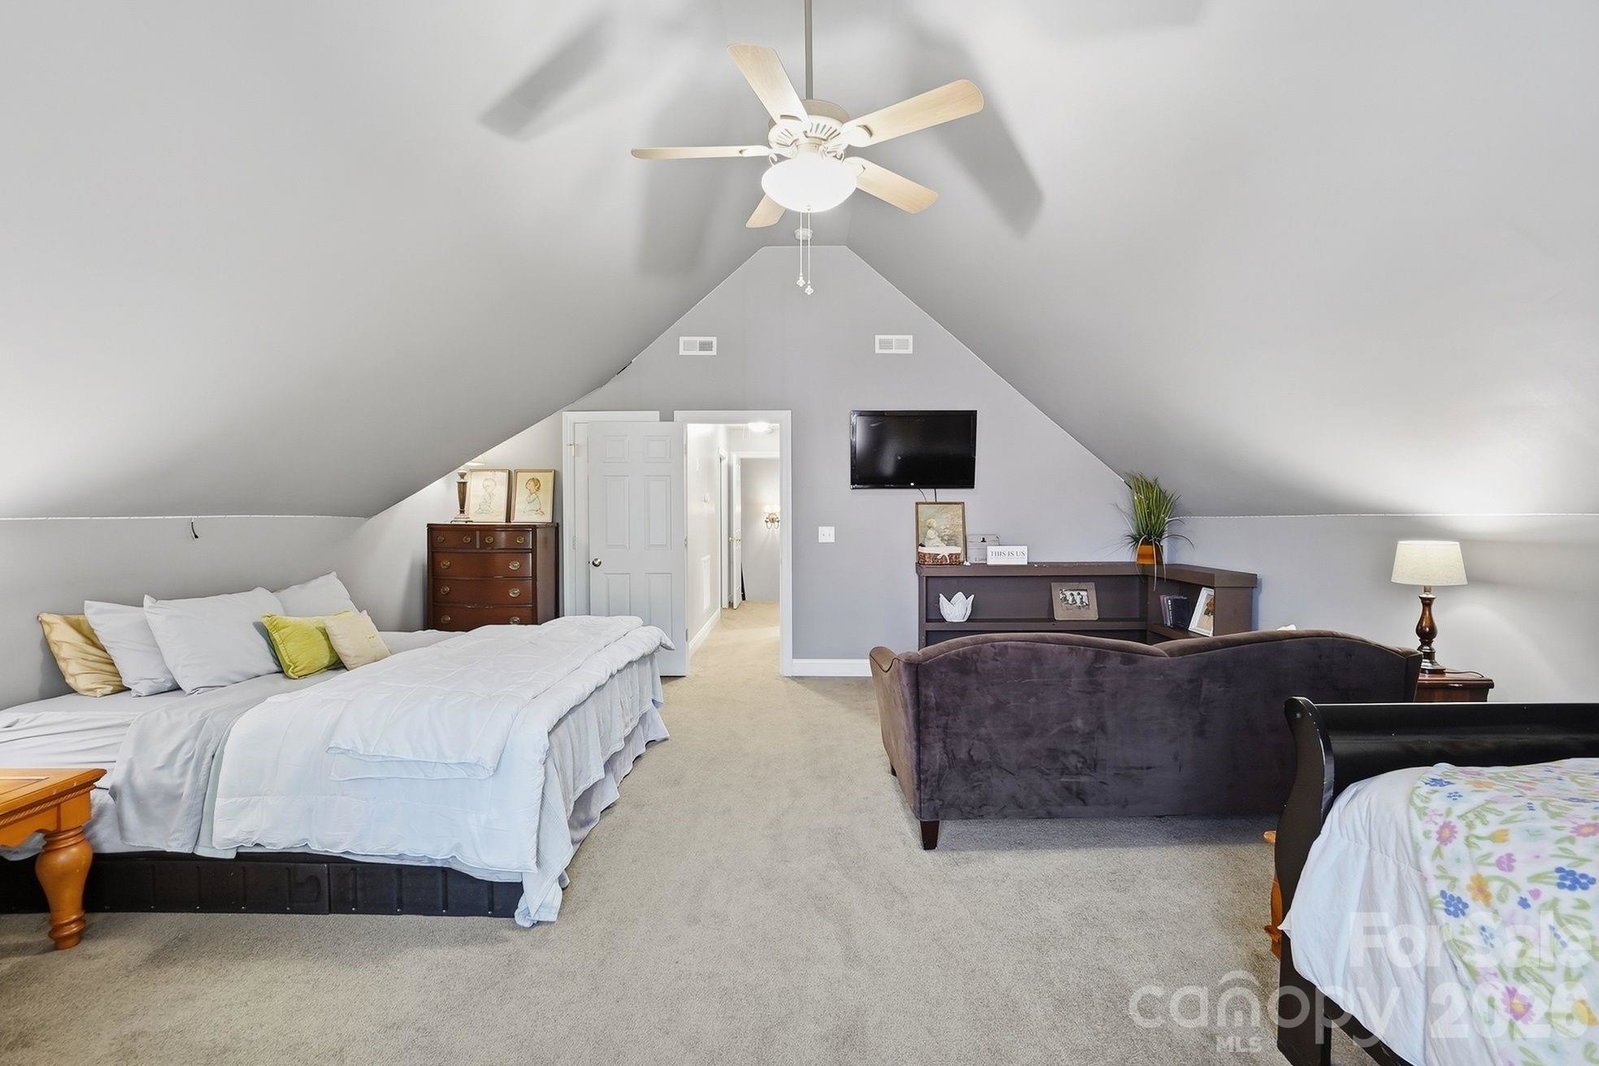
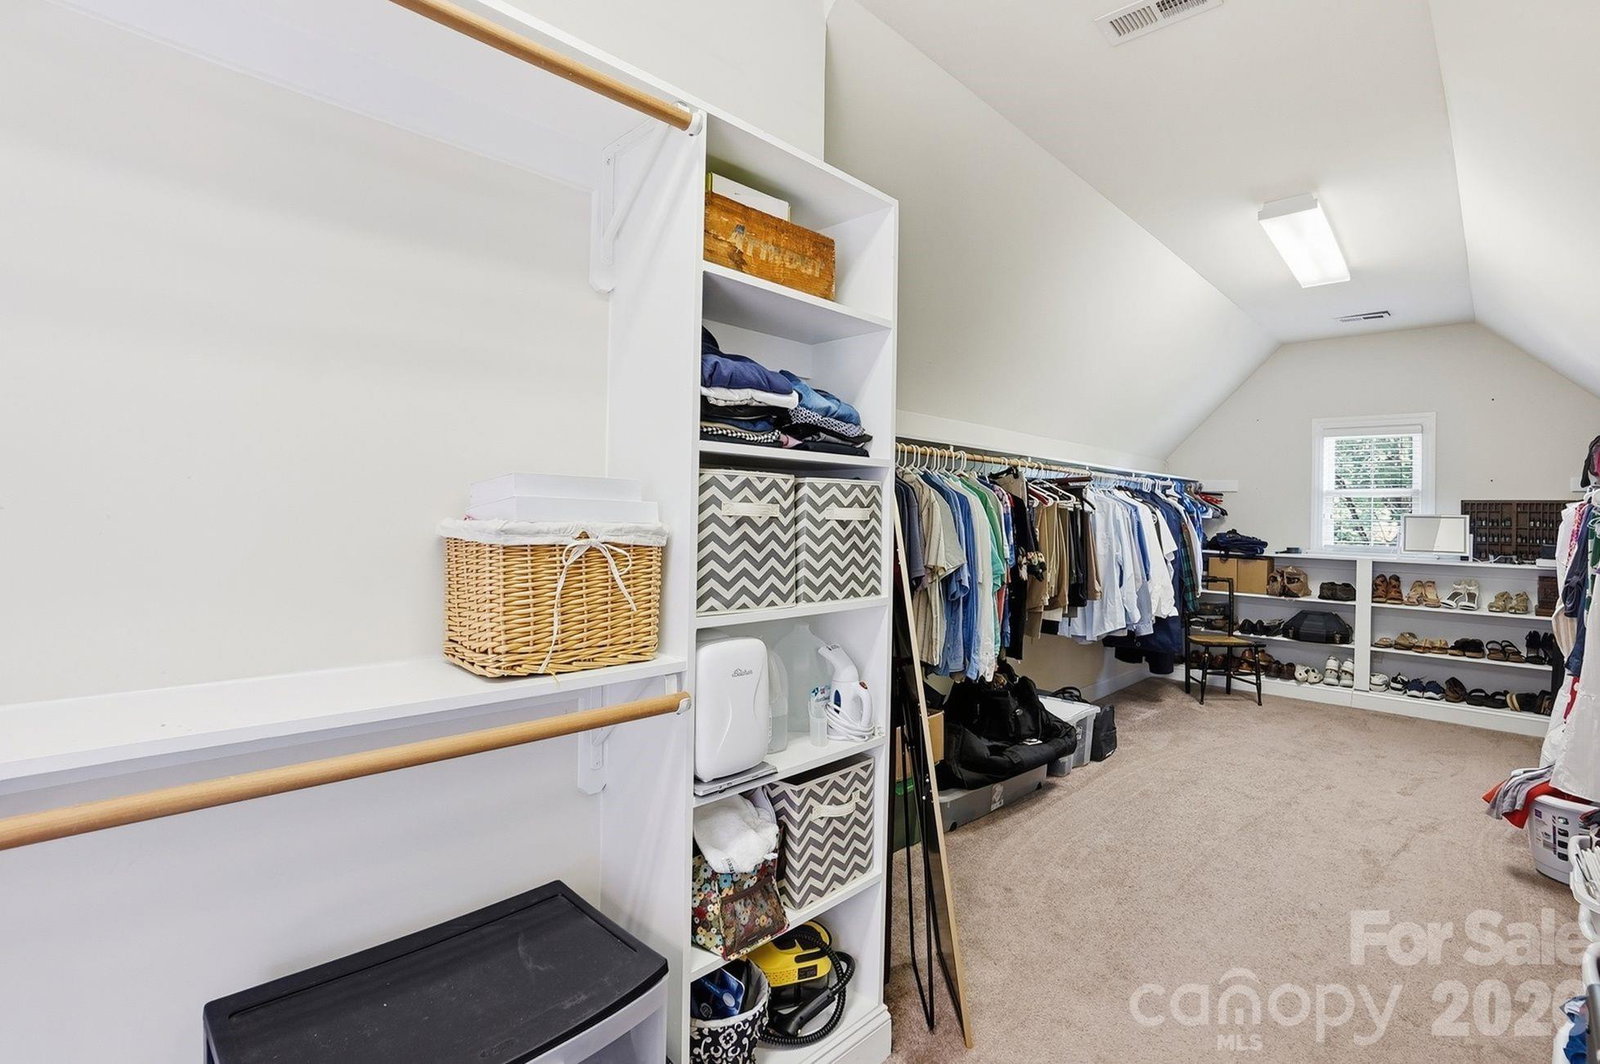
Welcome to this impressive four-sided brick custom home in the highly sought-after Wesley Oaks community of Wesley Chapel. Offering over 4,600 square feet, 5 bedrooms, 5 full baths, 2 bonus rooms/bedrooms, a dedicated office/bedroom, and a 3-car side-load garage, this home provides exceptional space and flexibility. Recent improvements include a new roof (2025), HVAC replacement (2019), refinished hardwood floors, freshly painted rooms, and the refurbishment and painting of the covered back porch. Qualified buyers may have the opportunity to assume the existing loan at an approximate 2.25% interest rate. This represents a savings of over $200,000 at current interest rates over the life of the loan. The spacious floor plan features a dramatic 25-foot foyer, formal living and dining rooms, extensive crown molding, a large great room with fireplace, and a well-appointed kitchen with granite countertops, maple cabinetry, cooktop island, and wall oven. Built-in speakers are located in the great room and backyard entertaining area, with a convenient outdoor speaker control located in the kitchen. Enjoy outdoor living with a covered deck featuring pergola and mesh screening, a professionally built fire pit area, irrigation system, and expanded usable yard space. Additional highlights include tinted windows, abundant storage, built-in garage shelving, heavy-duty attic storage racks that convey, and a hutch/large bookcase in the front foyer that also conveys. Conveniently located near shopping, dining, and within the highly rated Weddington School District, this home offers a rare combination of size, value, and opportunity in one of Wesley Chapel's most desirable communities. Please request the complete list of features, upgrades, and improvements from the listing agent. A detailed feature sheet is available in the MLS media section. HOME MAY NEED UPDATING DEPENDING ON BUYER PREFERENCE AND HAS BEEN PRICED ACCORDINGLY! Thank You! One year Premium Home Warranty included!
Additional Information
- Community Features
- Clubhouse, Outdoor Pool, Playground
- Fireplace
- Yes
- Interior Features
- Attic Stairs Pulldown, Attic Walk In, Cable Prewire, Entrance Foyer, Kitchen Island, Open Floorplan, Pantry, Walk-In Closet(s), Whirlpool
- Floor Coverings
- Carpet, Tile, Wood
- Equipment
- Dishwasher, Disposal, Electric Cooktop, Ice Maker, Microwave, Self Cleaning Oven, Wall Oven
- Foundation
- Crawl Space
- Main Level Rooms
- Bathroom-Full, Bedroom(s), Kitchen, Living Room, Dining Room, Breakfast, Family Room, Laundry, Bathroom-Full
- Laundry Location
- Laundry Room, Main Level
- Heating
- Central
- Water
- City
- Sewer
- Public Sewer
- Exterior Features
- Fire Pit, In-Ground Irrigation
- Exterior Construction
- Brick Full
- Roof
- Architectural Shingle
- Parking
- Driveway, Attached Garage, Garage Door Opener, Garage Faces Side
- Driveway
- Concrete, Paved
- Elementary School
- Wesley Chapel
- Middle School
- Weddington
- High School
- Weddington
- Zoning
- AL9
- Special Conditions
- None
- Builder Name
- St Lawrence
Mortgage Calculator
Listing courtesy of Coldwell Banker Realty. kellybrais@gmail.com
 “The data relating to real estate on this website derive in part from the Internet Data Exchange program. Brokers make an effort to deliver accurate information, but buyers should independently verify any information on which they will rely in a transaction. All properties are subject to prior sale, change or withdrawal. Neither Real Estate Company nor any listing broker shall be responsible for any typographical errors, misinformation, or misprints, and they shall be held totally harmless from any damages arising from reliance upon this data. This data is provided exclusively for consumers’ personal, non-commercial use and may not be used for any purpose other than to identify prospective properties they may be interested in purchasing. © 2026 Carolina Multiple Listing Services, Inc.”