1368 Cedardale Lane, Denver, NC 28037
- $629,500
- 4
- BD
- 3
- BA
- 2,806
- SqFt






- List Price
- $629,500
- MLS#
- 4391395
- Status
- ACTIVE
- Property Type
- Residential
- Year Built
- 2024
- Price Change
- ▼ $10,000 1788966486
- Days on Market
- 90
- Bedrooms
- 4
- Bathrooms
- 3
- Full Baths
- 3
- Lot Size
- 6,882
- Lot Size Area
- 0.158
- Living Area
- 2,806
- Sq Ft Total
- 2806
- County
- Lincoln
- Subdivision
- Wildbrook
Property Description
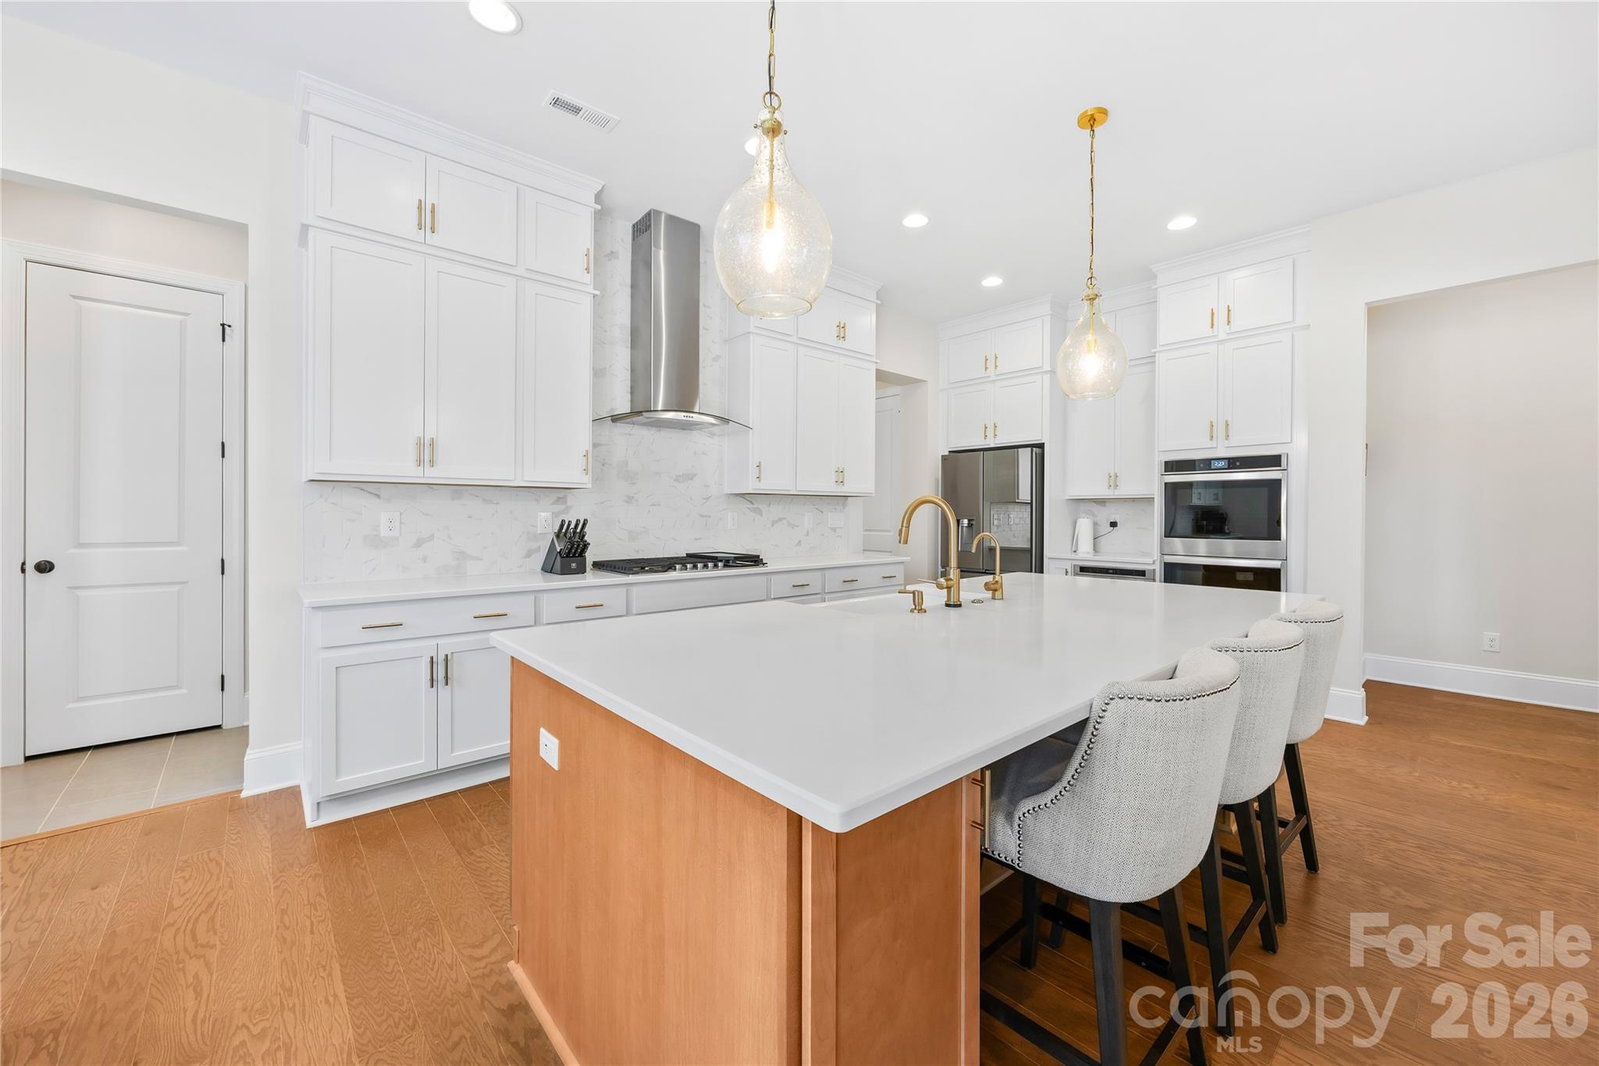
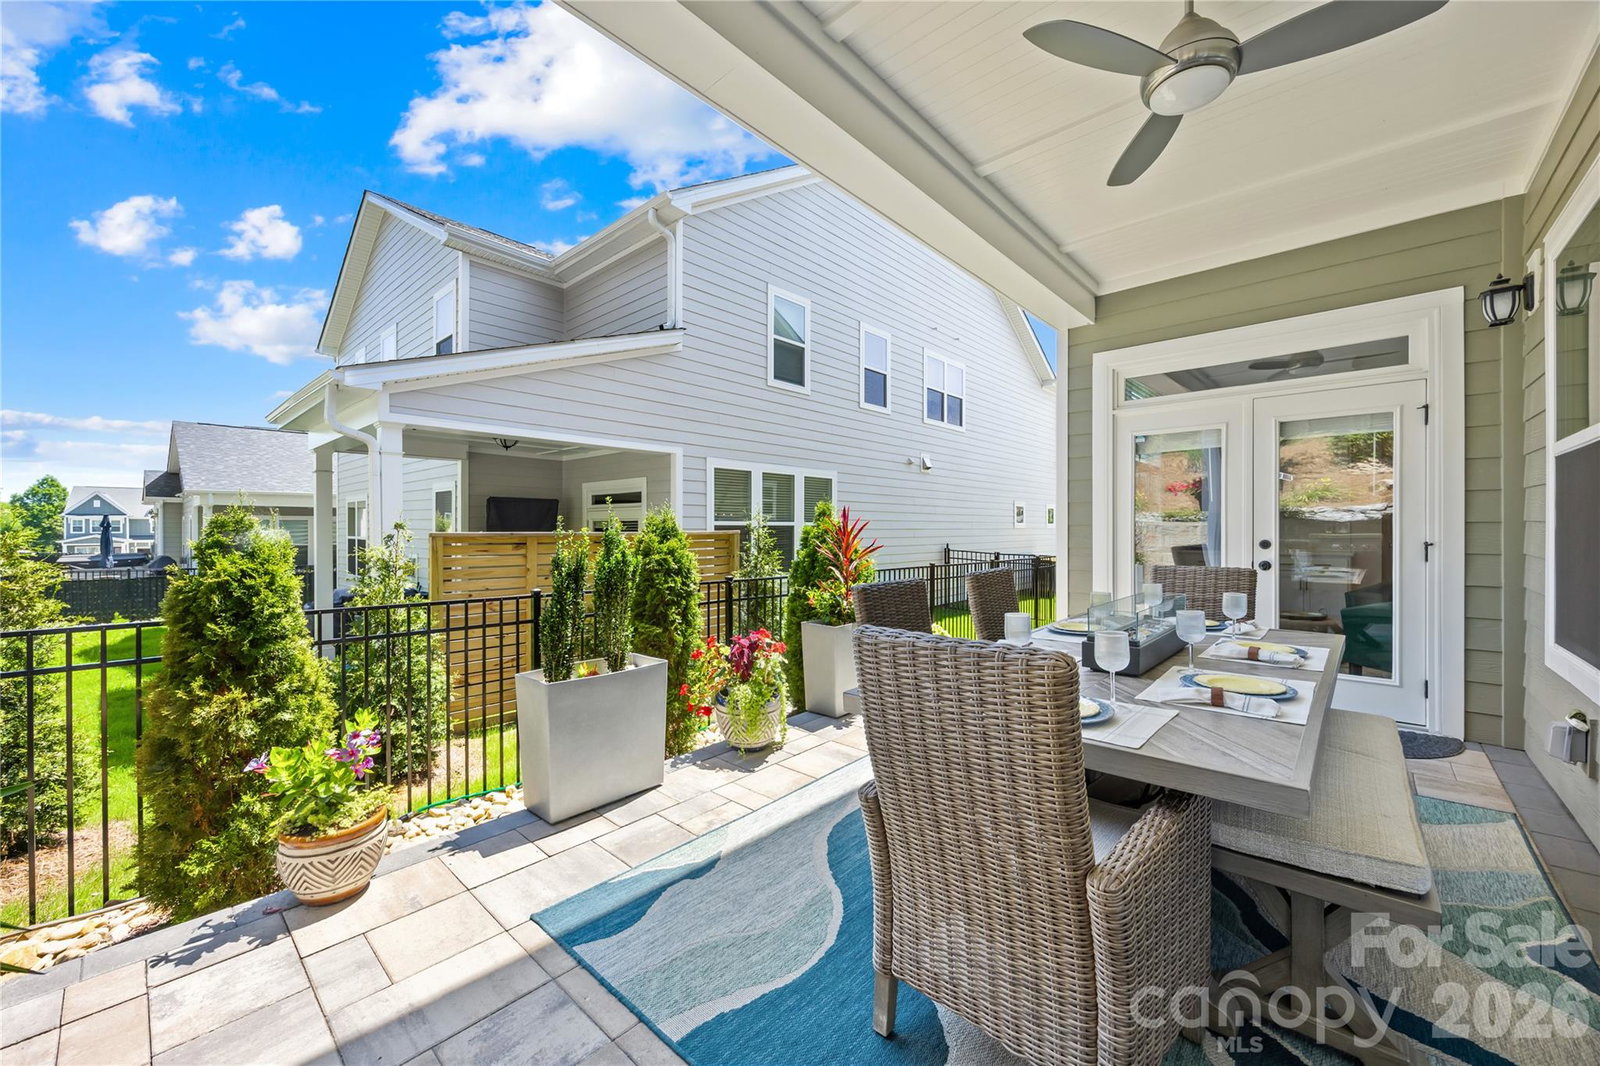
Better Than New Construction in Wildbrook! Why wait for new construction when this beautifully upgraded, move-in-ready home already includes over $37,000 in thoughtful enhancements? Built just 18 months ago, this popular Greybrook Homes floorplan offers approximately 2,806 square feet of modern living space and features upgrades rarely found in comparable homes. Enjoy custom closet systems in all four bedrooms, a professionally finished laundry room with built-in cabinetry and integrated hamper system, and a stylish beverage/bar area complete with wine refrigerator. Step outside to your private outdoor retreat featuring an expansive hardscape patio, gazebo, and built-in natural gas firepit, creating the perfect setting for entertaining or relaxing year-round. Unlike new construction, this home is fully completed, professionally upgraded, and ready to enjoy immediately. Located in the desirable Wildbrook community with low HOA dues of just $630 annually and convenient access to nearby recreation including the YMCA, swimming facilities, tennis courts, and pickleball. Move in and start enjoying the lifestyle from day one.
Additional Information
- Hoa Fee
- $630
- Hoa Fee Paid
- Annually
- Community Features
- Playground, Sidewalks, Street Lights
- Fireplace
- Yes
- Interior Features
- Attic Walk In, Breakfast Bar, Drop Zone, Kitchen Island, Open Floorplan, Pantry, Split Bedroom, Walk-In Closet(s)
- Floor Coverings
- Carpet, Tile, Wood
- Equipment
- Bar Fridge, Convection Microwave, Convection Oven, Dishwasher, Disposal, Double Oven, Exhaust Hood, Gas Oven, Gas Range, Gas Water Heater
- Foundation
- Slab
- Main Level Rooms
- Primary Bedroom
- Laundry Location
- Mud Room, Main Level
- Heating
- Central, Natural Gas, Zoned
- Water
- County Water
- Sewer
- County Sewer
- Exterior Construction
- Fiber Cement, Hardboard Siding, Stone
- Roof
- Architectural Shingle
- Parking
- Driveway, Attached Garage, Garage Faces Front, Keypad Entry
- Driveway
- Concrete, Paved
- Lot Description
- Level
- Elementary School
- Unspecified
- Middle School
- Unspecified
- High School
- Unspecified
- Special Conditions
- None
- Builder Name
- Greybrook Homes
Mortgage Calculator
Listing courtesy of Real Broker, LLC. Ross.M@TheLakeNormanLife.com
 “The data relating to real estate on this website derive in part from the Internet Data Exchange program. Brokers make an effort to deliver accurate information, but buyers should independently verify any information on which they will rely in a transaction. All properties are subject to prior sale, change or withdrawal. Neither Real Estate Company nor any listing broker shall be responsible for any typographical errors, misinformation, or misprints, and they shall be held totally harmless from any damages arising from reliance upon this data. This data is provided exclusively for consumers’ personal, non-commercial use and may not be used for any purpose other than to identify prospective properties they may be interested in purchasing. © 2026 Carolina Multiple Listing Services, Inc.”