911 Green Hill Road, Brevard, NC 28712
- $850,000
- 3
- BD
- 4
- BA
- 2,878
- SqFt




- List Price
- $850,000
- MLS#
- 4391407
- Status
- ACTIVE UNDER CONTRACT
- Property Type
- Residential
- Architectural Style
- Cottage
- Year Built
- 1976
- Days on Market
- 50
- Bedrooms
- 3
- Bathrooms
- 4
- Full Baths
- 3
- Half Baths
- 1
- Lot Size
- 170,755
- Lot Size Area
- 3.92
- Living Area
- 2,878
- Sq Ft Total
- 2878
- County
- Transylvania
- Subdivision
- No Neighborhood
Property Description
Perched near the summit of Dunn’s Rock outside of Brevard, this cozy mountaintop home showcases a spectacular, long-range view overlooking the French Broad River Valley and Pisgah National Forest beyond that stands as one of the absolute finest vistas in Transylvania County. Secluded at the end of a private road, this tidy Appalachian getaway offers the ultimate setting for peaceful, private mountain living. Inside, the sun-drenched living area serves as an incredible vantage point, where a brick floor, fireplace, and wood stove anchor a striking wall of glass that frames the panoramic view. This glass wall opens directly to the outdoor living area, offering a seamless transition to the sweeping scenery. The interior showcases beautifully kept, low-maintenance spaces, including updated baths tastefully finished with tile, glass enclosures, shiplap walls, and modern fixtures. While wrapped in total mountain serenity, this property keeps you incredibly close to local culture and adventure. Located just ten minutes from Cedar Mountain and fifteen minutes from downtown Brevard, the home offers easy access to the 13-mile Scenic 276 Arts Corridor and its vibrant collection of craft studios. Cedar Mountain serves as your personal gateway to the 12,500-acre DuPont State Forest, renowned for its epic trail system and famous waterfalls, while the local community charms with its roadside cafes, markets, and local distillery. Experience the layout through the 3D Tour here: https://my.matterport.com/show/?m=KyRkjmq1mch&mls=1
Additional Information
- Fireplace
- Yes
- Floor Coverings
- Brick, Concrete, Tile, Vinyl, Wood
- Equipment
- Dishwasher, Electric Cooktop, Electric Oven, Exhaust Hood, Refrigerator, Washer/Dryer
- Foundation
- Slab
- Main Level Rooms
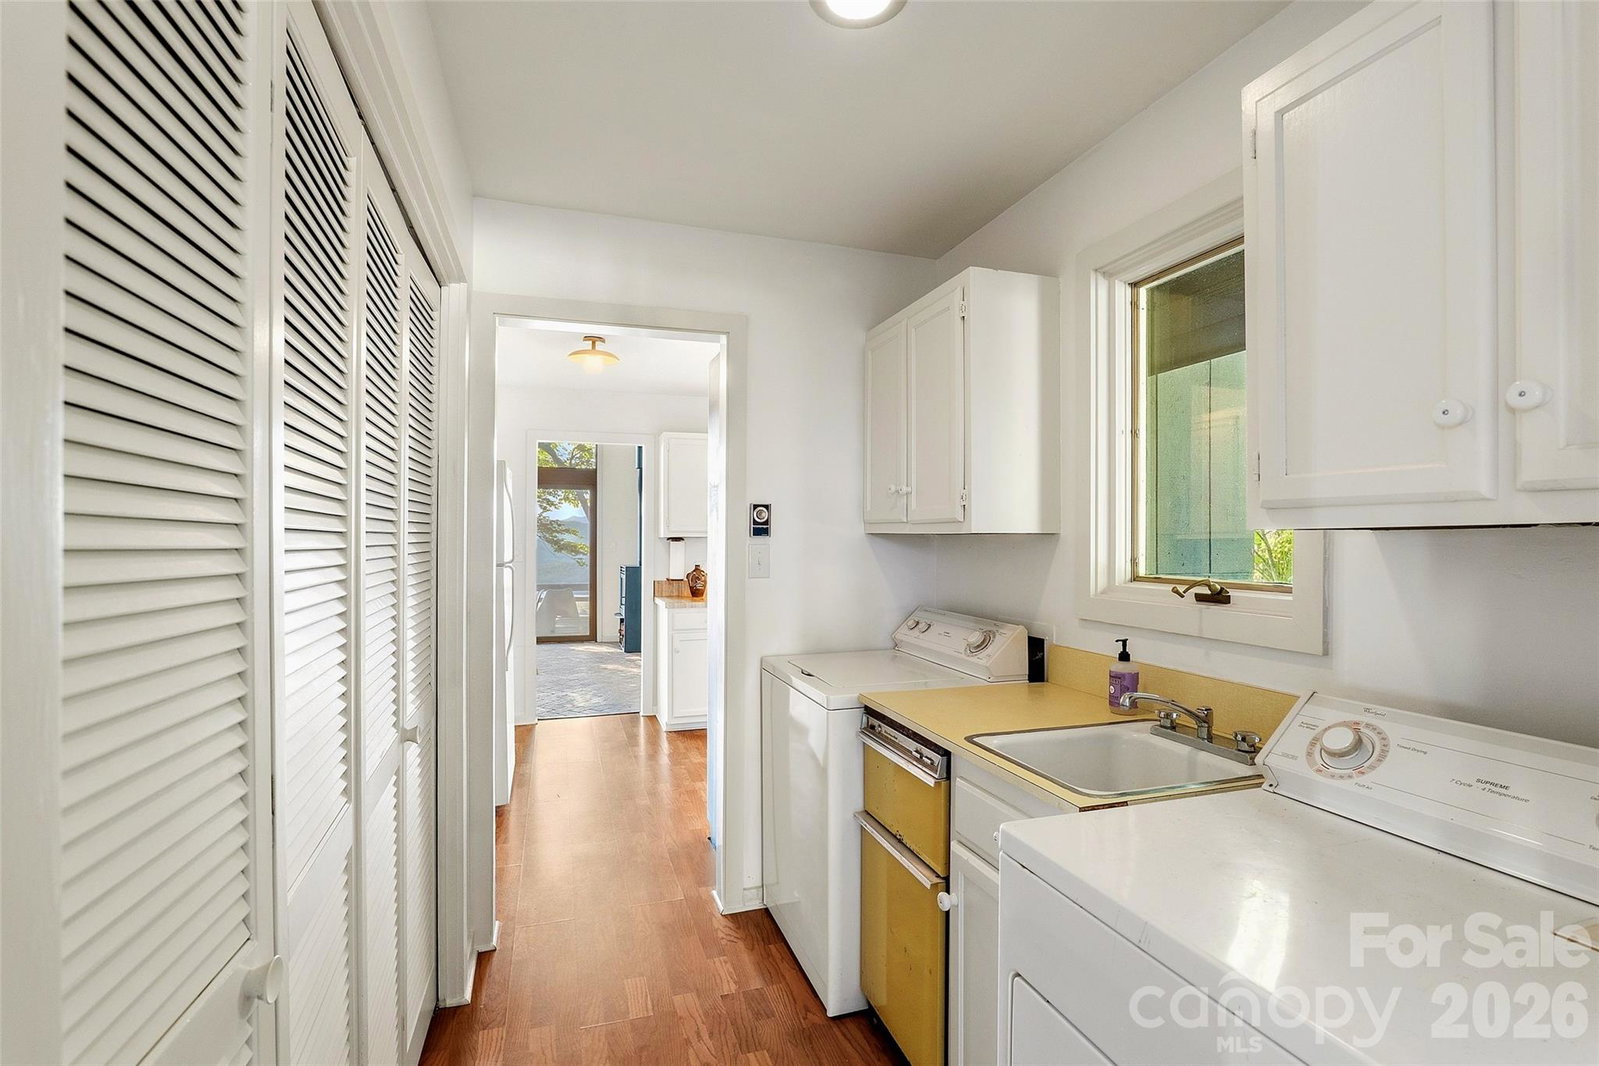
- Primary Bedroom, Bathroom-Full, Bathroom-Half, Great Room, Dining Area, Kitchen, Laundry
- Laundry Location
- Inside, Laundry Room, Main Level, Sink
- Heating
- Baseboard, Wood Stove
- Water
- Well
- Sewer
- Septic Installed
- Exterior Features
- Fire Pit
- Exterior Construction
- Wood
- Roof
- Metal
- Parking
- Driveway
- Driveway
- Gravel
- Lot Description
- Private, Views, Wooded
- Elementary School
- Brevard
- Middle School
- Brevard
- High School
- Brevard
- Special Conditions
- None
Mortgage Calculator
Listing courtesy of Witherspoon Platt Associates. john@wpanc.com
 “The data relating to real estate on this website derive in part from the Internet Data Exchange program. Brokers make an effort to deliver accurate information, but buyers should independently verify any information on which they will rely in a transaction. All properties are subject to prior sale, change or withdrawal. Neither Real Estate Company nor any listing broker shall be responsible for any typographical errors, misinformation, or misprints, and they shall be held totally harmless from any damages arising from reliance upon this data. This data is provided exclusively for consumers’ personal, non-commercial use and may not be used for any purpose other than to identify prospective properties they may be interested in purchasing. © 2026 Carolina Multiple Listing Services, Inc.”