1616 Flynnwood Drive Unit #F, Charlotte, NC 28205
- $235,000
- 2
- BD
- 2
- BA
- 1,139
- SqFt




- List Price
- $235,000
- MLS#
- 4391410
- Status
- ACTIVE
- Property Type
- Residential
- Year Built
- 1973
- Price Change
- ▼ $15,000 1787070266
- Days on Market
- 94
- Bedrooms
- 2
- Bathrooms
- 2
- Full Baths
- 1
- Half Baths
- 1
- Living Area
- 1,139
- Sq Ft Total
- 1139
- County
- Mecklenburg
- Subdivision
- Merry Oaks
- Building Name
- Woodmere
Property Description
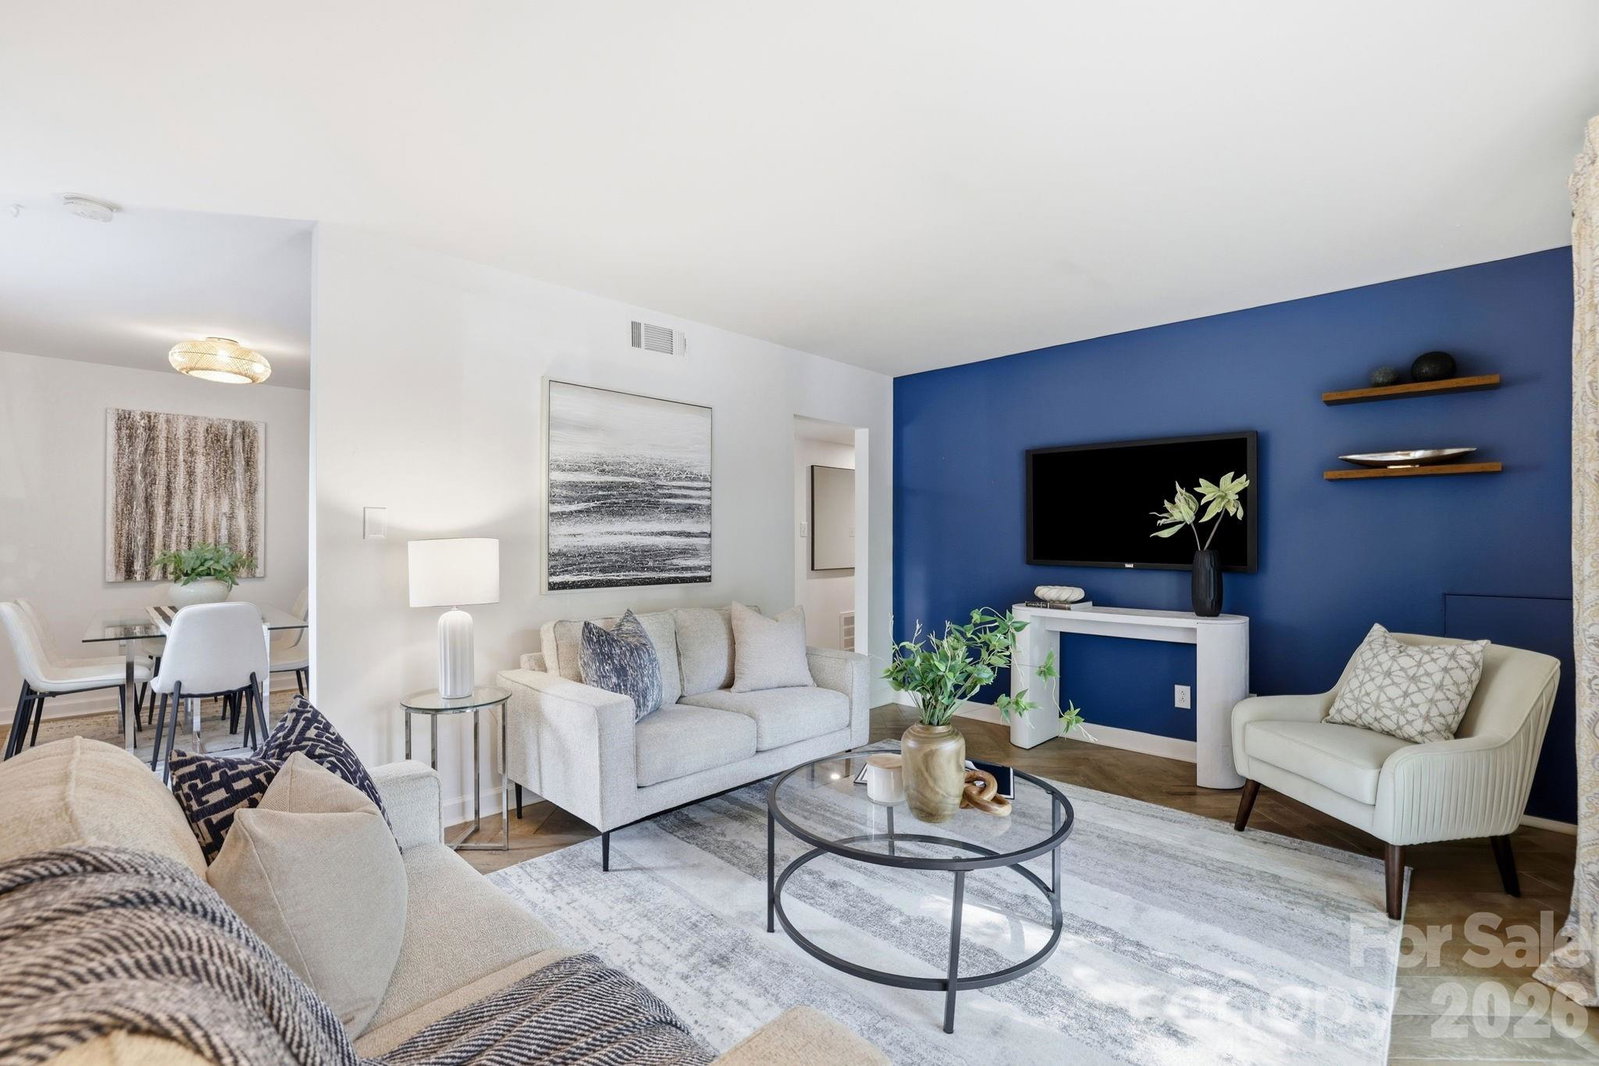
Welcome home to this beautifully updated 2-bedroom, 1.5-bathroom two-story condominium in the desirable Woodmere community, nestled within Charlotte's vibrant Merry Oaks neighborhood. Thoughtfully renovated with stylish finishes throughout, this move-in-ready home offers the perfect blend of comfort, convenience, and modern design. The inviting main level showcases custom chevron-pattern tile flooring, upgraded lighting, French doors leading to a cozy balcony, and a functional layout ideal for everyday living and entertaining. The kitchen features newer stainless steel appliances including a refrigerator that conveys, along with a dishwasher and range. A convenient half bath on the main level has been tastefully updated with custom floor-to-ceiling tile. Upstairs, you'll find two spacious bedrooms and a beautifully renovated full bathroom featuring striking floor-to-ceiling tilework and designer finishes. Additional updates include new windows throughout the home and a new Samsung front-load stackable washer and dryer, both of which convey with the property. Enjoy low-maintenance living in an unbeatable location just minutes from all that Central Avenue and Plaza Midwood have to offer. Explore an incredible selection of local restaurants, coffee shops, breweries, bars, shopping, and nightlife, while maintaining a quick and convenient commute to Uptown Charlotte. Whether you're a first-time buyer, downsizing, or someone seeking an urban lifestyle with neighborhood charm, this exceptional condo is one you won't want to miss.
Additional Information
- Hoa Fee
- $220
- Hoa Fee Paid
- Monthly
- Interior Features
- Entrance Foyer, Walk-In Closet(s)
- Floor Coverings
- Carpet, Tile, Vinyl
- Equipment
- Dishwasher, Dryer, Electric Oven, Electric Range, Electric Water Heater, Microwave, Refrigerator, Washer, Washer/Dryer
- Foundation
- Slab
- Main Level Rooms
- Bathroom-Half, Kitchen, Living Room, Laundry
- Laundry Location
- In Bathroom, Main Level
- Heating
- Central, Electric
- Water
- City
- Sewer
- Public Sewer
- Exterior Construction
- Vinyl
- Parking
- Assigned, Parking Lot, Parking Space(s)
- Driveway
- Asphalt, Paved
- Elementary School
- Merry Oaks
- Middle School
- Eastway
- High School
- Garinger
- Special Conditions
- None
Mortgage Calculator
Listing courtesy of Helen Adams Realty. lawrence@mahoolnance.com
 “The data relating to real estate on this website derive in part from the Internet Data Exchange program. Brokers make an effort to deliver accurate information, but buyers should independently verify any information on which they will rely in a transaction. All properties are subject to prior sale, change or withdrawal. Neither Real Estate Company nor any listing broker shall be responsible for any typographical errors, misinformation, or misprints, and they shall be held totally harmless from any damages arising from reliance upon this data. This data is provided exclusively for consumers’ personal, non-commercial use and may not be used for any purpose other than to identify prospective properties they may be interested in purchasing. © 2026 Carolina Multiple Listing Services, Inc.”