12531 Surreykirt Lane, Huntersville, NC 28078
- $520,000
- 4
- BD
- 4
- BA
- 2,456
- SqFt




- List Price
- $520,000
- MLS#
- 4391627
- Status
- ACTIVE UNDER CONTRACT
- Property Type
- Residential
- Architectural Style
- Traditional
- Year Built
- 2011
- Days on Market
- 47
- Bedrooms
- 4
- Bathrooms
- 4
- Full Baths
- 3
- Half Baths
- 1
- Lot Size
- 11,325
- Lot Size Area
- 0.26
- Living Area
- 2,456
- Sq Ft Total
- 2456
- County
- Mecklenburg
- Subdivision
- Monteith Place
Property Description
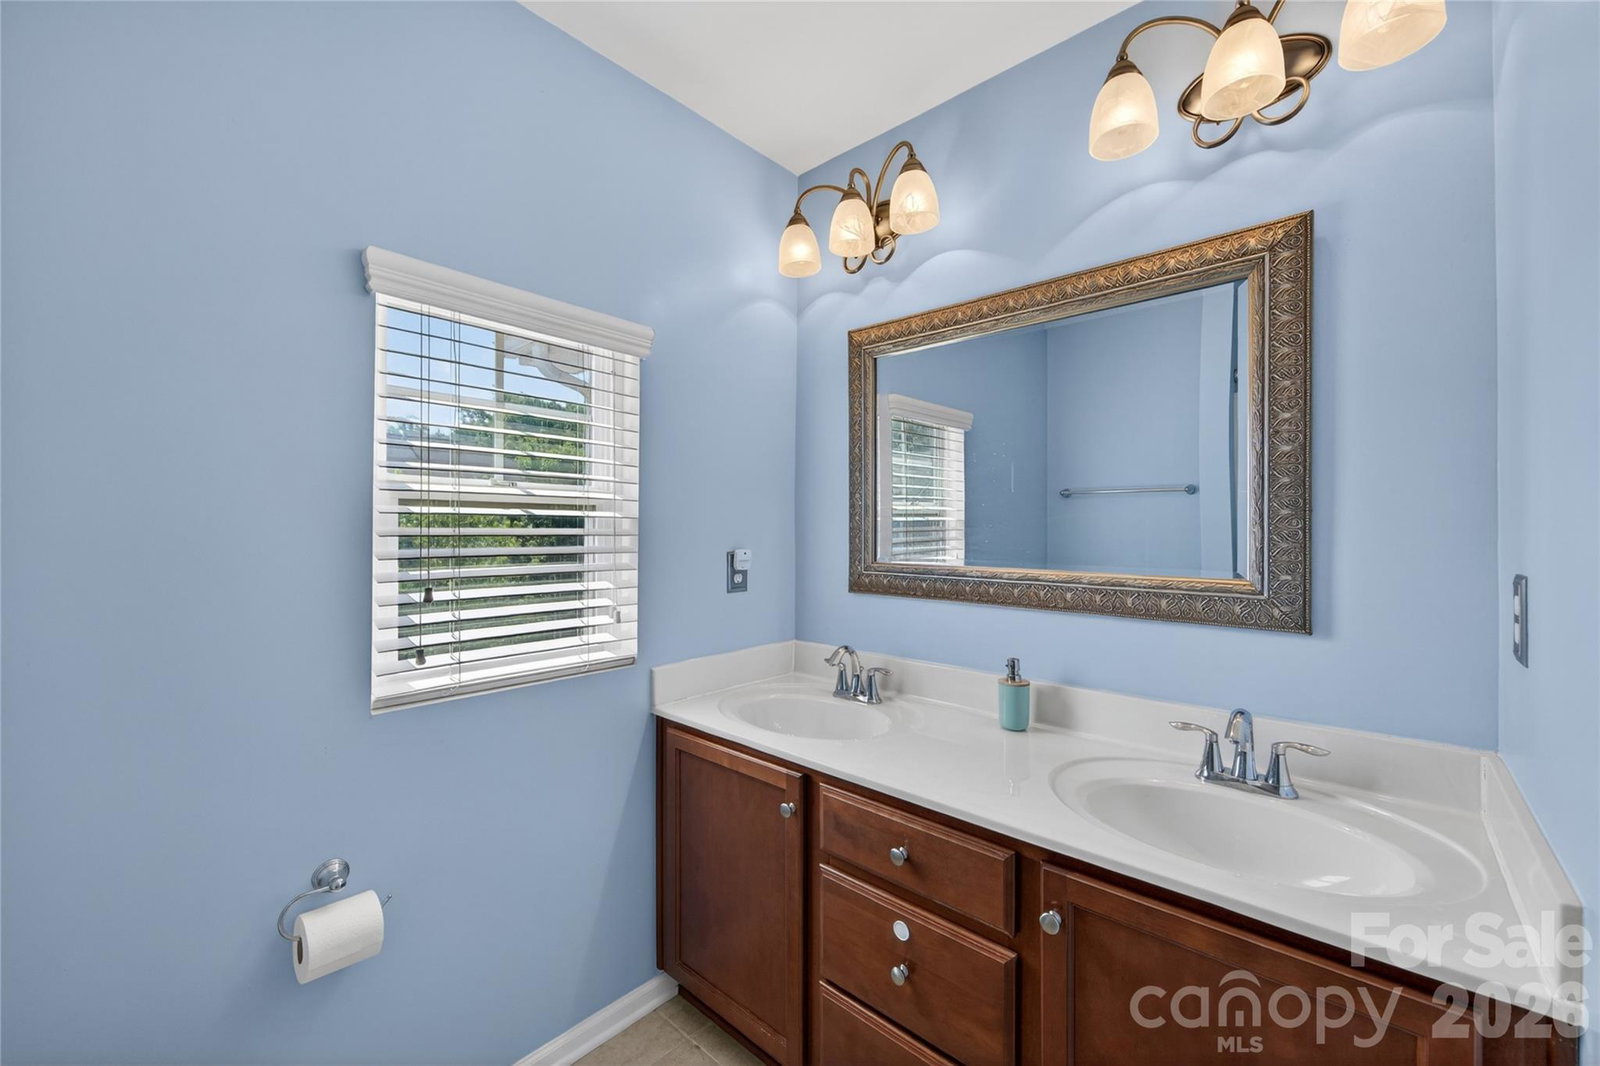
Huntersville is one of the Charlotte area's fastest-growing & most desirable communities, and this Monteith Place home puts you right in the middle of everything it has to offer. Situated on a .26-ACRE corner lot, this 4-bed, 3.5-bath home is packed with flexibility & thoughtful design that makes everyday living effortless. A large open foyer welcomes you in alongside a versatile flex space ideal for a home office, formal dining room, or whatever your lifestyle demands. Prefinished hardwood floors stretch across the main level, flowing into an open-concept family room with a gas fireplace and a kitchen made for hosting: granite countertops, an oversized island, warm brown cabinetry, & a recently updated SS refrigerator. A newer HVAC and Furnace with 8-year warranty/maintenance package remaining round out the peace of mind this home delivers. Upstairs, two primary suite options bring serious versatility: the main suite features a tray ceiling, dual vanity, tiled shower, garden tub, & walk-in closet, while a second suite above the garage—complete with its own private stairway & ensuite bath with dual vanity and walk-in shower—works beautifully as a guest retreat, second primary, or bonus room. Out back, a fully-fenced level yard with a 6' vinyl privacy fence and spacious floating deck creates a private outdoor escape perfect for entertaining & pets. Close proximity to the evolving downtown Huntersville (1.4 miles), I-77 (1.7 miles), Birkdale Village (5.4 miles), Northern Region Rec Center (5 miles), and abundant grocery, shopping, & dining within 3 miles.
Additional Information
- Hoa Fee
- $184
- Hoa Fee Paid
- Quarterly
- Community Features
- Pond, Sidewalks, Street Lights, Walking Trails
- Fireplace
- Yes
- Interior Features
- Attic Stairs Pulldown
- Floor Coverings
- Carpet, Hardwood, Tile
- Equipment
- Dishwasher, Disposal, Electric Oven, Electric Range, Electric Water Heater, Microwave, Refrigerator with Ice Maker, Self Cleaning Oven
- Foundation
- Slab
- Main Level Rooms
- Bathroom-Half, Kitchen, Dining Area, Flex Space, Family Room
- Laundry Location
- Electric Dryer Hookup, Inside, Laundry Room, Upper Level, Washer Hookup
- Heating
- Forced Air, Natural Gas
- Water
- City
- Sewer
- Public Sewer
- Exterior Construction
- Stone Veneer, Vinyl
- Roof
- Composition
- Parking
- Driveway, Attached Garage, Garage Faces Front
- Driveway
- Concrete, Paved
- Lot Description
- Corner Lot, Level, Sloped, Wooded
- Elementary School
- Blythe
- Middle School
- J.M. Alexander
- High School
- North Mecklenburg
- Zoning
- NRCD
- Special Conditions
- None
Mortgage Calculator
Listing courtesy of Premier South. realestate@jasonlmorton.com
 “The data relating to real estate on this website derive in part from the Internet Data Exchange program. Brokers make an effort to deliver accurate information, but buyers should independently verify any information on which they will rely in a transaction. All properties are subject to prior sale, change or withdrawal. Neither Real Estate Company nor any listing broker shall be responsible for any typographical errors, misinformation, or misprints, and they shall be held totally harmless from any damages arising from reliance upon this data. This data is provided exclusively for consumers’ personal, non-commercial use and may not be used for any purpose other than to identify prospective properties they may be interested in purchasing. © 2026 Carolina Multiple Listing Services, Inc.”