Share this with your friends


828-674-0900
Real Estate Company
3840 Bradley Road, Morganton, NC 28655
- $649,900
- 3
- BD
- 4
- BA
- 4,605
- SqFt




- List Price
- $649,900
- MLS#
- 4391701
- Status
- ACTIVE
- Property Type
- Residential
- Architectural Style
- Ranch
- Year Built
- 1965
- Price Change
- ▼ $25,099 1788236979
- Days on Market
- 126
- Bedrooms
- 3
- Bathrooms
- 4
- Full Baths
- 4
- Lot Size
- 653,400
- Lot Size Area
- 15
- Living Area
- 4,605
- Sq Ft Total
- 4605
- County
- Burke
- Subdivision
- No Neighborhood
Property Description
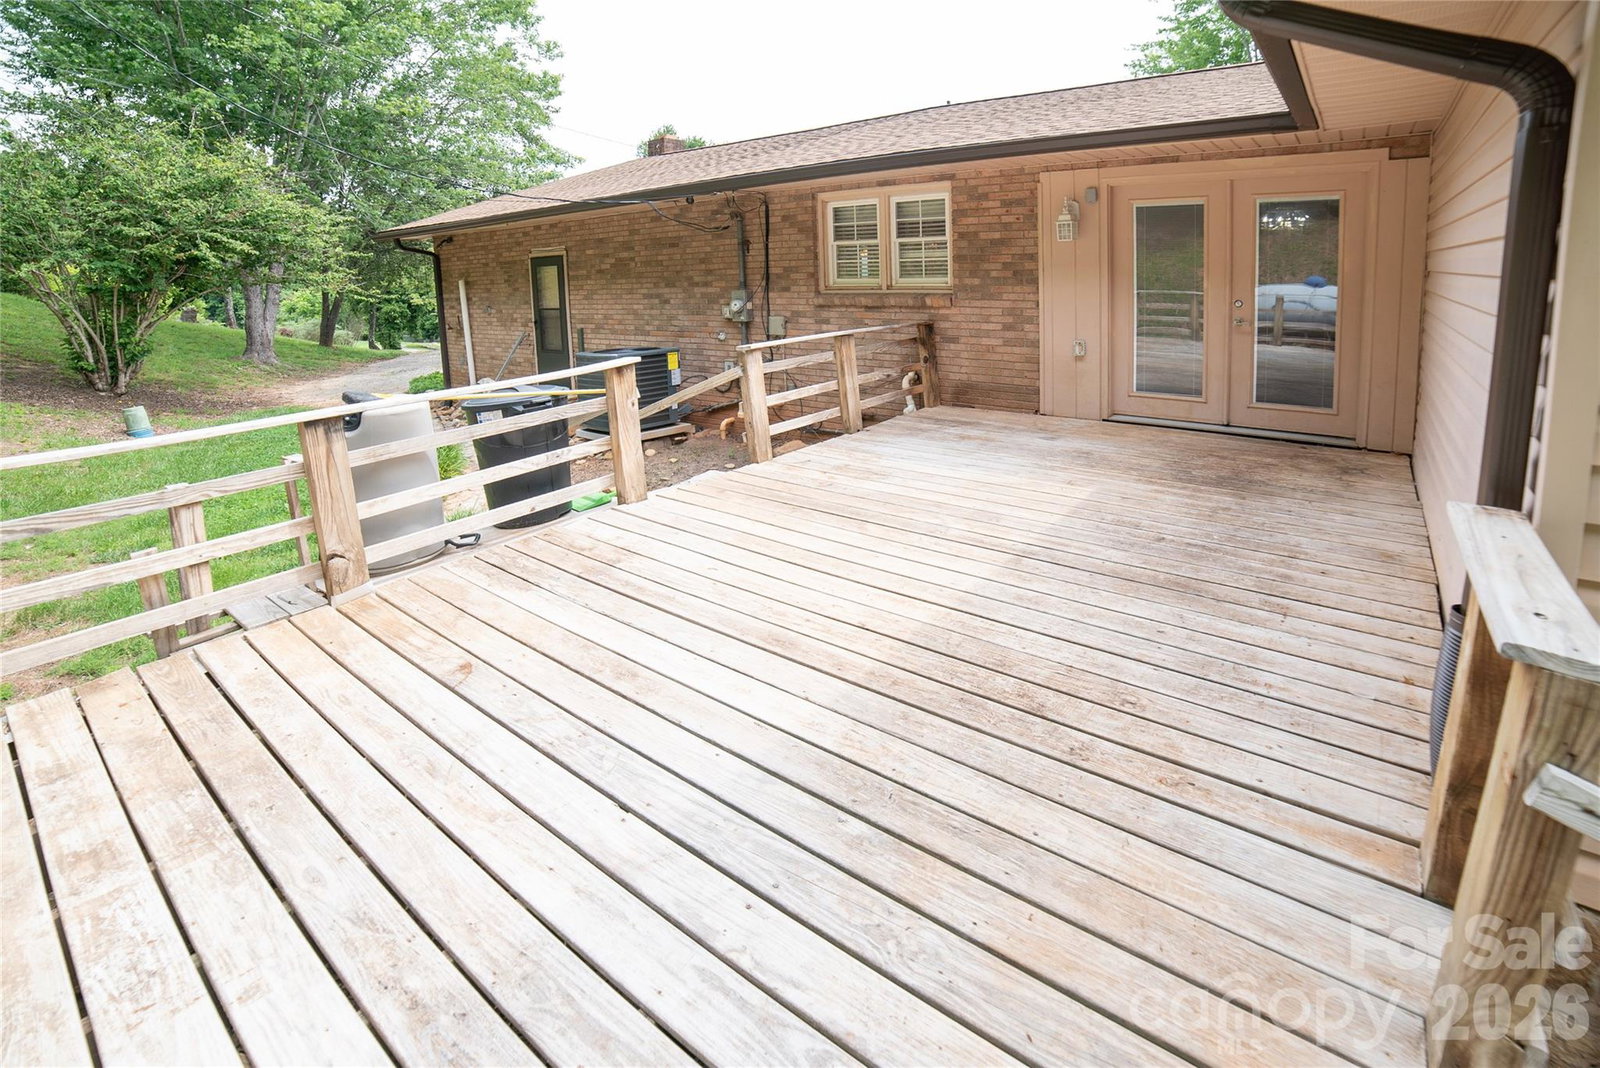
Amazing Mini Farm on 15 Acres with Endless Possibilities! Discover the perfect blend of country living and versatility with this exceptional mini farm situated on approximately 15 acres. Featuring approximately 2.3 acres of fenced pasture, this property is ideal for hobby farming, horses, livestock, gardening, or simply enjoying wide-open spaces and privacy. The spacious ranch-style home offers two levels of living space and is perfect for a large or extended family. While the home is ready for your personal touches and updates, it provides a solid foundation with an abundance of space and flexibility. The main level features a large family room, updated kitchen, formal dining room, living room, cozy den off the kitchen, spacious primary suite, two additional bedrooms, and two full baths. The lower level expands the possibilities with a second family room, second kitchen, full bath, dedicated office space, hobby or craft room, and extensive unfinished storage. This level offers excellent potential for multi-generational living, guest quarters, home-based business use, or recreation space. Outside, you'll find a large workshop providing ample room for equipment, woodworking, projects, storage, or agricultural needs. Whether you're seeking a mini farm, multi-generational home, homestead opportunity, or simply room to spread out and enjoy country living, this unique property offers endless possibilities. Bring your vision and make this special property your own. Sold as-is and septic has failed and will need replaced. Basement area had water seepage during Helene and floor coverings removed. Basement area is heated and would be considered finished with flooring. Before and after photos with virtual staging shows the possibilities. Check it out
Additional Information
- Equipment
- Electric Oven, Refrigerator
- Foundation
- Basement
- Main Level Rooms
- Living Room
- Laundry Location
- Main Level
- Heating
- Heat Pump, Propane
- Water
- County Water
- Sewer
- Septic Needed
- Exterior Features
- Fence
- Exterior Construction
- Brick Partial, Vinyl
- Parking
- Driveway
- Driveway
- Gravel
- Lot Description
- Rolling Slope
- Elementary School
- W.A. Young
- Middle School
- Table Rock
- High School
- Freedom
- Zoning
- R-3
- Special Conditions
- None
Mortgage Calculator
Listing courtesy of Berkshire Hathaway HomeServices Blue Ridge REALTORS®. mwatts.bhhsbrr@gmail.com
 “The data relating to real estate on this website derive in part from the Internet Data Exchange program. Brokers make an effort to deliver accurate information, but buyers should independently verify any information on which they will rely in a transaction. All properties are subject to prior sale, change or withdrawal. Neither Real Estate Company nor any listing broker shall be responsible for any typographical errors, misinformation, or misprints, and they shall be held totally harmless from any damages arising from reliance upon this data. This data is provided exclusively for consumers’ personal, non-commercial use and may not be used for any purpose other than to identify prospective properties they may be interested in purchasing. © 2026 Carolina Multiple Listing Services, Inc.”