18 Mallard Court, Granite Falls, NC 28630
- $759,900
- 3
- BD
- 3
- BA
- 4,136
- SqFt




- List Price
- $759,900
- MLS#
- 4391834
- Status
- ACTIVE
- Property Type
- Residential
- Year Built
- 1998
- Price Change
- ▼ $30,000 1784146446
- Days on Market
- 93
- Bedrooms
- 3
- Bathrooms
- 3
- Full Baths
- 3
- Lot Size
- 27,878
- Lot Size Area
- 0.64
- Living Area
- 4,136
- Sq Ft Total
- 4136
- County
- Caldwell
- Subdivision
- The Greens
Property Description
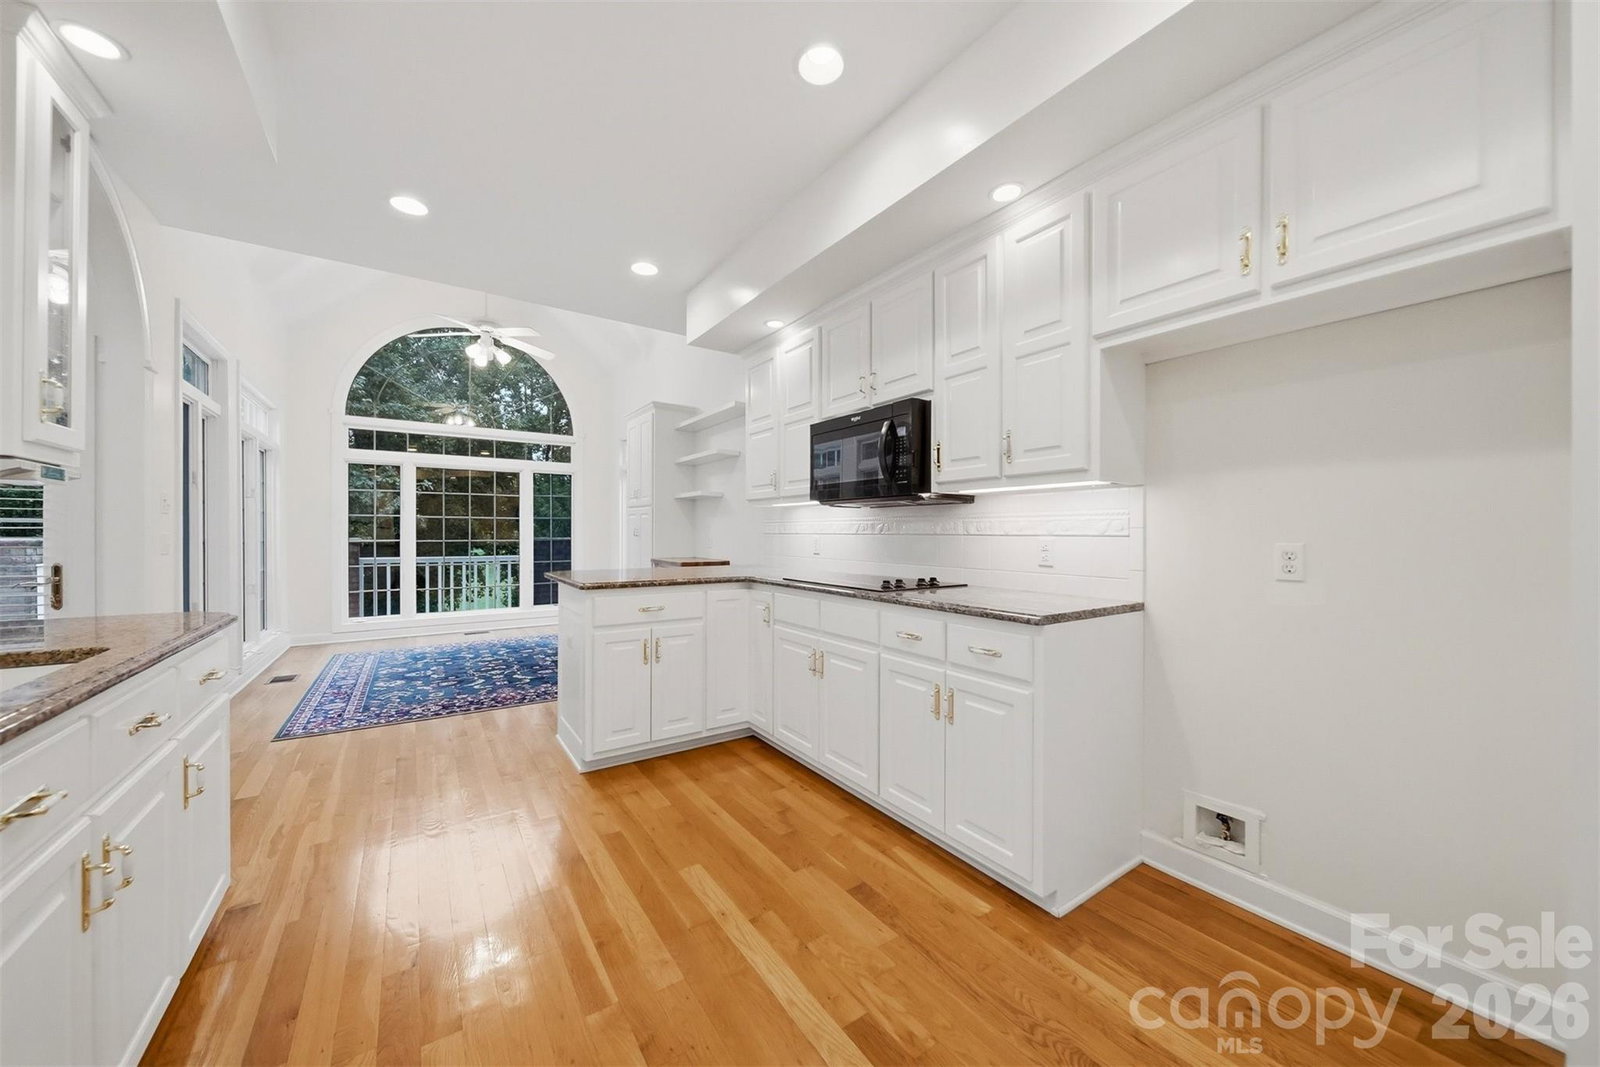
Welcome to 18 Mallard Ct, a beautifully maintained brick residence nestled in The Greens, one of Granite Falls’ most desirable residential settings near golf and lakefront lifestyle amenities. Thoughtfully cared for and privately situated in a non-HOA community, this home offers a refined balance of architectural presence, comfortable living, and outdoor beauty. Inside, soaring ceilings create an impressive sense of scale, while the main-level primary suite, generous gathering spaces, and finished basement living area provide flexibility for everyday living and entertaining. The lower level includes a bonus/flex room previously used as a bedroom, offering additional versatility for guests, hobbies, office space, or recreation. Outdoors, mature landscaping, terraced grounds, and inviting exterior living areas create a polished backdrop for quiet mornings, relaxed evenings, and memorable gatherings. Meticulously maintained and positioned in a highly desirable Granite Falls location, this rare offering delivers lifestyle-driven value for discerning buyers seeking space, setting, and timeless appeal. Schedule your private showing of 18 Mallard Ct.
Additional Information
- Community Features
- Golf, Street Lights
- Fireplace
- Yes
- Interior Features
- Attic Stairs Pulldown, Attic Walk In, Breakfast Bar, Cable Prewire, Entrance Foyer, Hot Tub, Open Floorplan, Split Bedroom, Storage, Walk-In Closet(s)
- Floor Coverings
- Carpet, Wood
- Equipment
- Dishwasher, Disposal, Electric Cooktop, Electric Oven, Electric Water Heater, Microwave, Plumbed For Ice Maker, Self Cleaning Oven, Wall Oven
- Foundation
- Basement
- Main Level Rooms
- Primary Bedroom, Bedroom(s), Bedroom(s), Laundry, Bathroom-Full, Living Room, Kitchen, Dining Room, Dining Area
- Laundry Location
- Electric Dryer Hookup, Inside, Laundry Room, Main Level, Sink, Washer Hookup
- Heating
- Central, Electric, ENERGY STAR Qualified Equipment, Forced Air, Heat Pump, Hot Water, Propane
- Water
- City
- Sewer
- Septic Installed
- Exterior Features
- Hot Tub
- Exterior Construction
- Brick Full
- Roof
- Composition
- Parking
- Driveway, Attached Garage, Garage Door Opener, Garage Faces Side, Parking Space(s)
- Driveway
- Concrete, Paved
- Lot Description
- Sloped, Wooded
- Elementary School
- Granite Falls
- Middle School
- Granite Falls
- High School
- South Caldwell
- Special Conditions
- None
Mortgage Calculator
Listing courtesy of Hart Real Estate. lauren@hartrealestatenc.com
 “The data relating to real estate on this website derive in part from the Internet Data Exchange program. Brokers make an effort to deliver accurate information, but buyers should independently verify any information on which they will rely in a transaction. All properties are subject to prior sale, change or withdrawal. Neither Real Estate Company nor any listing broker shall be responsible for any typographical errors, misinformation, or misprints, and they shall be held totally harmless from any damages arising from reliance upon this data. This data is provided exclusively for consumers’ personal, non-commercial use and may not be used for any purpose other than to identify prospective properties they may be interested in purchasing. © 2026 Carolina Multiple Listing Services, Inc.”