720 Beams Mill Road, Ellenboro, NC 28040
- $259,000
- 3
- BD
- 3
- BA
- 1,782
- SqFt




- List Price
- $259,000
- MLS#
- 4391887
- Status
- ACTIVE UNDER CONTRACT
- Property Type
- Residential
- Architectural Style
- Ranch
- Year Built
- 1994
- Days on Market
- 47
- Bedrooms
- 3
- Bathrooms
- 3
- Full Baths
- 2
- Half Baths
- 1
- Lot Size
- 57,063
- Lot Size Area
- 1.31
- Living Area
- 1,782
- Sq Ft Total
- 1782
- County
- Rutherford
- Subdivision
- No Neighborhood
Property Description
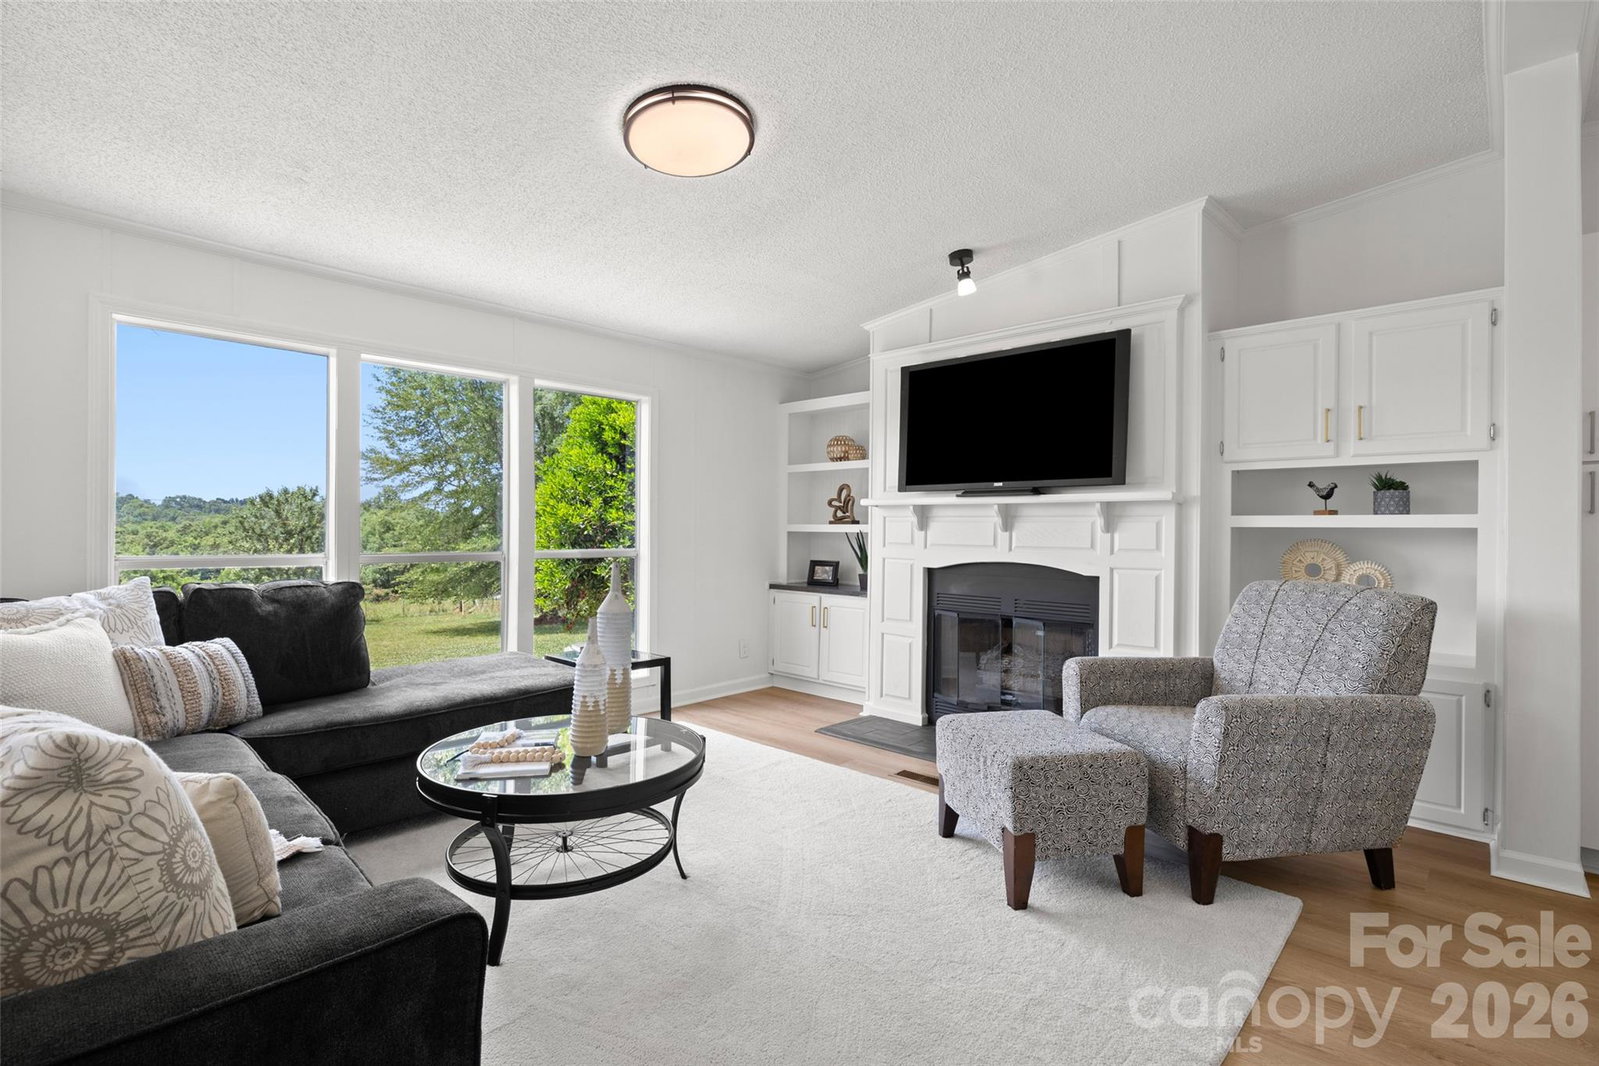
Tucked away on 1.31 acres, this beautifully updated 3-bedroom, 2.5-bath home offers 1,782 square feet of thoughtfully designed living space with the privacy you've been looking for. Step inside to find LVP flooring throughout, abundant natural light, recessed lighting, and built-in bookshelves surrounding the cozy gas log fireplace in the living room. With both a living room and family room, along with a formal dining room and breakfast area, there is plenty of space for everyday living and entertaining. The kitchen has been completely updated with white shaker cabinets, quartz countertops, tile backsplash, under-cabinet lighting, stainless steel appliances, a large single-basin sink with garbage disposal, and a center island featuring a cooktop with vent hood above. The spacious primary suite offers dual vanities and a separate room for the toilet and shower, while an additional bathroom features a beautifully tiled shower. Major updates include a new roof and new HVAC system, providing peace of mind for years to come. Although accessed by a recorded driveway easement, the home is tucked back off the road, creating a private setting that is hard to find. Move-in ready and full of updates, this home offers the perfect combination of space, style, and country living.
Additional Information
- Fireplace
- Yes
- Equipment
- Dishwasher, Disposal, Electric Range, Microwave
- Foundation
- Crawl Space
- Main Level Rooms
- Primary Bedroom, Kitchen, Living Room, Dining Room, Family Room, Breakfast
- Laundry Location
- Laundry Room
- Heating
- Heat Pump
- Water
- Well
- Sewer
- Septic Installed
- Exterior Construction
- Vinyl
- Roof
- Architectural Shingle
- Parking
- Driveway
- Driveway
- Gravel, Paved
- Lot Description
- Cleared, Private
- Elementary School
- Unspecified
- Middle School
- Unspecified
- High School
- Unspecified
- Special Conditions
- None
Mortgage Calculator
Listing courtesy of Nexthome Gold Key Realty. stacy@nexthomegoldkeyrealty.com
 “The data relating to real estate on this website derive in part from the Internet Data Exchange program. Brokers make an effort to deliver accurate information, but buyers should independently verify any information on which they will rely in a transaction. All properties are subject to prior sale, change or withdrawal. Neither Real Estate Company nor any listing broker shall be responsible for any typographical errors, misinformation, or misprints, and they shall be held totally harmless from any damages arising from reliance upon this data. This data is provided exclusively for consumers’ personal, non-commercial use and may not be used for any purpose other than to identify prospective properties they may be interested in purchasing. © 2026 Carolina Multiple Listing Services, Inc.”