525 Wakefield Drive, Charlotte, NC 28209
- $260,000
- 2
- BD
- 1
- BA
- 841
- SqFt






- Sold Price
- $260,000
- List Price
- $285,000
- MLS#
- 4391930
- Status
- CLOSED
- Property Type
- Residential
- Year Built
- 1945
- Days on Market
- 46
- Closing Date
- Jul 29, 2026
- Bedrooms
- 2
- Bathrooms
- 1
- Full Baths
- 1
- Living Area
- 841
- Sq Ft Total
- 841
- County
- Mecklenburg
- Subdivision
- Selwyn Village
Property Description
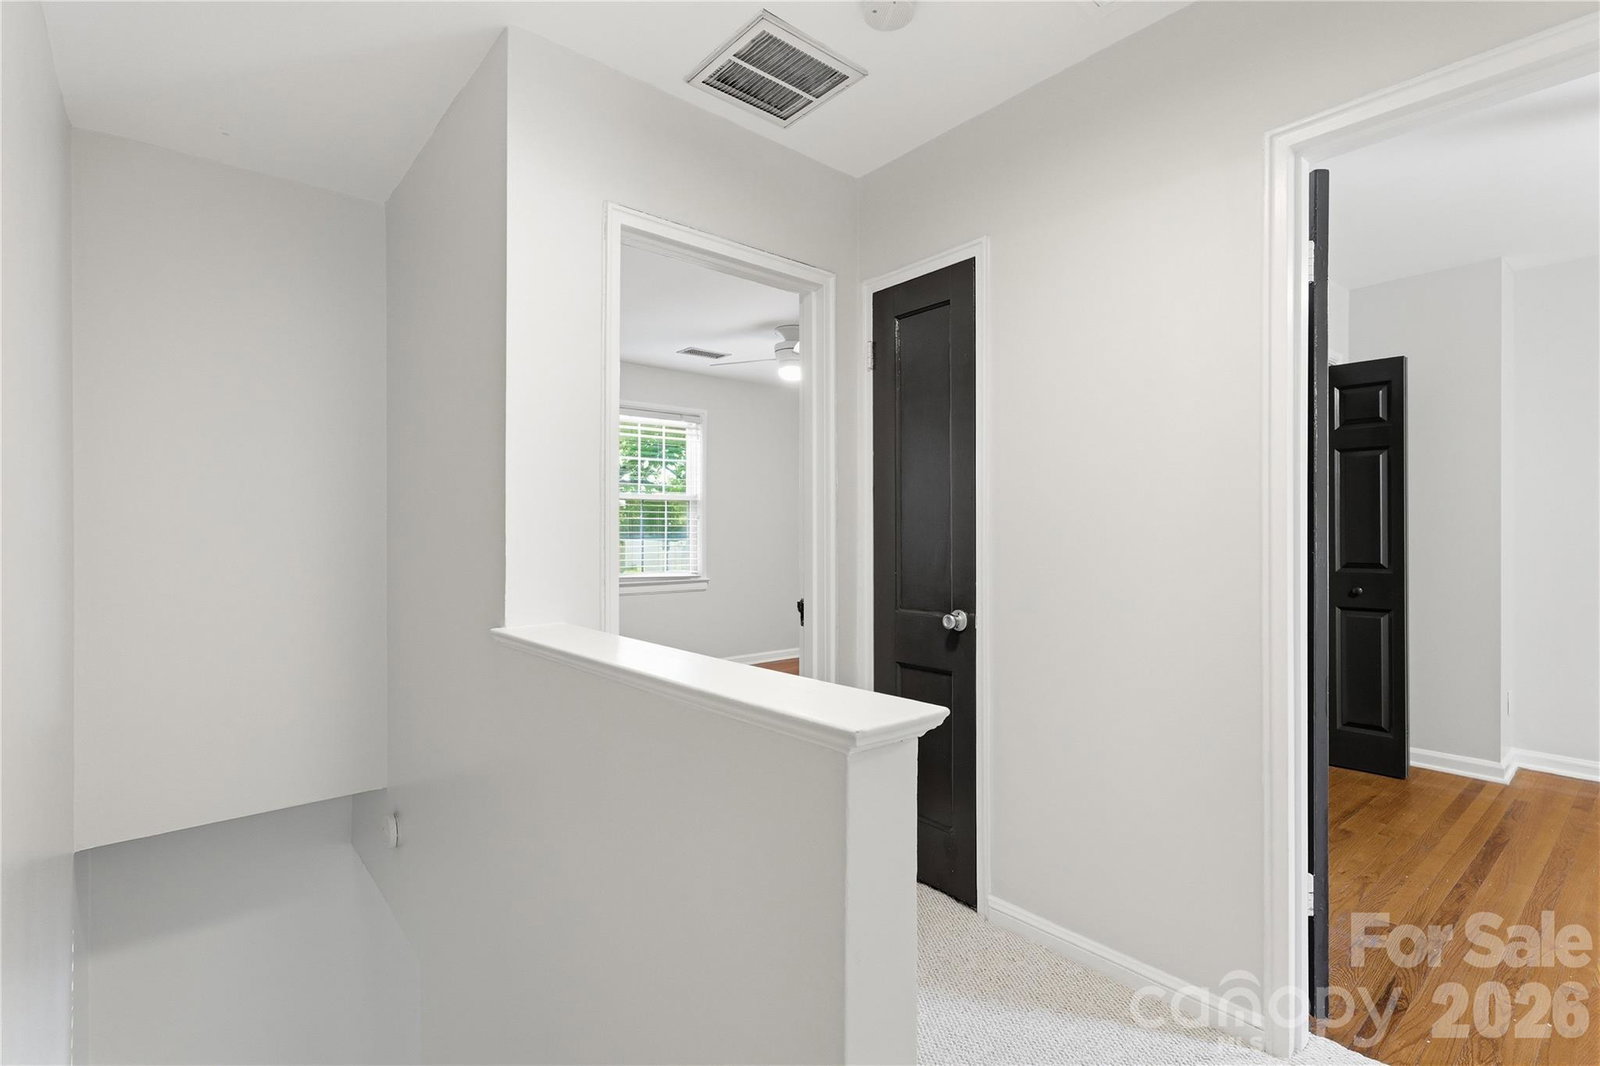
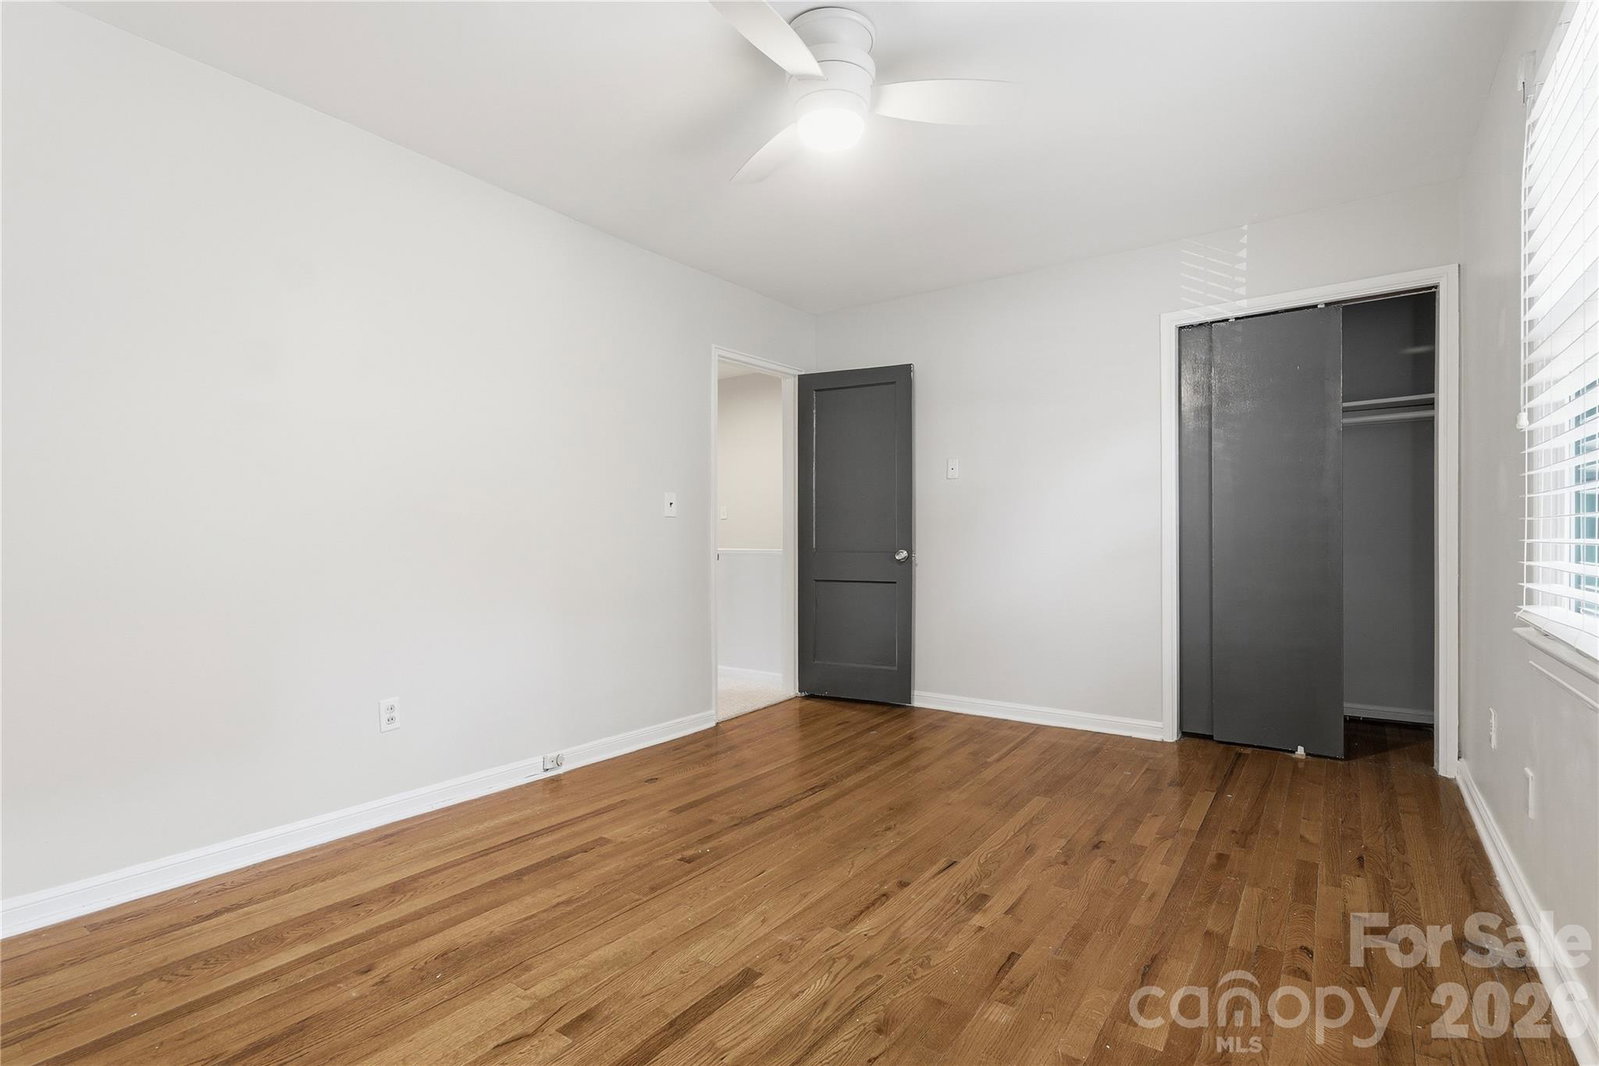
Enjoy the best of Myers Park living in this beautifully maintained and updated two-story, all-brick condo tucked away in a private, elevated location within the community. The main level features a spacious living room, dining room, and a well-appointed kitchen complete with stainless steel appliances, including a refrigerator. A door off the kitchen opens to an oversized deck, a true gem of a feature, creating the perfect space for outdoor dining, entertaining, or relaxing. Hardwood floors run throughout the main living areas, adding warmth and timeless appeal. Upstairs, you'll find two comfortable bedrooms, each equipped with ceiling fans, along with a full bathroom. The convenient laundry closet includes a washer and dryer that will remain with the home. Ideally located within close distance to shopping, restaurants, and more, this home also offers quick access to SouthPark, Uptown Charlotte, and I-77, making commuting and enjoying the city's amenities effortless. A wonderful opportunity to own a low-maintenance home in one of Charlotte's most desirable neighborhoods.
Additional Information
- Hoa Fee
- $298
- Hoa Fee Paid
- Monthly
- Community Features
- Recreation Area
- Floor Coverings
- Carpet, Tile, Wood
- Equipment
- Disposal, Electric Cooktop, Electric Oven, Electric Range, Exhaust Fan, Gas Water Heater, Microwave, Refrigerator, Washer/Dryer
- Foundation
- Crawl Space
- Main Level Rooms
- Living Room, Dining Room, Kitchen
- Laundry Location
- Laundry Closet, Upper Level
- Heating
- Forced Air, Natural Gas
- Water
- City
- Sewer
- Public Sewer
- Exterior Construction
- Brick Full
- Parking
- Parking Space(s)
- Driveway
- Asphalt, Paved
- Elementary School
- Unspecified
- Middle School
- Unspecified
- High School
- Unspecified
- Special Conditions
- None
Mortgage Calculator
Listing courtesy of Coldwell Banker Realty. sburtonrealestate@gmail.com
Selling Office: NextHome Paramount. “The data relating to real estate on this website derive in part from the Internet Data Exchange program. Brokers make an effort to deliver accurate information, but buyers should independently verify any information on which they will rely in a transaction. All properties are subject to prior sale, change or withdrawal. Neither Real Estate Company nor any listing broker shall be responsible for any typographical errors, misinformation, or misprints, and they shall be held totally harmless from any damages arising from reliance upon this data. This data is provided exclusively for consumers’ personal, non-commercial use and may not be used for any purpose other than to identify prospective properties they may be interested in purchasing. © 2026 Carolina Multiple Listing Services, Inc.”