200 Westwood Drive, Morganton, NC 28655
- $329,000
- 3
- BD
- 3
- BA
- 2,809
- SqFt




- List Price
- $329,000
- MLS#
- 4391941
- Status
- ACTIVE UNDER CONTRACT
- Property Type
- Residential
- Year Built
- 1965
- Days on Market
- 43
- Bedrooms
- 3
- Bathrooms
- 3
- Full Baths
- 2
- Half Baths
- 1
- Lot Size
- 53,578
- Lot Size Area
- 1.23
- Living Area
- 2,809
- Sq Ft Total
- 2809
- County
- Burke
- Subdivision
- Westwood
Property Description
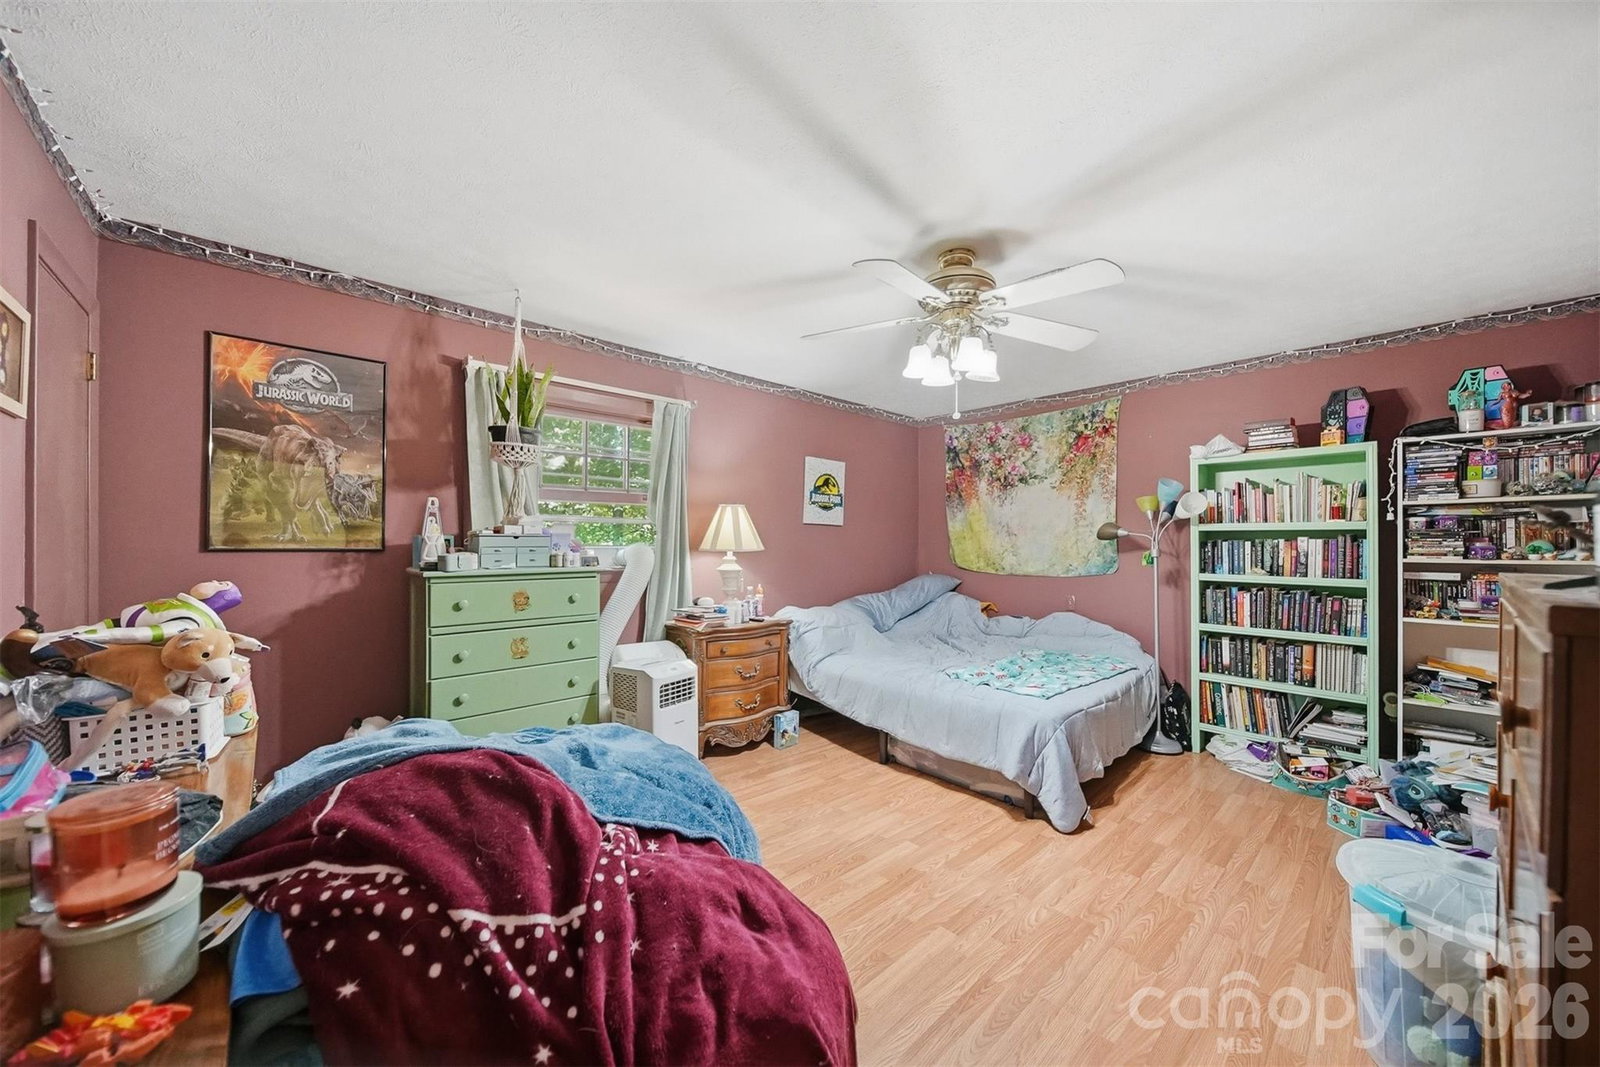
Listed at $329,000 3 Bedrooms | 2.5 Bathrooms | ~2,809 Sq Ft Total | 1.23 Acre Lot Charming brick ranch with massive basement and brand-new 2026 HVAC! Welcome Home to Westwood! This spacious 1965-built brick ranch home is nestled in the highly desirable, established Westwood neighborhood — a fantastic, family-friendly community offering a peaceful suburban feel with convenient access to shopping, I-40, hospitals, downtown Morganton, and more. Ready for your personal updates and modern touches, this solid home offers tremendous potential and value on a generous lot! Key Features & Highlights: Expansive Living Space: Approximately 2,809 sq ft total (1,926 sq ft main level + finished basement space) featuring 3 bedrooms and 2.5 bathrooms. Enjoy a cozy masonry fireplace in the living area — perfect for gatherings. Massive Basement: Huge basement with significant finished and unfinished areas — ideal for a rec room, home gym, workshop, storage, guest suite, or future expansion. Tons of flexible space! Updated Comfort: Brand new HVAC system installed in 2026 for reliable year-round comfort. Garage & Parking: Oversized attached garage with 577 sq ft — plenty of room for vehicles, storage, and projects. Outdoor Paradise: Sprawling lot with abundant yard space for gardening, outdoor entertaining, play, or future projects. Brick veneer exterior with timeless appeal. This home has great bones and endless possibilities — perfect for families, investors, or anyone looking to create their dream space in a prime Western NC location.
Additional Information
- Fireplace
- Yes
- Equipment
- Dishwasher, Electric Oven, Refrigerator
- Foundation
- Basement
- Main Level Rooms
- Primary Bedroom
- Laundry Location
- Laundry Room
- Heating
- Oil
- Water
- City
- Sewer
- Public Sewer
- Exterior Construction
- Brick Partial, Vinyl
- Parking
- Driveway
- Driveway
- Concrete, Paved
- Elementary School
- Drexel
- Middle School
- Heritage
- High School
- Jimmy C Draughn
- Special Conditions
- None
Mortgage Calculator
Listing courtesy of C. Rice and Associates LLC. criceandassociates@gmail.com
 “The data relating to real estate on this website derive in part from the Internet Data Exchange program. Brokers make an effort to deliver accurate information, but buyers should independently verify any information on which they will rely in a transaction. All properties are subject to prior sale, change or withdrawal. Neither Real Estate Company nor any listing broker shall be responsible for any typographical errors, misinformation, or misprints, and they shall be held totally harmless from any damages arising from reliance upon this data. This data is provided exclusively for consumers’ personal, non-commercial use and may not be used for any purpose other than to identify prospective properties they may be interested in purchasing. © 2026 Carolina Multiple Listing Services, Inc.”