7434 Kilcullen Drive, Charlotte, NC 28270
- $629,000
- 4
- BD
- 3
- BA
- 1,998
- SqFt






- List Price
- $629,000
- MLS#
- 4392099
- Status
- ACTIVE
- Property Type
- Residential
- Year Built
- 1977
- Price Change
- ▼ $15,900 1783880631
- Days on Market
- 54
- Bedrooms
- 4
- Bathrooms
- 3
- Full Baths
- 3
- Lot Size
- 13,939
- Lot Size Area
- 0.32
- Living Area
- 1,998
- Sq Ft Total
- 1998
- County
- Mecklenburg
- Subdivision
- Heritage Woods East
Property Description
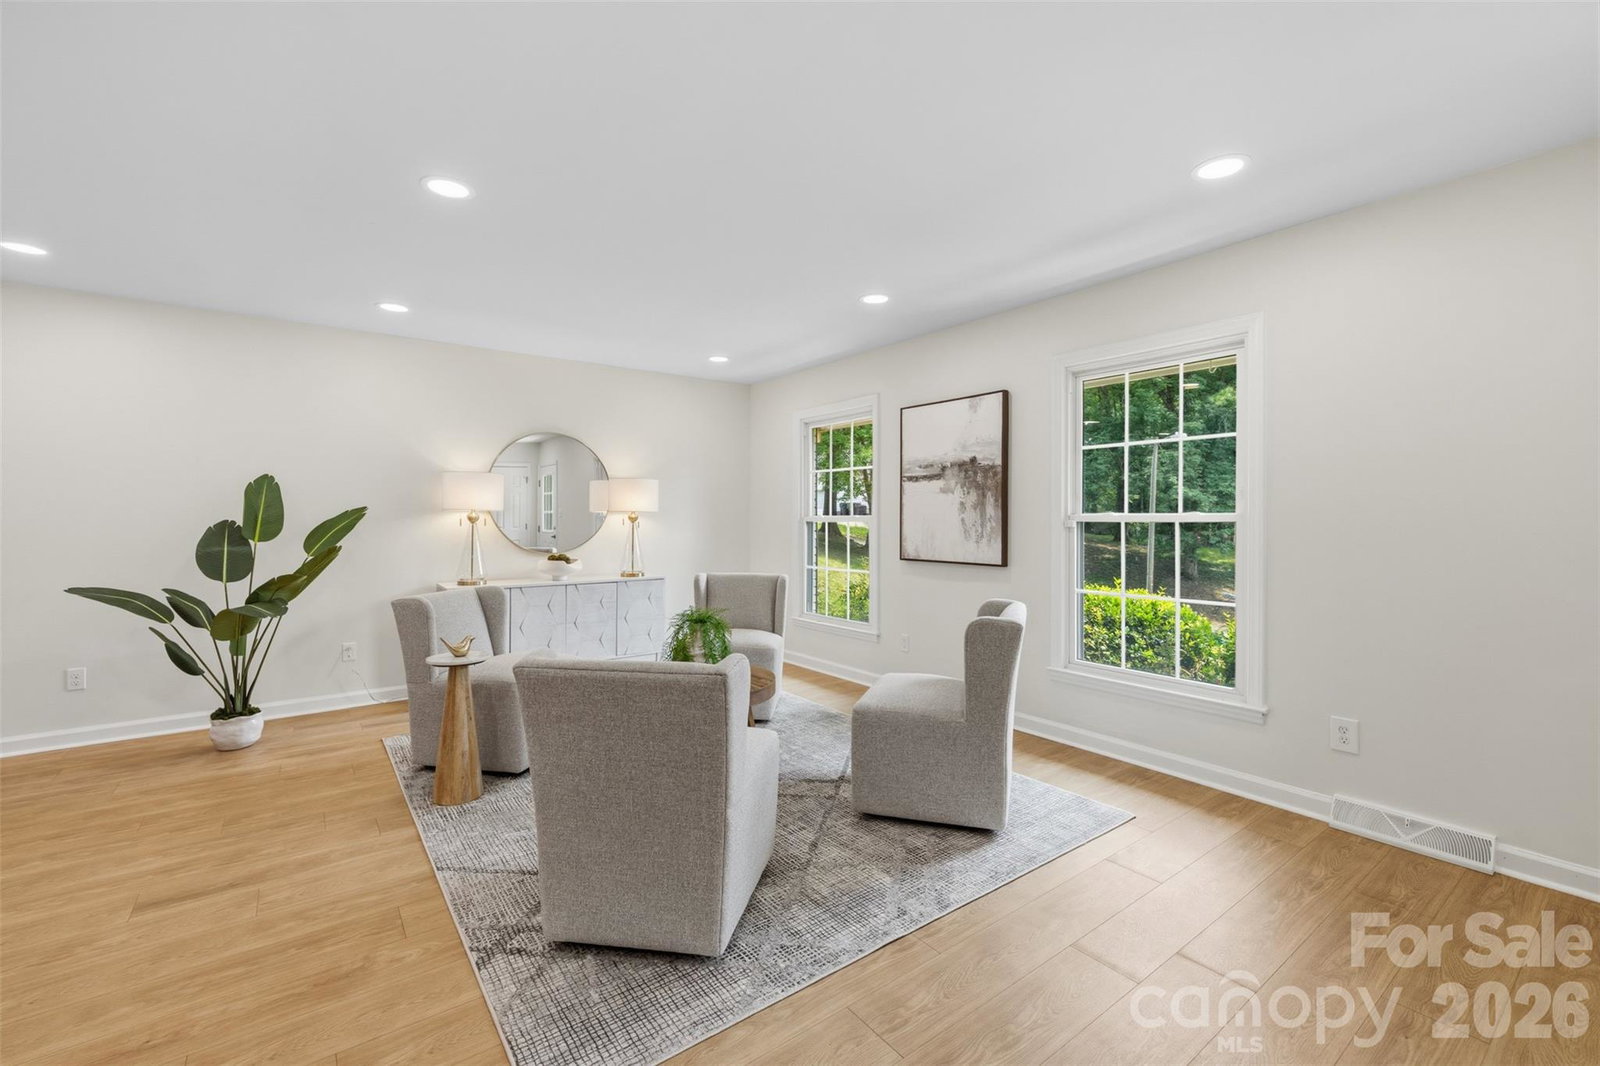
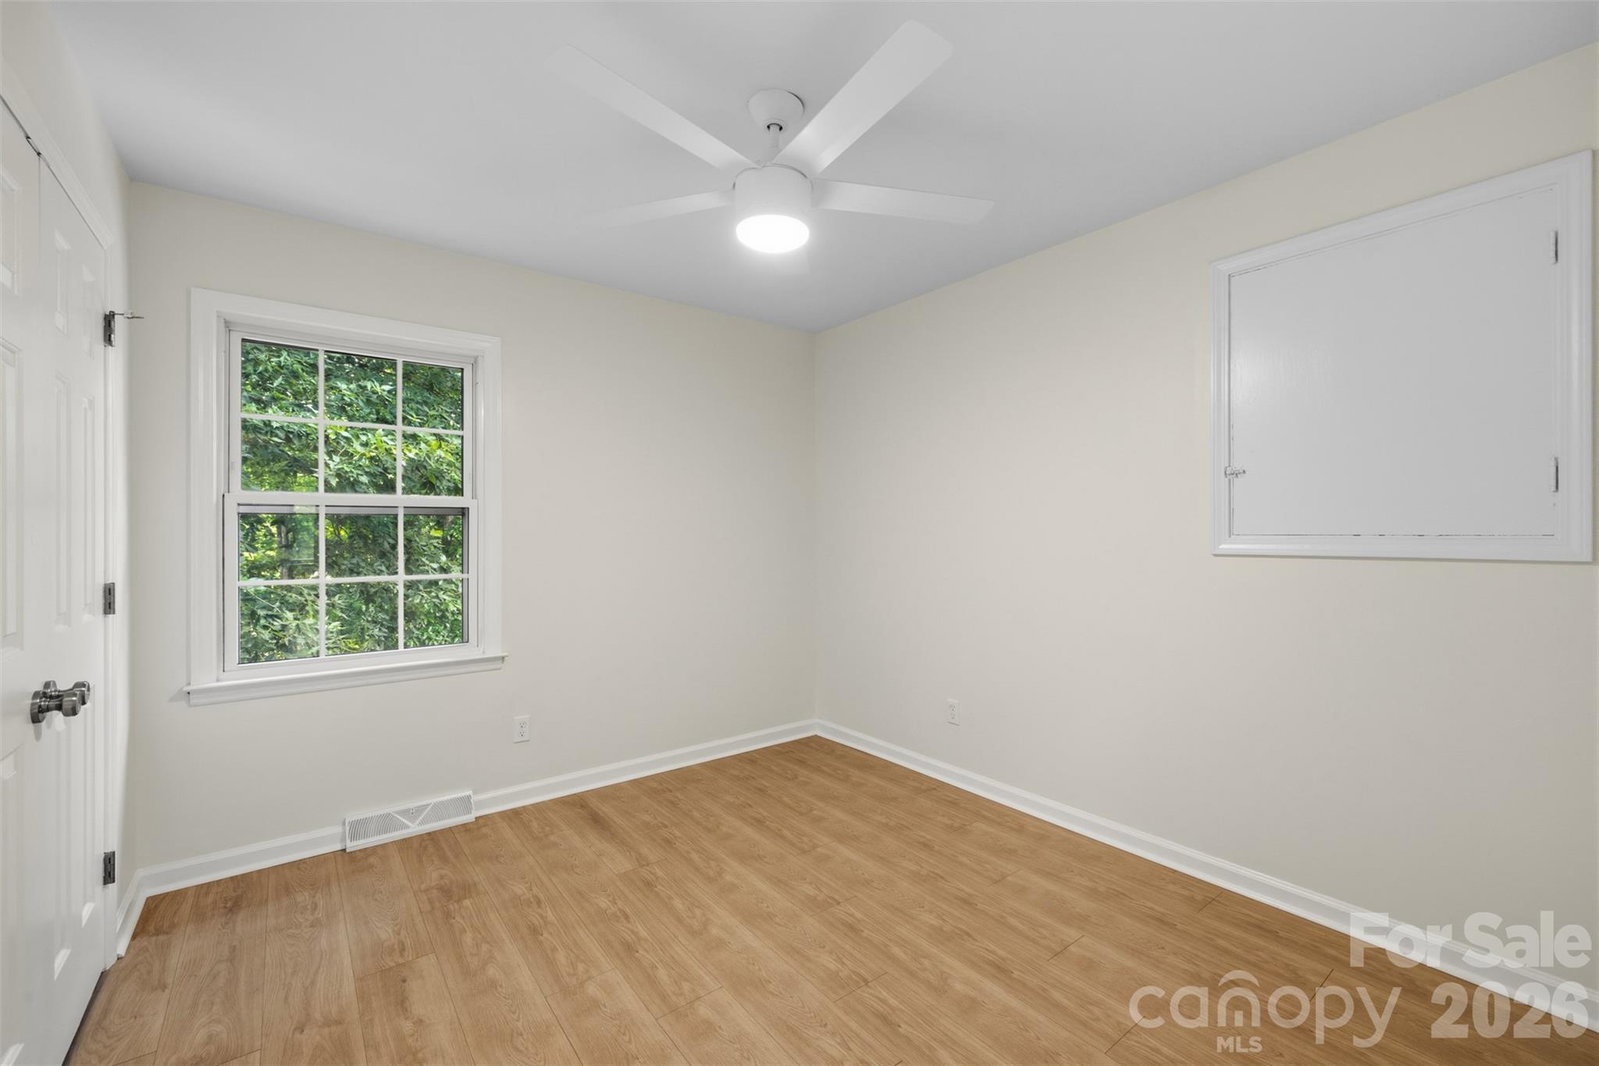
Recent Price Reduction – FULLY RENOVATED and incredible value in desirable South Charlotte! This home is tucked away on a quiet cul-de-sac and is within walking distance of McAlpine Creek. Featuring NEW flooring throughout, fresh NEW paint, renovated bathrooms, fully renovated kitchen and appliances, and new recessed lighting with dimming switches. The completely remodeled kitchen is a true showpiece, featuring warm designer tones, elegant Taj Mahal Quartz countertops, crisp white cabinetry, brass hardware, and all-new stainless steel appliances, creating a space that is both sophisticated and inviting.The bright and functional layout includes a versatile sunroom just off the kitchen, ideal for a pantry, home office, playroom, or cozy sitting area. An inviting den with a wood burning fireplace provides the perfect space to relax and gather with family and friends. In the backyard enjoy the wooded and spacious, fully fenced backyard, complete with two brand new decks-one on the side of the home and another overlooking the backyard which creates wonderful spaces for entertaining, relaxing, and outdoor living. A two-car garage provides ample storage and convenience. With beautiful renovations throughout, flexible living spaces, and easy access to shopping, dining, parks, top schools and the greenway, this exceptional home combines comfort, style, and location in one incredible package. Ready for its next owner, this South Charlotte gem is not to be missed.
Additional Information
- Fireplace
- Yes
- Equipment
- Convection Oven, Dishwasher, Electric Oven, Microwave, Refrigerator with Ice Maker
- Foundation
- Crawl Space
- Main Level Rooms
- Kitchen, Living Room
- Laundry Location
- Inside, Laundry Room, Lower Level
- Heating
- Central
- Water
- City
- Sewer
- Public Sewer
- Exterior Construction
- Brick Full, Vinyl
- Parking
- Attached Garage
- Driveway
- Concrete, Paved
- Lot Description
- Cul-De-Sac
- Elementary School
- Greenway Park
- Middle School
- McClintock
- High School
- East Mecklenburg
- Special Conditions
- None
Mortgage Calculator
Listing courtesy of Realty One Group Revolution. marissatosoni@gmail.com
 “The data relating to real estate on this website derive in part from the Internet Data Exchange program. Brokers make an effort to deliver accurate information, but buyers should independently verify any information on which they will rely in a transaction. All properties are subject to prior sale, change or withdrawal. Neither Real Estate Company nor any listing broker shall be responsible for any typographical errors, misinformation, or misprints, and they shall be held totally harmless from any damages arising from reliance upon this data. This data is provided exclusively for consumers’ personal, non-commercial use and may not be used for any purpose other than to identify prospective properties they may be interested in purchasing. © 2026 Carolina Multiple Listing Services, Inc.”