5306 Wales Street, Charlotte, NC 28269
- $490,000
- 4
- BD
- 2
- BA
- 2,060
- SqFt




- List Price
- $490,000
- MLS#
- 4392147
- Status
- ACTIVE
- Property Type
- Residential
- Architectural Style
- Ranch
- Year Built
- 1954
- Price Change
- ▼ $35,000 1781750140
- Days on Market
- 50
- Bedrooms
- 4
- Bathrooms
- 2
- Full Baths
- 2
- Lot Size
- 16,117
- Lot Size Area
- 0.37
- Living Area
- 2,060
- Sq Ft Total
- 2060
- County
- Mecklenburg
- Subdivision
- Royal Oaks
Property Description
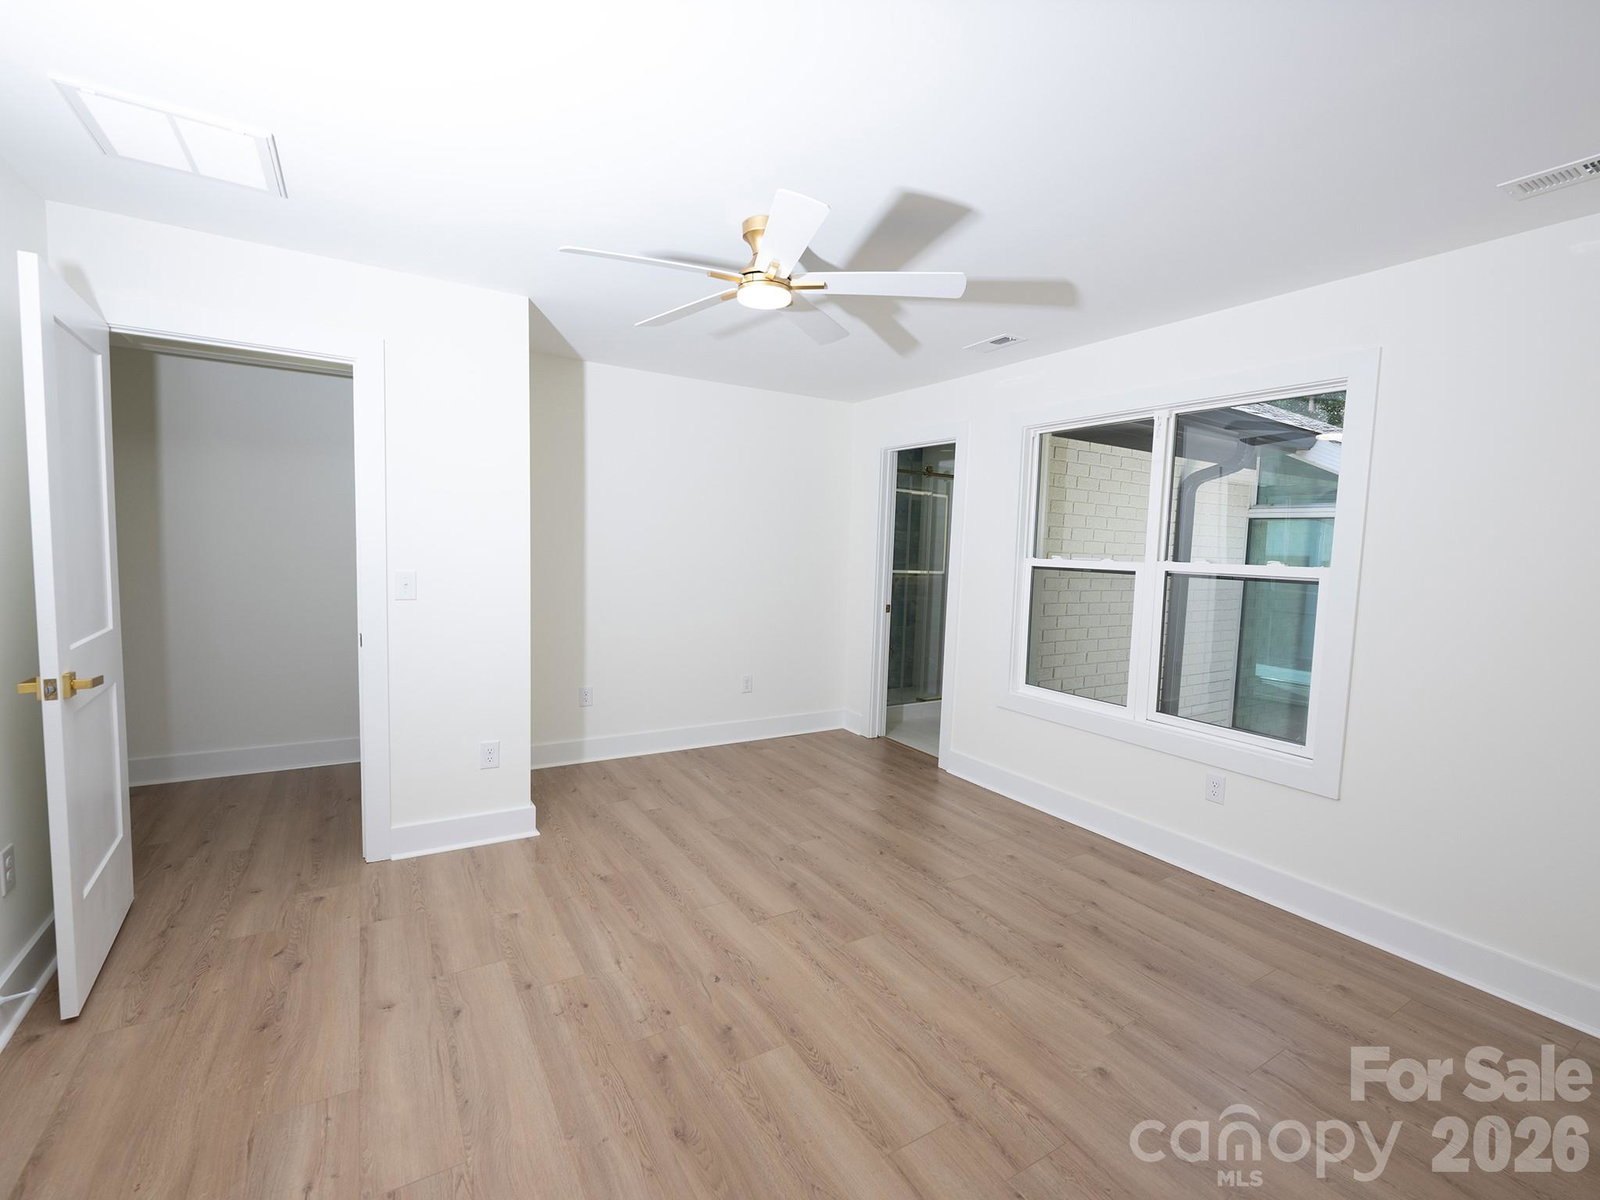
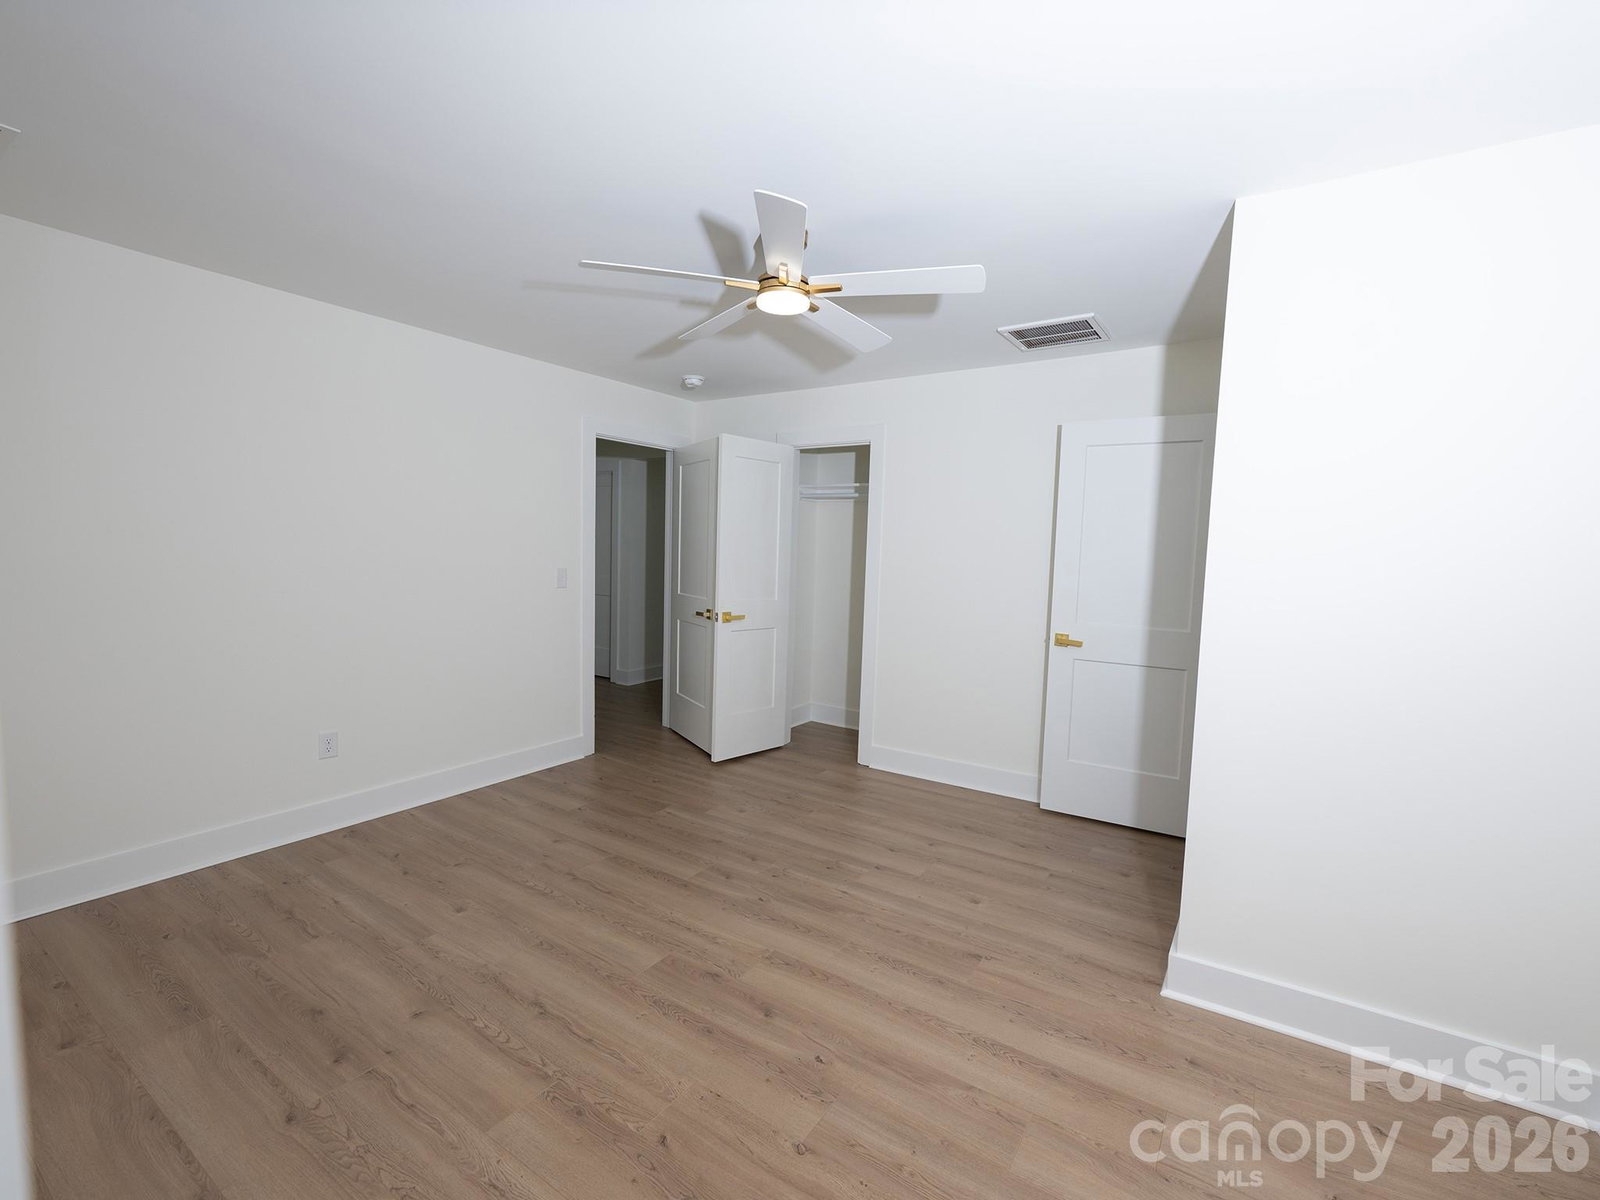
This fully renovated, brick ranch-style home features 4 bedrooms and 2 bathrooms. It offers two living areas—including a bright sunroom—and a layout that provides spaciousness and flexibility for modern living. Situated on a generously sized lot, the property includes a detached one-car garage with storage space, as well as a fully renovated attached studio apartment; this space is ideal for hosting guests and everything an independent studio has to offer. It boasts a fantastic location just 3 minutes from Interstate 85 and 10 minutes from downtown Charlotte, placing it close to shops, restaurants, and everything the city has to offer. The living room features a gas fireplace and large windows, while the sunroom offers a serene space bathed in natural light. The exterior is equally impressive; the 0.37-acre lot provides ample space for outdoor activities and relaxation, complemented by beautiful landscaping. The property is connected to municipal water and sewer services. Notably, there is no Homeowners Association (HOA), allowing for greater freedom and flexibility. This extraordinary home is a unique gem in a prime location, promising a perfect blend of comfort and convenience.
Additional Information
- Fireplace
- Yes
- Equipment
- Other
- Foundation
- Crawl Space
- Main Level Rooms
- Primary Bedroom, Bedroom(s), Bedroom(s), Bathroom-Full, Bathroom-Full, Kitchen, Living Room, Bedroom(s)
- Laundry Location
- Main Level
- Heating
- Central
- Water
- City
- Sewer
- Public Sewer
- Exterior Construction
- Brick Partial, Wood
- Parking
- Circular Driveway, Driveway, Shared Driveway
- Driveway
- Concrete
- Elementary School
- Unspecified
- Middle School
- Unspecified
- High School
- Unspecified
- Special Conditions
- None
Mortgage Calculator
Listing courtesy of Trelora Realty INC. southeastteam@trelora.com
 “The data relating to real estate on this website derive in part from the Internet Data Exchange program. Brokers make an effort to deliver accurate information, but buyers should independently verify any information on which they will rely in a transaction. All properties are subject to prior sale, change or withdrawal. Neither Real Estate Company nor any listing broker shall be responsible for any typographical errors, misinformation, or misprints, and they shall be held totally harmless from any damages arising from reliance upon this data. This data is provided exclusively for consumers’ personal, non-commercial use and may not be used for any purpose other than to identify prospective properties they may be interested in purchasing. © 2026 Carolina Multiple Listing Services, Inc.”