15119 Moulin Court Drive, Charlotte, NC 28273
- $450,000
- 4
- BD
- 3
- BA
- 2,292
- SqFt




- List Price
- $450,000
- MLS#
- 4392219
- Status
- ACTIVE
- Property Type
- Residential
- Architectural Style
- Traditional
- Year Built
- 2021
- Price Change
- ▼ $2,500 1782348483
- Days on Market
- 46
- Bedrooms
- 4
- Bathrooms
- 3
- Full Baths
- 2
- Half Baths
- 1
- Lot Size
- 9,583
- Lot Size Area
- 0.22
- Living Area
- 2,292
- Sq Ft Total
- 2292
- County
- Mecklenburg
- Subdivision
- Chateau
Property Description
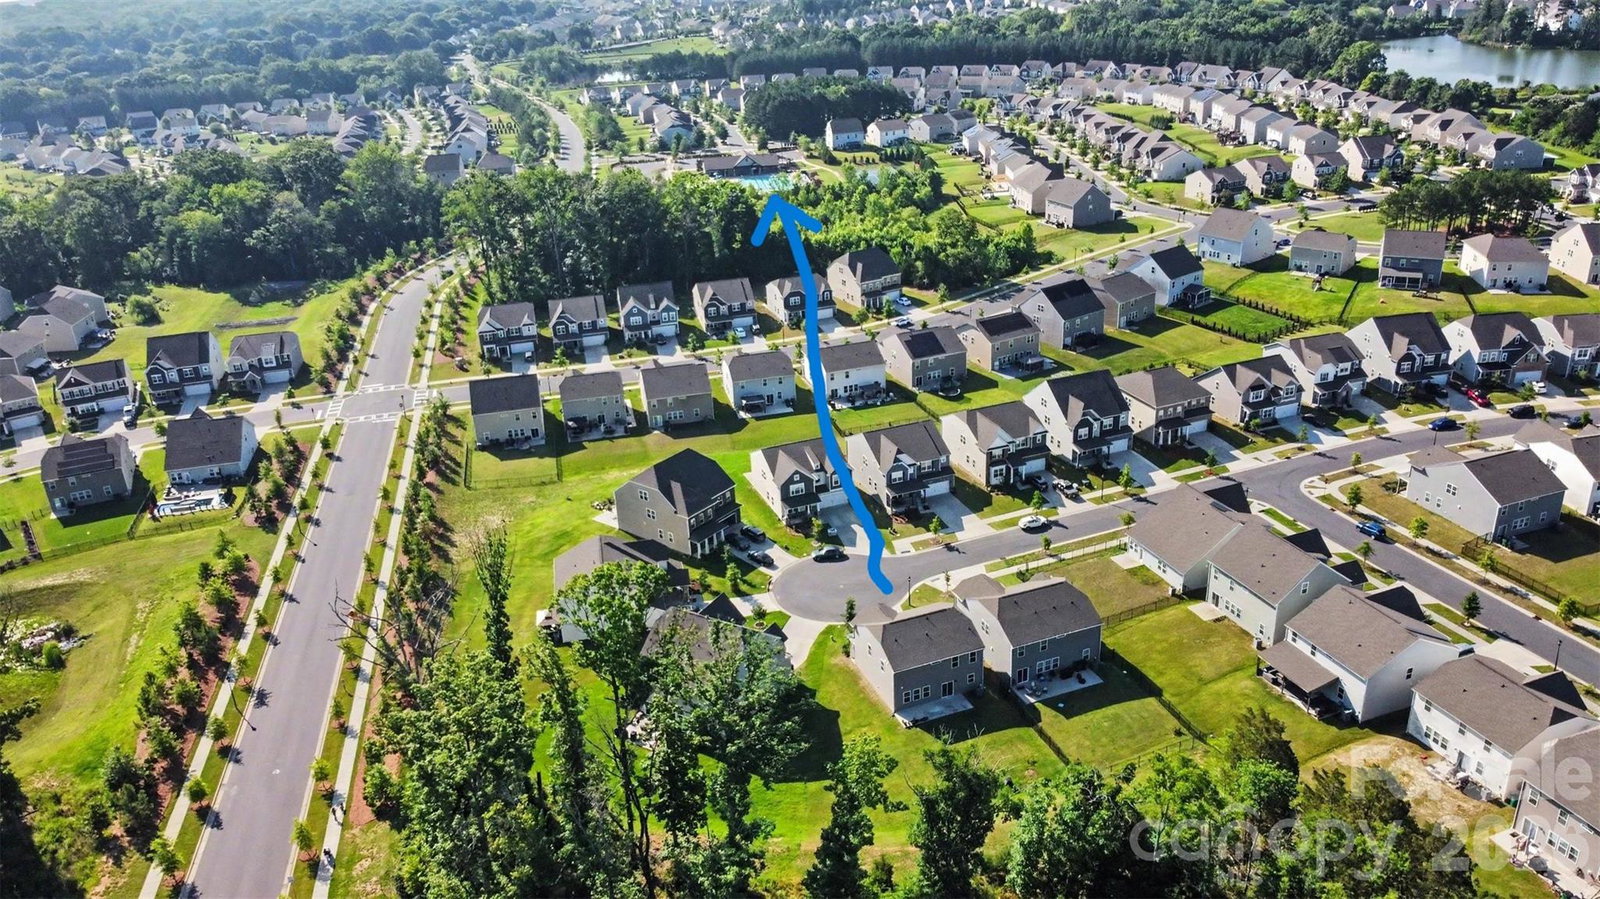
Welcome to the highly sought-after Chateau community in Steele Creek. Step inside to find 4 bedrooms, 2.5 baths, loft and an office/study/flex room on the main level! 9-foot ceilings, abundant natural light and a fantastic open floor plan! This home is like brand new with fresh paint, luxury plank vinyl flooring and MORE! Enjoy cooking in the spacious Chef's Kitchen, complete with quartz countertops, island, gas range, tiled backsplash, walk-in pantry and MORE! The French-doored flex room is perfect for an office, formal dining room, study, or whatever you choose! Upstairs, you will find the primary suite plus 3 large bedrooms, a loft -which could be an office or media room - and tiled laundry room. The primary bathroom features tiled flooring, a large, walk-in, tiled shower with seat, dual vanity and large walk-in closet with organization area. The secondary bathroom also has tiled flooring, dual vanity and a shower/tub combination. Oversized patio and a beautiful back yard with peach tree and fig bush. Just a short drive are the community amenities featuring a large swimming pool with splash pad, clubhouse, fitness center, tennis court, playground and sidewalks. This home has it all! It is minutes to Rivergate Shopping Center, Carowinds, dining, shopping, interstates and schools and is approximately 15 minutes to Charlotte Premium Outlets and within 30 minutes to Charlotte Douglas Airport... and MORE! Home is like brand new...quick closing is possible!
Additional Information
- Hoa Fee
- $275
- Hoa Fee Paid
- Quarterly
- Community Features
- Clubhouse, Fitness Center, Outdoor Pool, Picnic Area, Playground, Sidewalks, Street Lights, Tennis Court(s)
- Interior Features
- Attic Stairs Pulldown, Cable Prewire, Entrance Foyer, Kitchen Island, Open Floorplan, Walk-In Closet(s), Walk-In Pantry
- Floor Coverings
- Carpet, Tile, Vinyl
- Equipment
- Dishwasher, Disposal, Electric Oven, Electric Water Heater, ENERGY STAR Qualified Dishwasher, ENERGY STAR Qualified Light Fixtures, Gas Oven, Gas Range, Low Flow Fixtures, Microwave, Plumbed For Ice Maker, Self Cleaning Oven
- Foundation
- Slab
- Main Level Rooms
- Office, Great Room, Kitchen, Dining Area
- Laundry Location
- Electric Dryer Hookup, Laundry Room, Washer Hookup
- Heating
- Central, Forced Air, Natural Gas, Zoned
- Water
- City
- Sewer
- Public Sewer
- Exterior Construction
- Stone, Vinyl
- Roof
- Architectural Shingle
- Parking
- Driveway, Attached Garage, Garage Door Opener, Garage Faces Front
- Driveway
- Concrete, Paved
- Lot Description
- Cul-De-Sac, Orchard(s)
- Elementary School
- River Gate
- Middle School
- Southwest
- High School
- Palisades
- Special Conditions
- None
- Builder Name
- Lennar
Mortgage Calculator
Listing courtesy of Keller Williams Ballantyne Area. Rhonda@WesterveltProperty.com
 “The data relating to real estate on this website derive in part from the Internet Data Exchange program. Brokers make an effort to deliver accurate information, but buyers should independently verify any information on which they will rely in a transaction. All properties are subject to prior sale, change or withdrawal. Neither Real Estate Company nor any listing broker shall be responsible for any typographical errors, misinformation, or misprints, and they shall be held totally harmless from any damages arising from reliance upon this data. This data is provided exclusively for consumers’ personal, non-commercial use and may not be used for any purpose other than to identify prospective properties they may be interested in purchasing. © 2026 Carolina Multiple Listing Services, Inc.”