302 Shadecrest Lane, Mills River, NC 28759
- $475,000
- 3
- BD
- 3
- BA
- 2,155
- SqFt




- List Price
- $475,000
- MLS#
- 4392310
- Status
- ACTIVE
- Property Type
- Residential
- Architectural Style
- Traditional
- Year Built
- 1993
- Price Change
- ▼ $20,000 1787098392
- Days on Market
- 57
- Bedrooms
- 3
- Bathrooms
- 3
- Full Baths
- 2
- Half Baths
- 1
- Lot Size
- 22,651
- Lot Size Area
- 0.52
- Living Area
- 2,155
- Sq Ft Total
- 2155
- County
- Henderson
- Subdivision
- Mills Pointe
Property Description
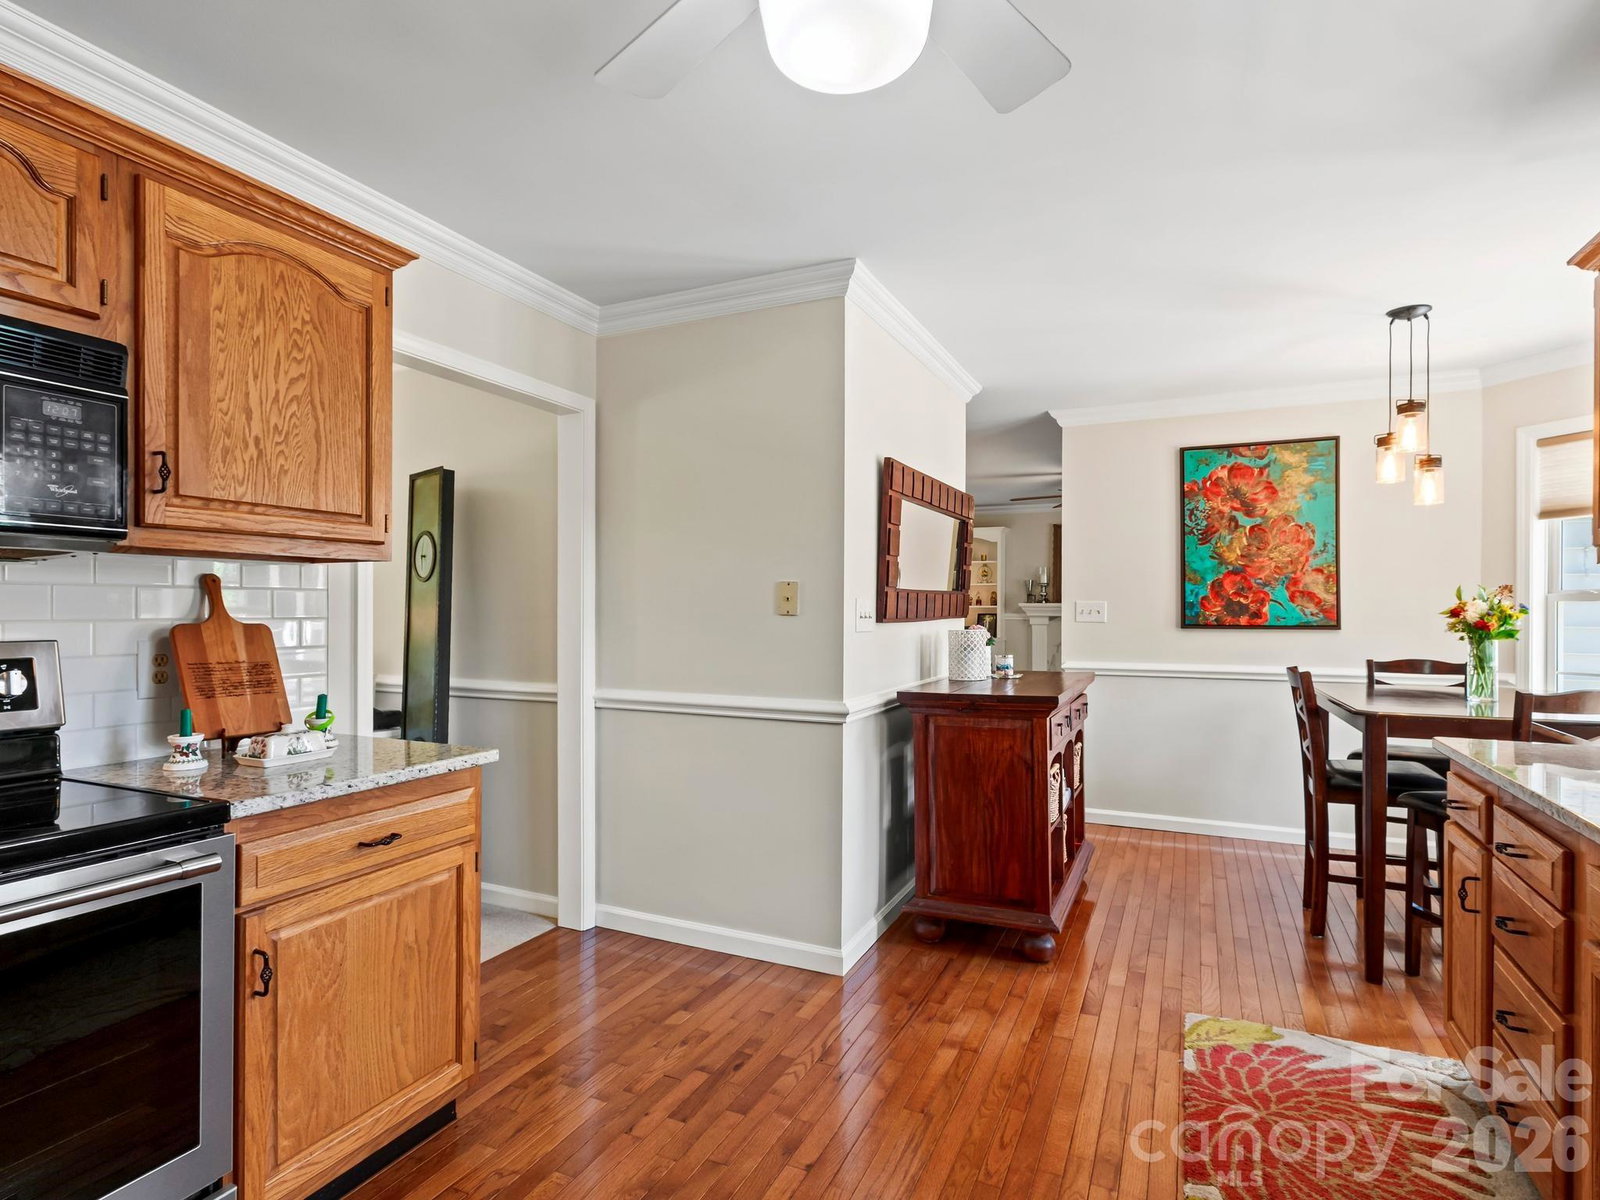
PRICE CORRECTION! MILLS POINTE SUBDIVISION – Desirable Mills River location. This spacious floor plan features 3 BR and 2 ½ BA and a heated and cooled sunroom and nice new deck in the back of the home. This home is move-in ready and features a new roof, new mini-split in the sunroom and new gas fireplace in the family room. The Sunroom has expansive windows and exits to the rear deck. Residents enjoy living in Mills River because it’s conveniently located near major grocery stores, restaurants, breweries, schools, shopping, and Mills River Park. You will find everything you need nearby. Access to Hendersonville, Brevard, the airport, Arden-Fletcher, and major highways like I-26 makes commuting easy. Living in Mills River, NC is wonderful! Don’t miss this great home.
Additional Information
- Hoa Fee
- $112
- Hoa Fee Paid
- Quarterly
- Fireplace
- Yes
- Interior Features
- Garden Tub, Whirlpool
- Equipment
- Convection Oven, Dishwasher, Dryer, Electric Range, Electric Water Heater, Microwave, Refrigerator
- Foundation
- Crawl Space
- Main Level Rooms
- Family Room, Living Room, Dining Room, Kitchen, Laundry, Breakfast, Bathroom-Half, Sunroom
- Laundry Location
- Electric Dryer Hookup, Laundry Room, Washer Hookup
- Heating
- Ductless, Electric, Heat Pump
- Water
- Well
- Sewer
- Septic Installed
- Exterior Construction
- Vinyl
- Roof
- Architectural Shingle
- Parking
- Driveway, Attached Garage
- Driveway
- Concrete, Paved
- Lot Description
- Cul-De-Sac
- Elementary School
- Mills River
- Middle School
- Rugby
- High School
- West Henderson
- Special Conditions
- None
Mortgage Calculator
Listing courtesy of Team Browne LLC. scott@teambrowne.com
 “The data relating to real estate on this website derive in part from the Internet Data Exchange program. Brokers make an effort to deliver accurate information, but buyers should independently verify any information on which they will rely in a transaction. All properties are subject to prior sale, change or withdrawal. Neither Real Estate Company nor any listing broker shall be responsible for any typographical errors, misinformation, or misprints, and they shall be held totally harmless from any damages arising from reliance upon this data. This data is provided exclusively for consumers’ personal, non-commercial use and may not be used for any purpose other than to identify prospective properties they may be interested in purchasing. © 2026 Carolina Multiple Listing Services, Inc.”