2905 Georgia Avenue, Charlotte, NC 28205
- $950,000
- 3
- BD
- 3
- BA
- 2,060
- SqFt




- List Price
- $950,000
- MLS#
- 4392319
- Status
- ACTIVE UNDER CONTRACT
- Property Type
- Residential
- Architectural Style
- Traditional
- Year Built
- 2006
- Price Change
- ▼ $45,000 1782450868
- Days on Market
- 48
- Bedrooms
- 3
- Bathrooms
- 3
- Full Baths
- 2
- Half Baths
- 1
- Lot Size
- 7,405
- Lot Size Area
- 0.17
- Living Area
- 2,060
- Sq Ft Total
- 2060
- County
- Mecklenburg
- Subdivision
- Midwood
Property Description
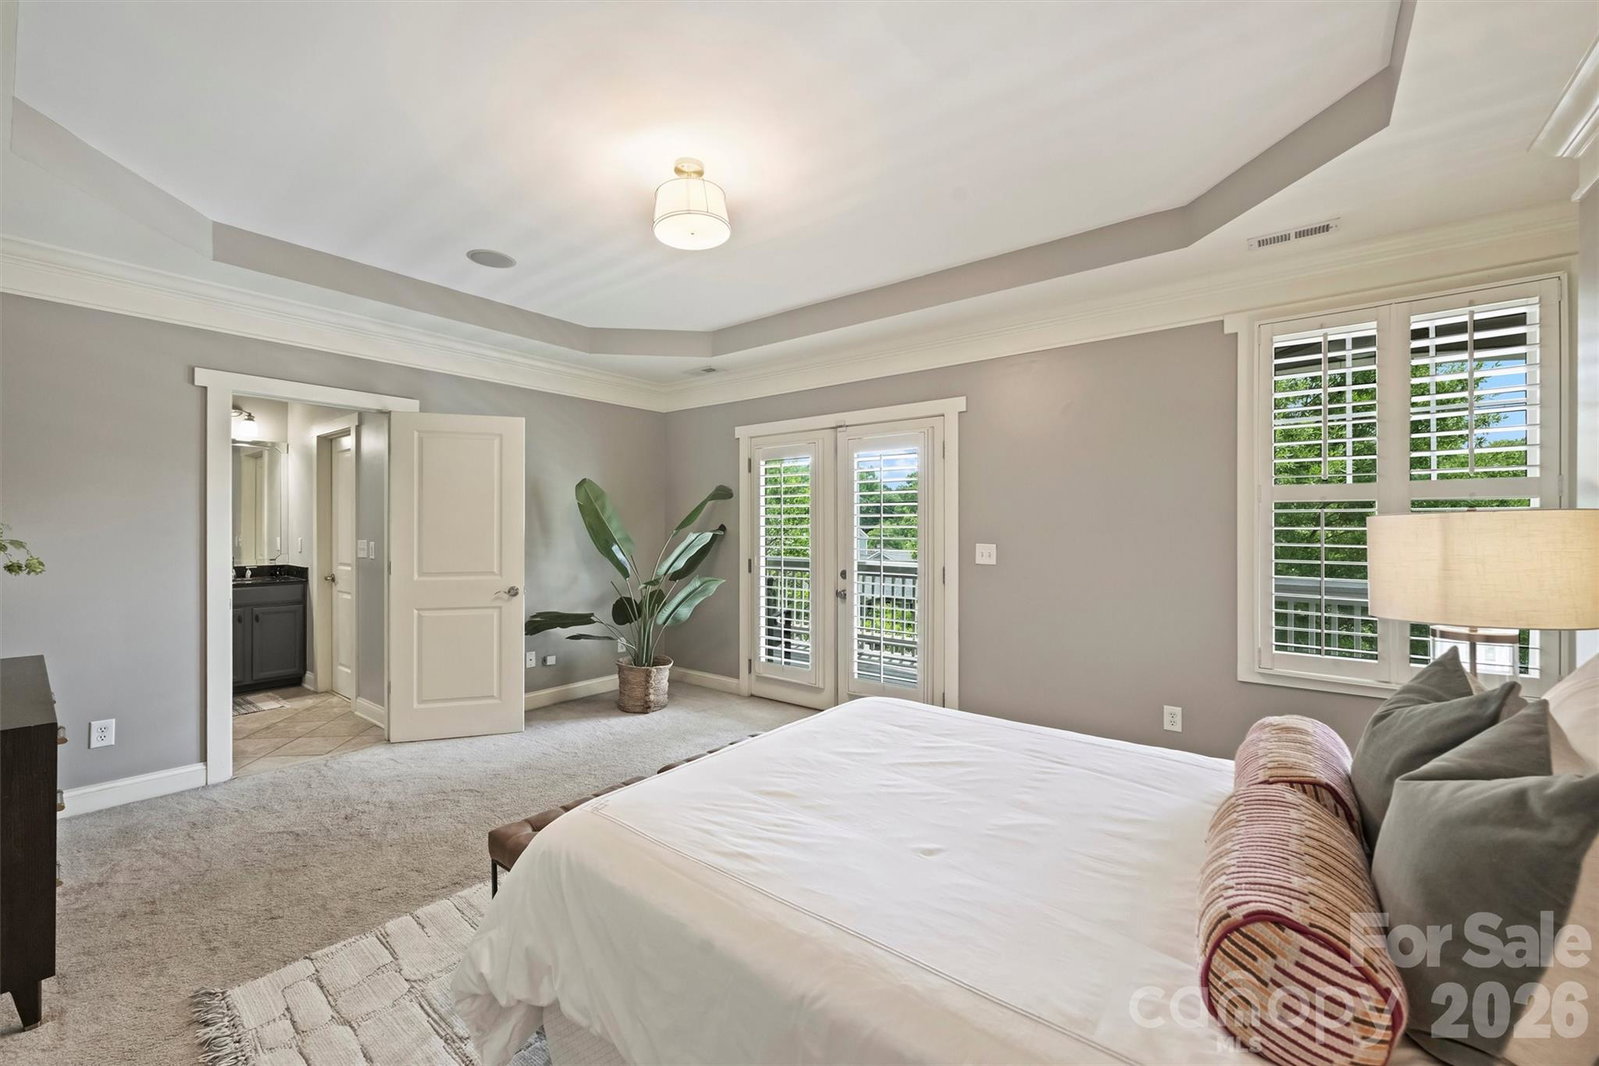
Why Choose Between NoDa And Plaza Midwood When You Can Live Right In The Sweet Spot Between Both? This Newer-Construction Bungalow Is Packed With Character, Loaded With Upgrades, And Perfectly Positioned To Enjoy Some Of Charlotte's Best Restaurants, Coffee Shops, Breweries, And Local Hangouts. Start Your Mornings With A Walk To Summit Coffee, Meet Friends At Grey's Diner, Or Hop On Your Bike For The Quick 8-Minute Ride To The 36th Street Light Rail Station And Sprouts. This Location Is Hard To Beat. Inside, The Vibe Is Equal Parts Stylish And Inviting. The Chef's Kitchen Steals The Show With Gorgeous Moody Blue Cabinetry, A 5-Burner Gas Cooktop, Convection Oven, Wine Fridge, Butler's Pantry, And Plenty Of Space To Gather Around While Friends Inevitably End Up Hanging Out In The Kitchen. Fresh Designer Light Fixtures Throughout The Home Add A Modern, Curated Feel That Elevates Every Room. When It's Time To Unwind, Retreat To The Spacious Primary Suite Featuring A Private Porch, Spa-Like Bath With A Garden Tub, And The Kind Of Owner's Retreat That's Becoming Increasingly Rare Intown. Outside, The Fun Continues With A Covered Rear Porch, Patio, Professional Landscaping, And A Coveted Two-Car Garage. And With A New Roof (2024), HVAC (2021), And Water Heater (2023), The Big-Ticket Items Have Already Been Taken Care Of. Walkable. Stylish. Move-In Ready. And Perfectly Positioned Between Two Of Charlotte's Hottest Neighborhoods. This Is The Kind Of House That Makes You Cancel The Rest Of Your Showings.
Additional Information
- Community Features
- Dog Park, Picnic Area, Playground, Sidewalks, Street Lights
- Fireplace
- Yes
- Interior Features
- Attic Stairs Pulldown, Breakfast Bar, Built-in Features, Entrance Foyer, Garden Tub, Storage, Walk-In Closet(s), Wet Bar
- Floor Coverings
- Carpet, Tile, Wood
- Equipment
- Bar Fridge, Dishwasher, Disposal, Exhaust Fan, Gas Water Heater, Microwave, Refrigerator
- Foundation
- Crawl Space
- Main Level Rooms
- Breakfast, Kitchen, Dining Room, Living Room, Bar/Entertainment, Bathroom-Half
- Laundry Location
- Laundry Closet, Upper Level
- Heating
- Forced Air, Natural Gas
- Water
- City
- Sewer
- Public Sewer
- Exterior Construction
- Fiber Cement, Wood
- Parking
- Detached Garage, Garage Door Opener
- Driveway
- Concrete, Paved
- Elementary School
- Villa Heights
- Middle School
- Eastway
- High School
- Garinger
- Special Conditions
- None
Mortgage Calculator
Listing courtesy of Savvy + Co Real Estate. Jeff@JeffKingRealtor.com
 “The data relating to real estate on this website derive in part from the Internet Data Exchange program. Brokers make an effort to deliver accurate information, but buyers should independently verify any information on which they will rely in a transaction. All properties are subject to prior sale, change or withdrawal. Neither Real Estate Company nor any listing broker shall be responsible for any typographical errors, misinformation, or misprints, and they shall be held totally harmless from any damages arising from reliance upon this data. This data is provided exclusively for consumers’ personal, non-commercial use and may not be used for any purpose other than to identify prospective properties they may be interested in purchasing. © 2026 Carolina Multiple Listing Services, Inc.”