99 Driftstone Circle, Arden, NC 28704
- $599,000
- 4
- BD
- 3
- BA
- 2,817
- SqFt




- List Price
- $599,000
- MLS#
- 4392391
- Status
- ACTIVE
- Property Type
- Residential
- Year Built
- 2004
- Price Change
- ▼ $20,000 1783996301
- Days on Market
- 96
- Bedrooms
- 4
- Bathrooms
- 3
- Full Baths
- 2
- Half Baths
- 1
- Lot Size
- 8,712
- Lot Size Area
- 0.2
- Living Area
- 2,817
- Sq Ft Total
- 2817
- County
- Buncombe
- Subdivision
- Rivercrest
Property Description
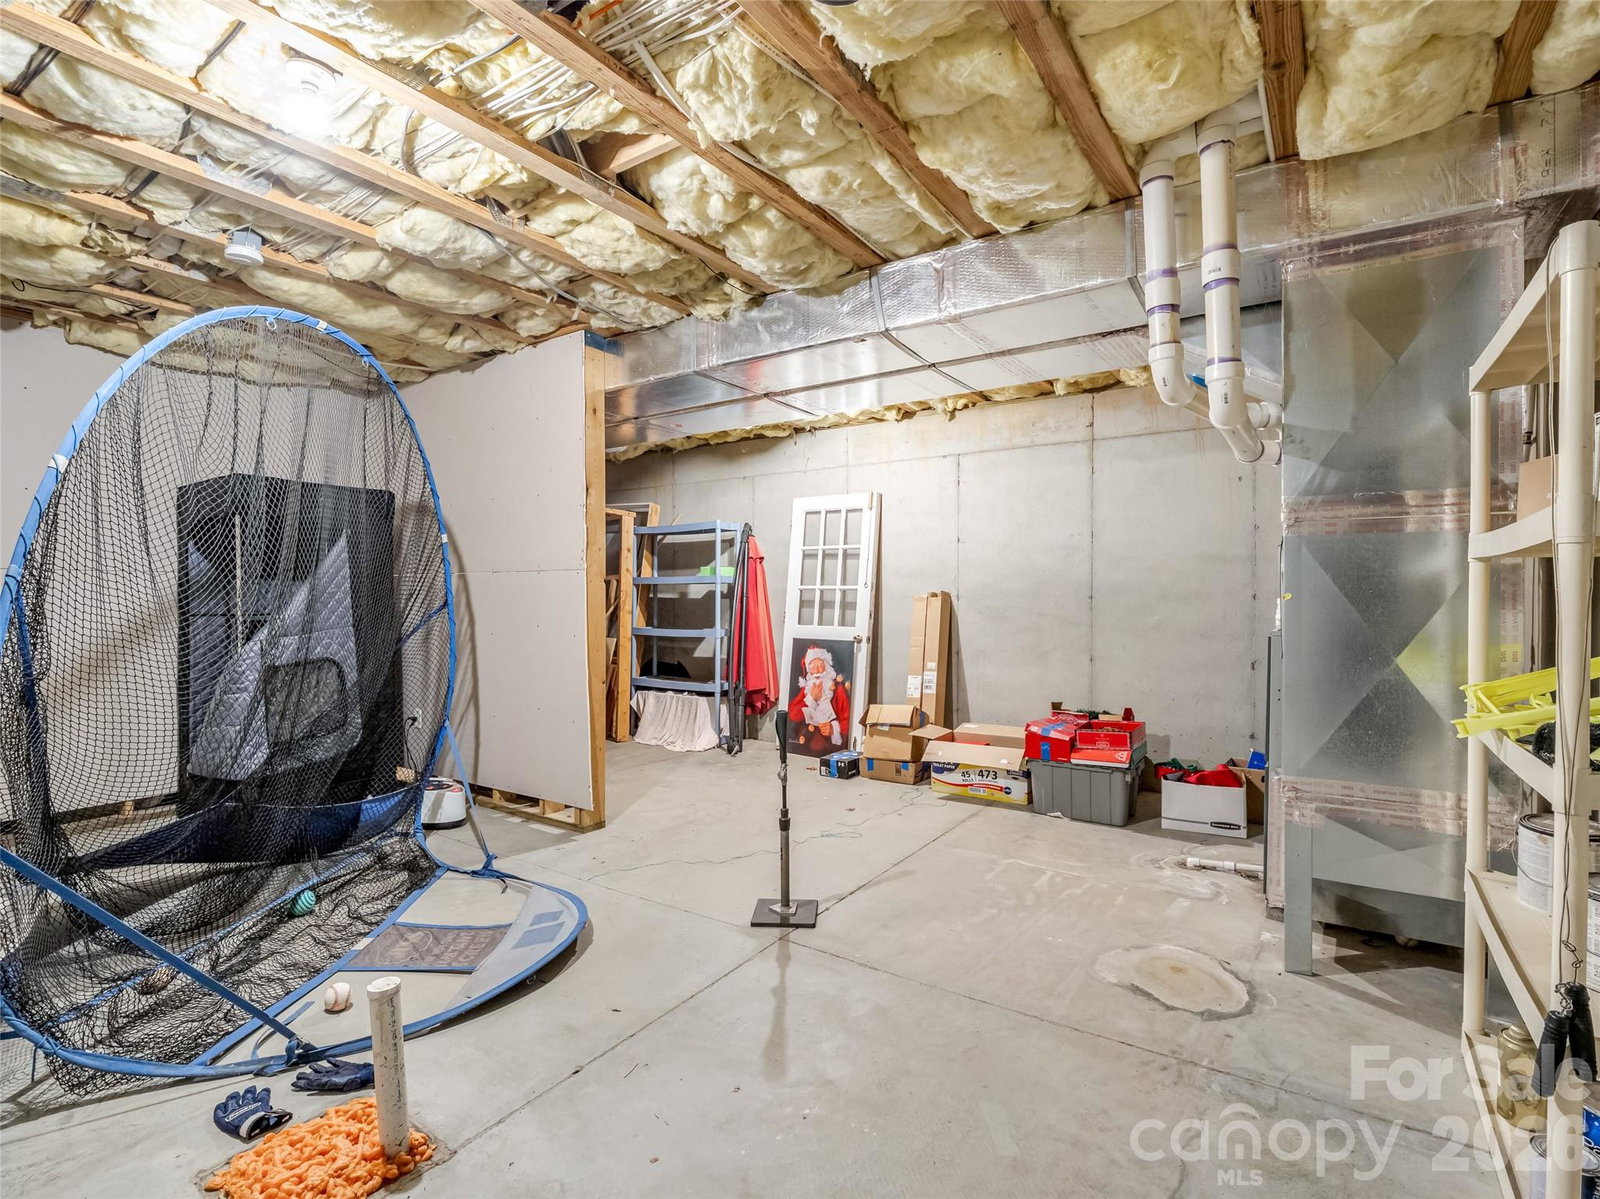
Welcome to 99 Driftstone Circle in Rivercrest, one of South AVL's most desirable communities. This beautifully maintained 4-bedroom home offers just over 2,800 sf of thoughtfully designed living space with a warm, inviting feel and room to grow. The main level features beautiful hardwood floors, a spacious living room with gas fireplace, dining room and open kitchen with granite countertops, stainless appliances and abundant workspace. Upstairs, the generous primary suite includes tray ceiling, walk-in closet, flexible dressing room or nursery, and a spa-inspired bath with double vanity, jetted tub and separate shower. The walk-out lower level provides valuable bonus/flex space for a media room, home office, fitness area, recreational room/hobbies, plus exceptional storage. The unfinished space provides addt'l possibilities, Enjoy outdoor living on the expansive deck overlooking a landscaped, private fenced backyard complete with hot tub. Convenient to shopping, dining, parks, and minutes to Biltmore Park, the airport and downtown Asheville this move-in-ready home blends comfort, versatility, and location!
Additional Information
- Hoa Fee
- $350
- Hoa Fee Paid
- Annually
- Fireplace
- Yes
- Floor Coverings
- Carpet, Tile, Wood
- Equipment
- Dishwasher, Disposal, Electric Cooktop, Gas Water Heater
- Foundation
- Basement
- Main Level Rooms
- Dining Room, Living Room, Kitchen, Laundry, Bathroom-Half
- Laundry Location
- Laundry Room, Main Level, Sink
- Heating
- Forced Air, Heat Pump
- Water
- City
- Sewer
- Public Sewer
- Exterior Features
- Hot Tub
- Exterior Construction
- Vinyl
- Roof
- Architectural Shingle
- Parking
- Attached Garage
- Driveway
- Concrete, Paved
- Lot Description
- Private, Wooded
- Elementary School
- Avery's Creek/Koontz
- Middle School
- Charles T Koontz
- High School
- T.C. Roberson
- Special Conditions
- None
Mortgage Calculator
Listing courtesy of Howard Hanna Beverly-Hanks Asheville-Biltmore Park. leslie.elliott@allentate.com
 “The data relating to real estate on this website derive in part from the Internet Data Exchange program. Brokers make an effort to deliver accurate information, but buyers should independently verify any information on which they will rely in a transaction. All properties are subject to prior sale, change or withdrawal. Neither Real Estate Company nor any listing broker shall be responsible for any typographical errors, misinformation, or misprints, and they shall be held totally harmless from any damages arising from reliance upon this data. This data is provided exclusively for consumers’ personal, non-commercial use and may not be used for any purpose other than to identify prospective properties they may be interested in purchasing. © 2026 Carolina Multiple Listing Services, Inc.”