1224 Petes Road, Lincolnton, NC 28092
- $394,000
- 3
- BD
- 2
- BA
- 1,969
- SqFt



- List Price
- $394,000
- MLS#
- 4392761
- Status
- ACTIVE
- Property Type
- Residential
- Architectural Style
- Ranch
- Year Built
- 1950
- Price Change
- ▼ $5,000 1785272254
- Days on Market
- 93
- Bedrooms
- 3
- Bathrooms
- 2
- Full Baths
- 2
- Lot Size
- 85,246
- Lot Size Area
- 1.957
- Living Area
- 1,969
- Sq Ft Total
- 1969
- County
- Lincoln
- Subdivision
- No Neighborhood
Property Description
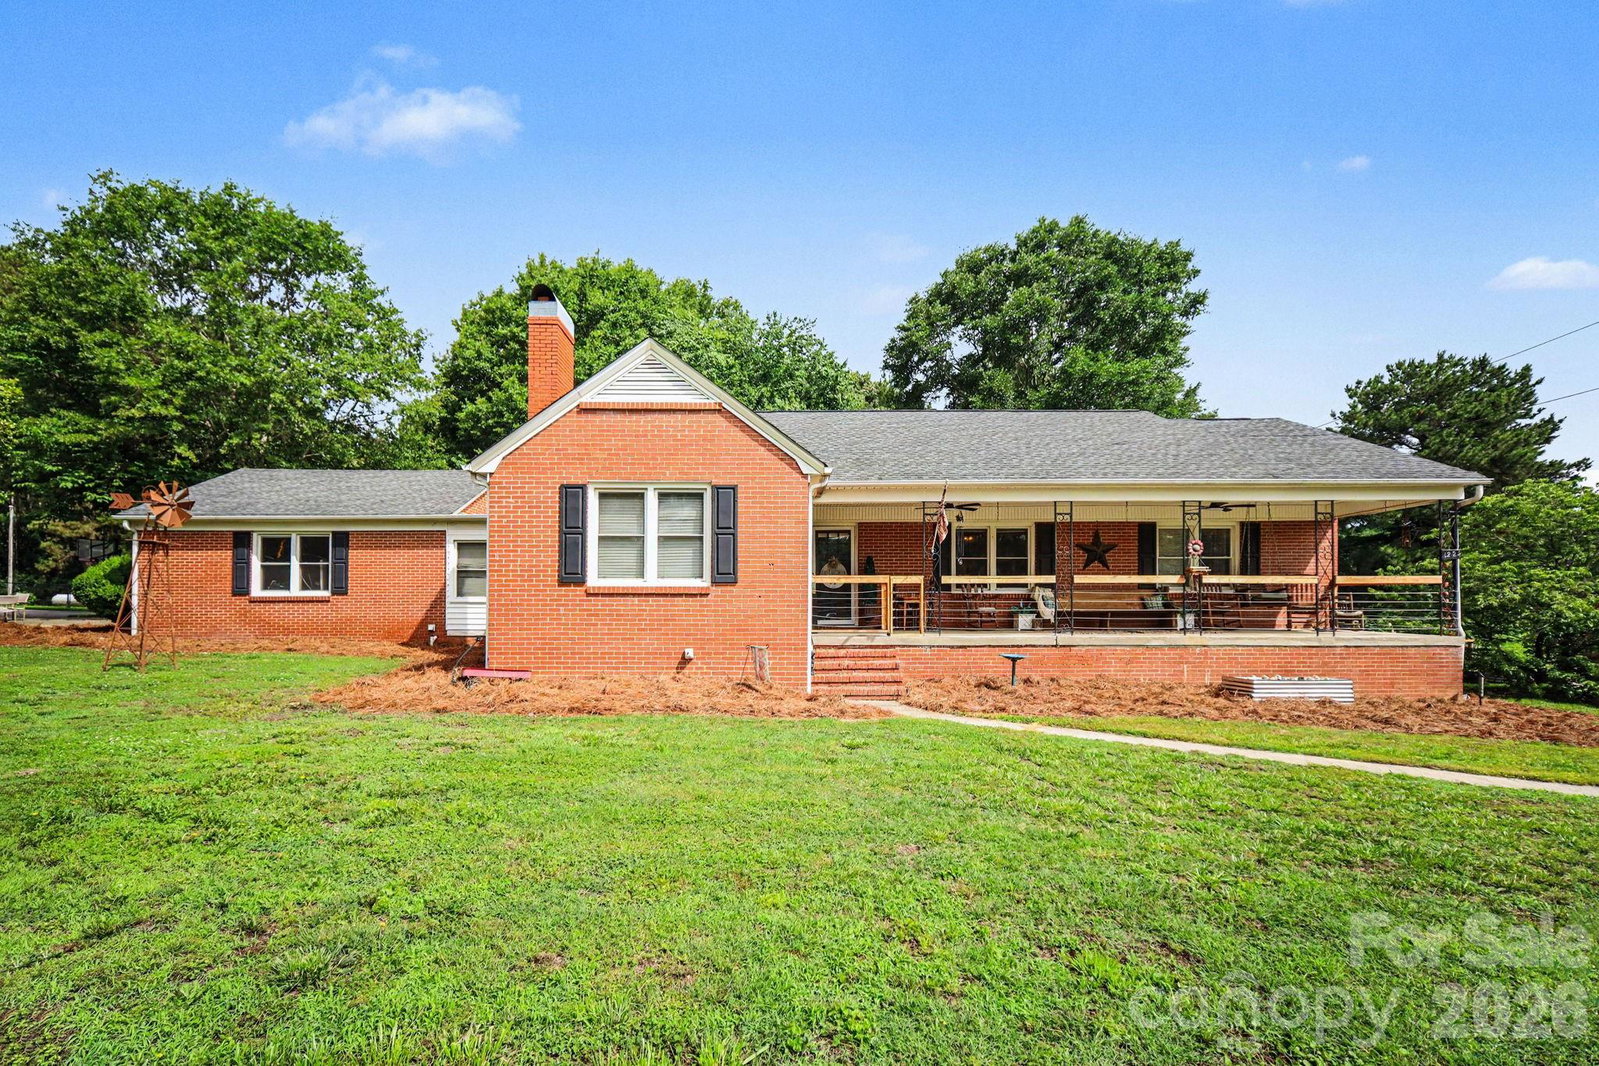
Imagine all the possibilities with this beauty. All this land gives you the opportunity to create your own spaces and special memories. This charming brick ranch home has an inviting front porch blending rustic charm with comfortable outdoor living. What a perfect place to unwind, entertain guests or enjoy a peaceful morning coffee. Welcome into a spacious living room with tons of natural light. Open updated kitchen includes rich dark cabinets, warm butcher block countertops, tile backsplash and stainless appliances. The center island also includes a butcher block countertop perfect for meal prep and additional seating. The versatile mud room/flex room has many options depending on what your needs are. This space is perfect for extra storage, workout area, office or playroom. The private primary bedroom features a cozy fireplace and ensuite bath. Two additional bedrooms, a flex room and another full bath complete this floorpan. This property offers tons of open space for recreation, gardening, outdoor entertaining or just enjoying the privacy. The small trail behind the house is perfect for an afternoon of four wheeling. And don't miss all the great spots in downtown Lincolnton. Jump in a golf cart and enjoy the ride to all the local family owned restaurants and an ice cream shop! And don't miss the 4th of July and Christmas parades, concerts and the Apple festival. New furnace (2020), Rinnai tankless water heater (2025), Roof (2020).
Additional Information
- Fireplace
- Yes
- Interior Features
- Attic Stairs Pulldown, Entrance Foyer, Kitchen Island, Split Bedroom
- Equipment
- Dishwasher, Electric Range, Microwave
- Foundation
- Crawl Space
- Main Level Rooms
- Primary Bedroom, Living Room, Kitchen, Laundry, Bedroom(s), Bedroom(s), Bathroom-Full, Bathroom-Full
- Laundry Location
- Mud Room, Inside
- Heating
- Forced Air, Propane
- Water
- Well
- Sewer
- Septic Installed
- Exterior Construction
- Brick Full
- Roof
- Architectural Shingle
- Parking
- Circular Driveway, Attached Garage, Garage Faces Rear
- Driveway
- Concrete, Paved
- Lot Description
- Level, Open Lot, Private, Wooded
- Elementary School
- Love Memorial
- Middle School
- West Lincoln
- High School
- West Lincoln
- Special Conditions
- None
Mortgage Calculator
Listing courtesy of Better Homes and Gardens Real Estate Paracle. bradhuber@paraclerealty.com
 “The data relating to real estate on this website derive in part from the Internet Data Exchange program. Brokers make an effort to deliver accurate information, but buyers should independently verify any information on which they will rely in a transaction. All properties are subject to prior sale, change or withdrawal. Neither Real Estate Company nor any listing broker shall be responsible for any typographical errors, misinformation, or misprints, and they shall be held totally harmless from any damages arising from reliance upon this data. This data is provided exclusively for consumers’ personal, non-commercial use and may not be used for any purpose other than to identify prospective properties they may be interested in purchasing. © 2026 Carolina Multiple Listing Services, Inc.”