408 Birch Circle Drive, Hudson, NC 28638
- $339,000
- 3
- BD
- 3
- BA
- 2,390
- SqFt




- List Price
- $339,000
- MLS#
- 4392790
- Status
- ACTIVE UNDER CONTRACT
- Property Type
- Residential
- Year Built
- 1977
- Days on Market
- 34
- Bedrooms
- 3
- Bathrooms
- 3
- Full Baths
- 2
- Half Baths
- 1
- Lot Size
- 24,829
- Lot Size Area
- 0.5700000000000001
- Living Area
- 2,390
- Sq Ft Total
- 2390
- County
- Caldwell
- Subdivision
- Southern Hills
Property Description
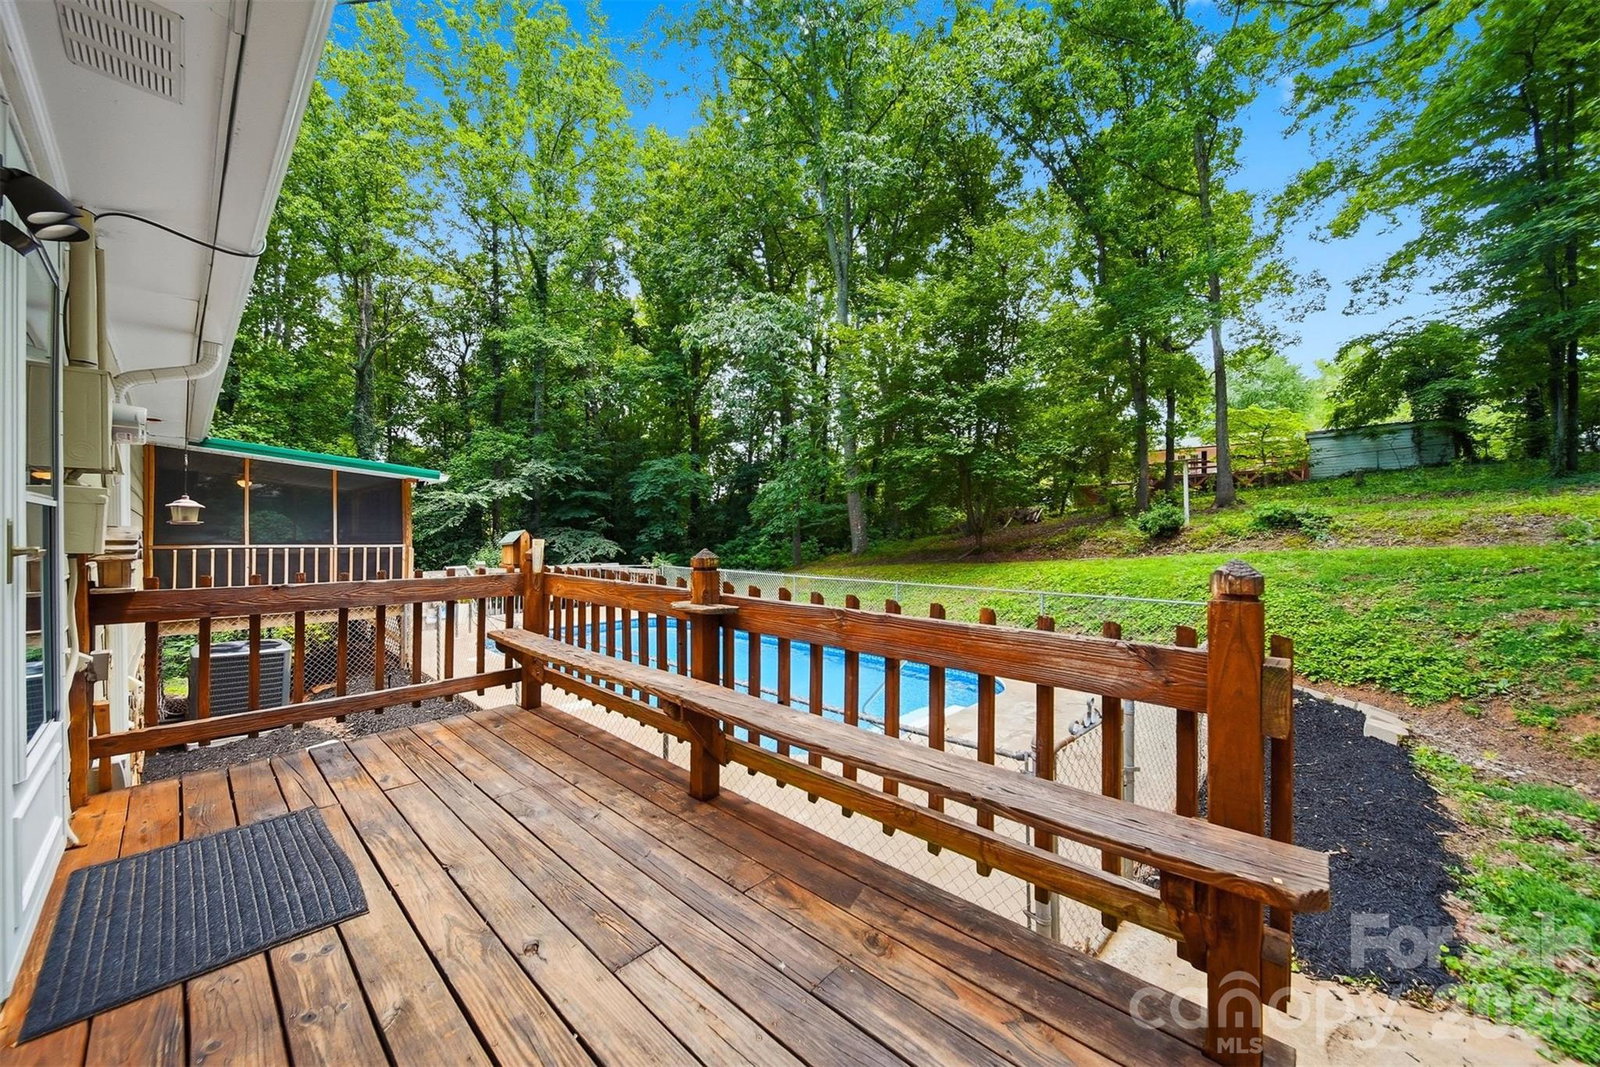
Tucked into a desired Hudson neighborhood, this home is the kind of home buyers wait for. Blending privacy, character, and everyday comfort, this spacious home offers custom touches throughout, beautiful rustic pine board accents throughout the home. Inside a spacious kitchen with upgraded stainless steel appliances, plenty of storage, dining room & living area. Primary bedroom on its own end of the home, offering a privacy complete with access to the screened porch and an updated bath featuring a newly installed walk-in shower. Screened porch overlooks the pool deck, where a pool with a recently installed liner is surrounded by a peaceful, wooded backdrop and plenty of room to relax. Whether you’re enjoying your morning coffee while listening to the birds or winding down on a summer evening, this outdoor living space is designed to be enjoyed year-round. Downstairs, large den area with wood stove and rustic flair, additional room perfect for an office, large storage closet, laundry room & storage space perfect for yard tools and lawnmower. home has been recently updated and freshly painted, 2024 heat pump, and a backyard that feels like a private retreat, this home offers the perfect balance of comfort, charm, and convenience in the heart of Hudson.
Additional Information
- Fireplace
- Yes
- Equipment
- Dishwasher, Electric Range, Refrigerator
- Foundation
- Basement
- Main Level Rooms
- Primary Bedroom, Bathroom-Full, Bathroom-Full, Bedroom(s), Bedroom(s), Kitchen, Living Room, Dining Room
- Laundry Location
- In Basement
- Heating
- Heat Pump
- Water
- City
- Sewer
- Public Sewer
- Exterior Construction
- Brick Partial, Hardboard Siding
- Roof
- Metal
- Parking
- Driveway
- Driveway
- Concrete, Paved
- Elementary School
- Unspecified
- Middle School
- Unspecified
- High School
- South Caldwell
- Zoning
- R-15
- Special Conditions
- None
Mortgage Calculator
Listing courtesy of Harper Realty. Sasha@HarperRealtyNC.com
 “The data relating to real estate on this website derive in part from the Internet Data Exchange program. Brokers make an effort to deliver accurate information, but buyers should independently verify any information on which they will rely in a transaction. All properties are subject to prior sale, change or withdrawal. Neither Real Estate Company nor any listing broker shall be responsible for any typographical errors, misinformation, or misprints, and they shall be held totally harmless from any damages arising from reliance upon this data. This data is provided exclusively for consumers’ personal, non-commercial use and may not be used for any purpose other than to identify prospective properties they may be interested in purchasing. © 2026 Carolina Multiple Listing Services, Inc.”