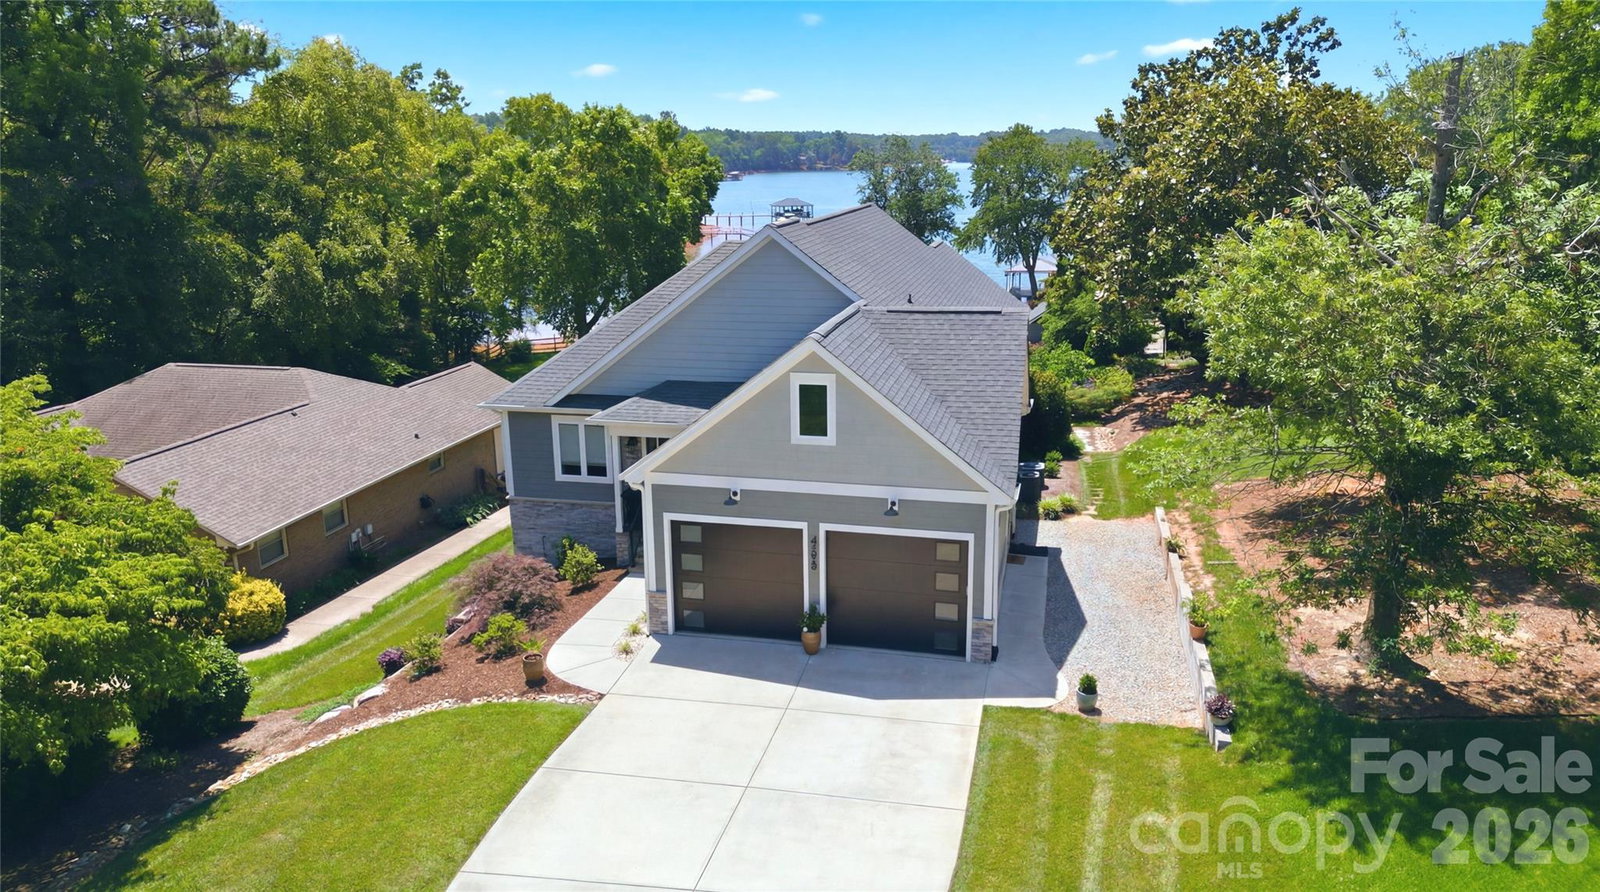
4293 Harbor Lane, Sherrills Ford, NC 28673
- $1,799,000
- 3
- BD
- 4
- BA
- 3,099
- SqFt




- List Price
- $1,799,000
- MLS#
- 4393403
- Status
- ACTIVE
- Property Type
- Residential
- Architectural Style
- Modern
- Year Built
- 2018
- Days on Market
- 65
- Bedrooms
- 3
- Bathrooms
- 4
- Full Baths
- 2
- Half Baths
- 2
- Lot Size
- 26,136
- Lot Size Area
- 0.6000000000000001
- Living Area
- 3,099
- Sq Ft Total
- 3099
- County
- Catawba
- Subdivision
- Colony Harbor
Property Description
Where history, craftsmanship, and Lake Norman living converge. Welcome to 4293 Harbor Lane, a one-of-a-kind custom residence where reclaimed architectural treasures, timeless design, and exceptional quality create a home unlike any other. Perfectly positioned in the heart of Sherrills Ford with no HOA, this extraordinary property offers approximately 3,099 square feet, featuring 3 bedrooms, 2 full baths, and 2 half baths. From the moment you enter, you'll appreciate the thoughtful details that make this home truly special. Warm exposed brick, reclaimed architectural elements, and artisan finishes blend seamlessly with modern comforts, creating an atmosphere that is both sophisticated and inviting. At the center of the home, the chef's kitchen is anchored by a remarkable antique printer's table transformed into a stunning center island with an inlaid soapstone top—a true conversation piece that reflects the home's curated design. Even the pantry tells a story, featuring a reclaimed door from the historic Cheerwine Factory, adding another layer of character and North Carolina heritage. Designed for effortless entertaining, the open-concept living spaces flow beautifully from one room to the next, offering an inviting setting for intimate gatherings and larger celebrations alike. The private primary suite provides a peaceful retreat, while the additional bedrooms offer comfortable accommodations for family and guests. The lower level expands the home's versatility with a spacious family room, abundant storage, and a dedicated workshop, ideal for hobbies, projects, or additional recreational space. Outdoor living is equally impressive. A covered deck and expansive lower patio invite year-round enjoyment, whether you're hosting alfresco dinners, relaxing with your morning coffee, or unwinding after a day on the lake. The meticulously landscaped grounds feature a beautifully hardscaped fire pit, creating the perfect place to gather with friends and family beneath the Carolina sky. Your private dock offers direct access to Lake Norman, making boating, paddleboarding, fishing, and sunset cruises part of everyday life. Located just minutes from marinas, dining, shopping, and all the conveniences of the Lake Norman area, 4293 Harbor Lane offers the rare opportunity to own a home where every reclaimed detail has been thoughtfully selected, every space has been intentionally designed, and every day feels like a retreat.
Additional Information
- Fireplace
- Yes
- Interior Features
- Attic Stairs Pulldown
- Floor Coverings
- Concrete, Tile, Wood
- Equipment
- Bar Fridge, Dishwasher, Disposal, Dryer, Electric Range, Electric Water Heater, Microwave, Plumbed For Ice Maker, Refrigerator, Self Cleaning Oven, Washer, Washer/Dryer
- Foundation
- Basement
- Main Level Rooms
- Great Room, Kitchen, Dining Area, Office, Primary Bedroom, Bathroom-Full, Laundry
- Laundry Location
- Laundry Room, Main Level, Sink
- Heating
- Electric, Forced Air, Zoned
- Water
- Well
- Sewer
- Septic Installed
- Exterior Features
- Fire Pit, Dock - Floating, In-Ground Irrigation
- Exterior Construction
- Hardboard Siding
- Roof
- Architectural Shingle
- Parking
- Driveway, Attached Garage, Garage Door Opener, Garage Faces Front
- Driveway
- Concrete, Paved
- Lot Description
- Cul-De-Sac, Level, Waterfront
- Elementary School
- Sherrills Ford
- Middle School
- Unspecified
- High School
- Bandys
- Special Conditions
- None
- Builder Name
- Wayne Ornoff
Mortgage Calculator
Listing courtesy of Ivester Jackson Christie's. susand@ivesterjackson.com
 “The data relating to real estate on this website derive in part from the Internet Data Exchange program. Brokers make an effort to deliver accurate information, but buyers should independently verify any information on which they will rely in a transaction. All properties are subject to prior sale, change or withdrawal. Neither Real Estate Company nor any listing broker shall be responsible for any typographical errors, misinformation, or misprints, and they shall be held totally harmless from any damages arising from reliance upon this data. This data is provided exclusively for consumers’ personal, non-commercial use and may not be used for any purpose other than to identify prospective properties they may be interested in purchasing. © 2026 Carolina Multiple Listing Services, Inc.”