3048 Seagletown Road, Vale, NC 28168
- $785,000
- 3
- BD
- 3
- BA
- 2,628
- SqFt




- List Price
- $785,000
- MLS#
- 4393413
- Status
- ACTIVE UNDER CONTRACT
- Property Type
- Residential
- Year Built
- 2008
- Days on Market
- 86
- Bedrooms
- 3
- Bathrooms
- 3
- Full Baths
- 2
- Half Baths
- 1
- Lot Size
- 358,063
- Lot Size Area
- 8.22
- Living Area
- 2,628
- Sq Ft Total
- 2628
- County
- Lincoln
- Subdivision
- No Neighborhood
Property Description
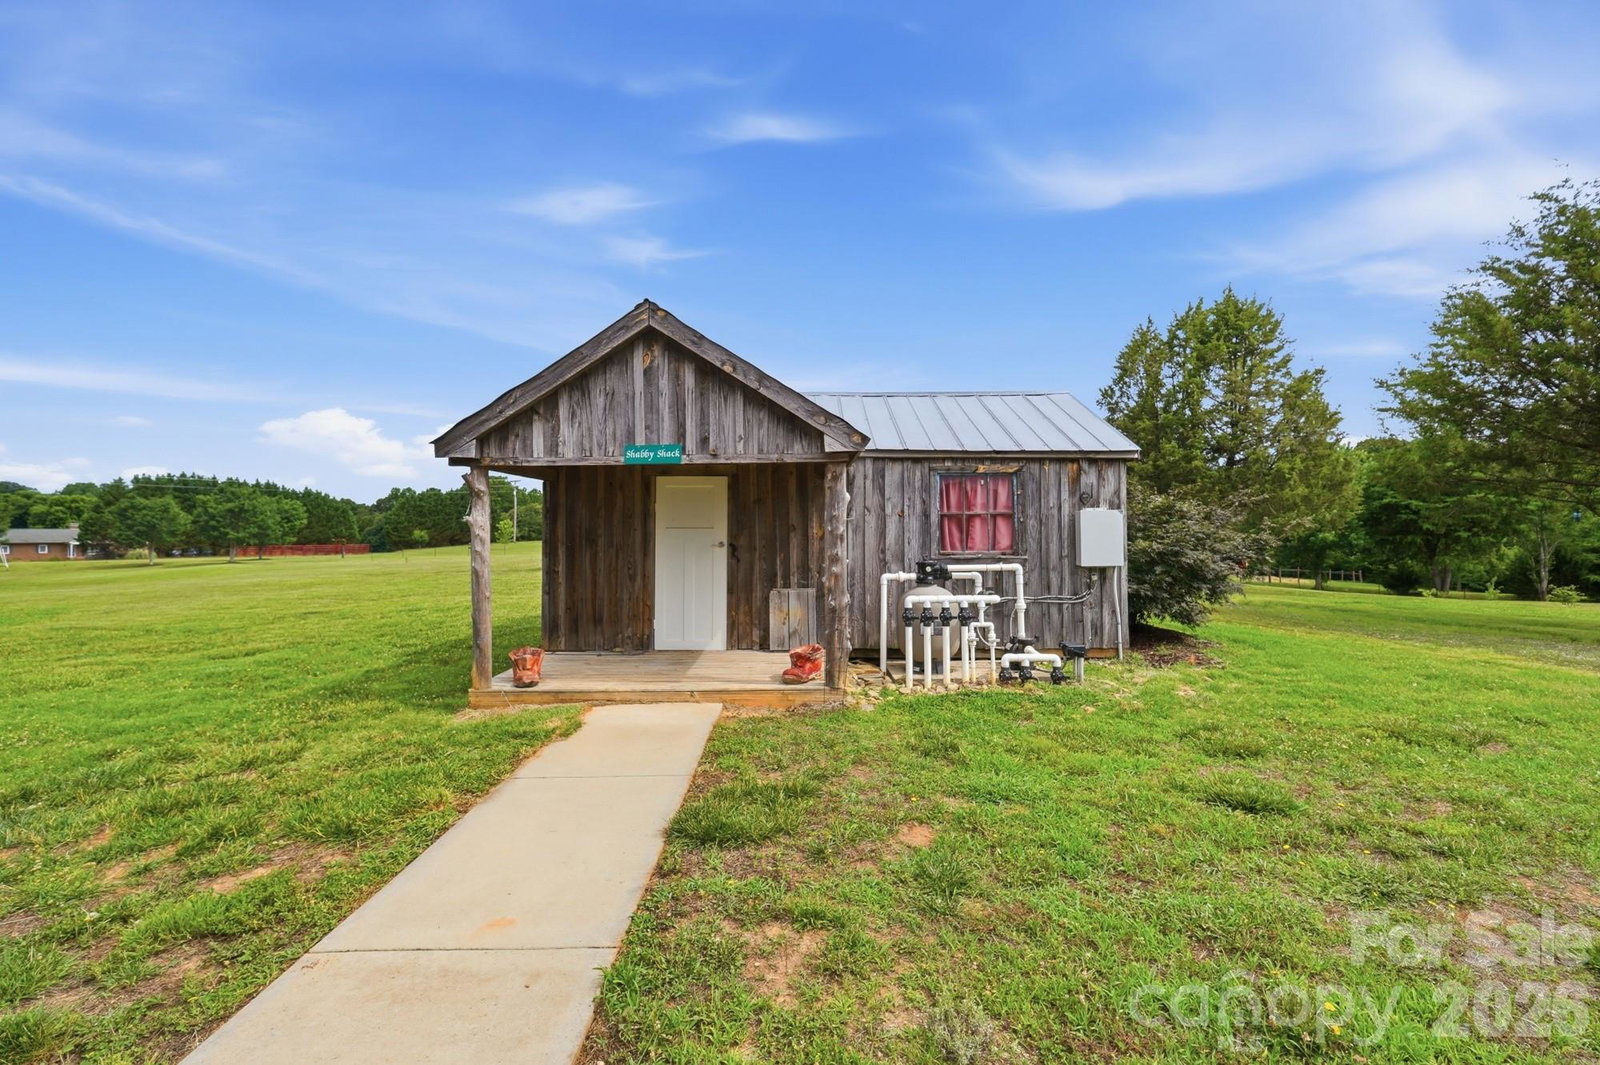
Welcome to 3048 Seagletown Road, where peaceful country living meets endless possibilities. Set on 8+ scenic acres with sweeping views in every direction, this property offers the space, privacy, and amenities you’ve been searching for. The thoughtfully designed floorplan features a main-level primary suite, dedicated office, and spacious great room, creating a comfortable layout for both everyday living and entertaining. The kitchen is equipped with granite countertops, double ovens, and a raised island with bar seating, making it a natural gathering place for family and friends. Upstairs you will find two spacious bedrooms and a large bonus room with wet bar. Step outside and discover what truly sets this property apart. Spend summer days enjoying the saltwater pool, host game days in the gazebo wired for television, or simply relax and take in the breathtaking sunsets from the front porch. A charming climate-controlled “Shabby Shack” provides flexible space for a playhouse, hobby room, studio, or pet retreat. The 1,200-square-foot barn is ready for work or recreation with concrete floors, 200-amp electrical service, and two overhead doors with openers. Additional storage buildings and fully fenced acreage make this property ideal for horses, livestock, pets, or anyone seeking room to spread out and enjoy rural living. For added peace of mind, the home also includes an underground concrete storm shelter with convenient interior access. Whether you’re looking for a hobby farm, a place to entertain, or simply a private retreat with incredible views, this property offers a rare opportunity to enjoy the best of country living.
Additional Information
- Fireplace
- Yes
- Interior Features
- Breakfast Bar, Built-in Features, Garden Tub, Kitchen Island, Open Floorplan, Pantry, Walk-In Closet(s), Wet Bar
- Floor Coverings
- Carpet, Tile, Wood
- Equipment
- Dishwasher, Electric Cooktop, Electric Oven, Electric Range, Exhaust Hood, Microwave, Oven, Wall Oven
- Foundation
- Crawl Space
- Main Level Rooms
- Primary Bedroom, Bathroom-Full, Bathroom-Half, Kitchen, Dining Room, Great Room, Office
- Laundry Location
- Mud Room, Laundry Room, Main Level, Sink
- Heating
- Heat Pump
- Water
- Well
- Sewer
- Septic Installed
- Exterior Features
- Fence, Other - See Remarks
- Exterior Construction
- Stone, Vinyl
- Parking
- Driveway, Attached Garage, Garage Door Opener, Garage Faces Side
- Driveway
- Concrete, Gravel, Paved
- Lot Description
- Cleared, Corner Lot, Pasture, Private, Wooded, Views, Other - See Remarks
- Elementary School
- Union
- Middle School
- West Lincoln
- High School
- West Lincoln
- Special Conditions
- None
Mortgage Calculator
Listing courtesy of EXP Realty LLC Ballantyne. 704-779-8800
 “The data relating to real estate on this website derive in part from the Internet Data Exchange program. Brokers make an effort to deliver accurate information, but buyers should independently verify any information on which they will rely in a transaction. All properties are subject to prior sale, change or withdrawal. Neither Real Estate Company nor any listing broker shall be responsible for any typographical errors, misinformation, or misprints, and they shall be held totally harmless from any damages arising from reliance upon this data. This data is provided exclusively for consumers’ personal, non-commercial use and may not be used for any purpose other than to identify prospective properties they may be interested in purchasing. © 2026 Carolina Multiple Listing Services, Inc.”