298 Hedgewood Drive, Tuckasegee, NC 28783
- $544,000
- 3
- BD
- 2
- BA
- 1,553
- SqFt






- List Price
- $544,000
- MLS#
- 4393435
- Status
- ACTIVE
- Property Type
- Residential
- Architectural Style
- Arts and Crafts
- Year Built
- 2006
- Price Change
- ▼ $5,000 1786928415
- Days on Market
- 88
- Bedrooms
- 3
- Bathrooms
- 2
- Full Baths
- 2
- Lot Size
- 35,283
- Lot Size Area
- 0.81
- Living Area
- 1,553
- Sq Ft Total
- 1553
- County
- Jackson
- Subdivision
- Bear Lake Reserve
Property Description
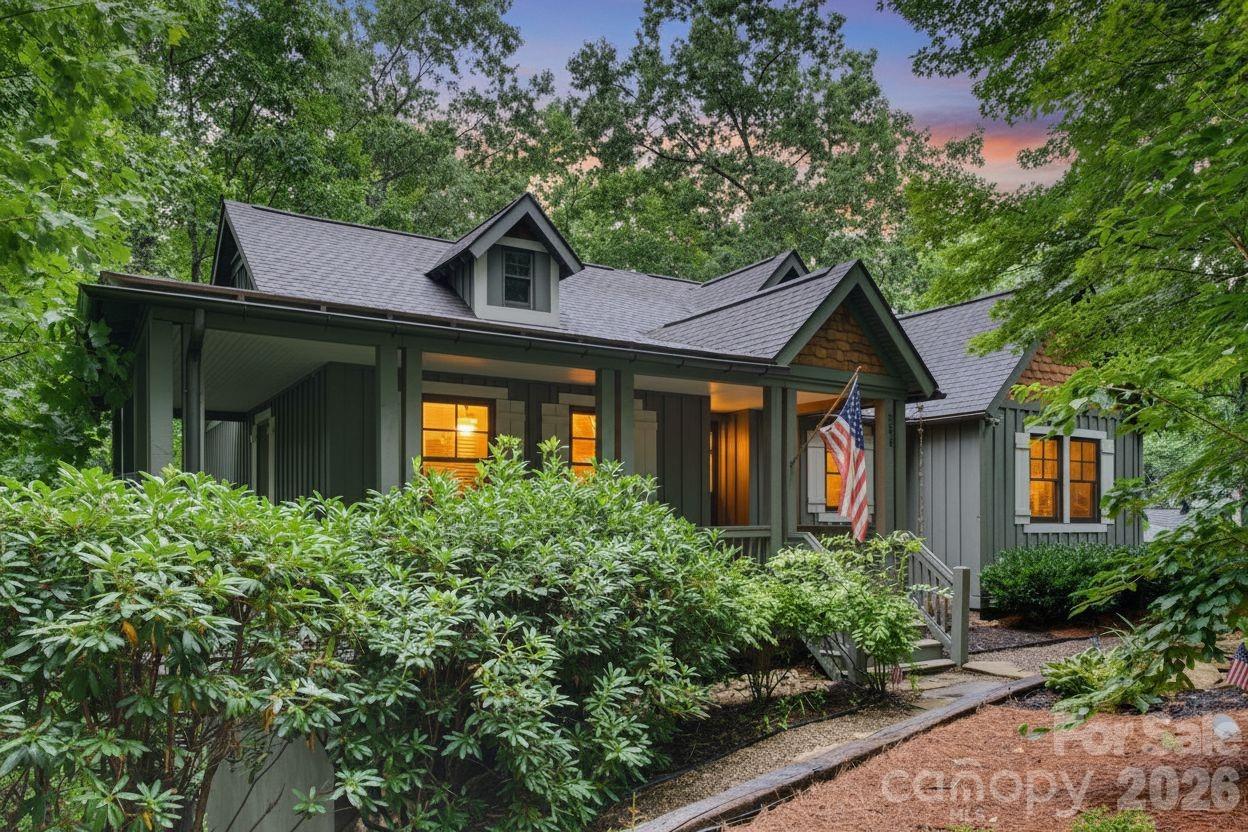
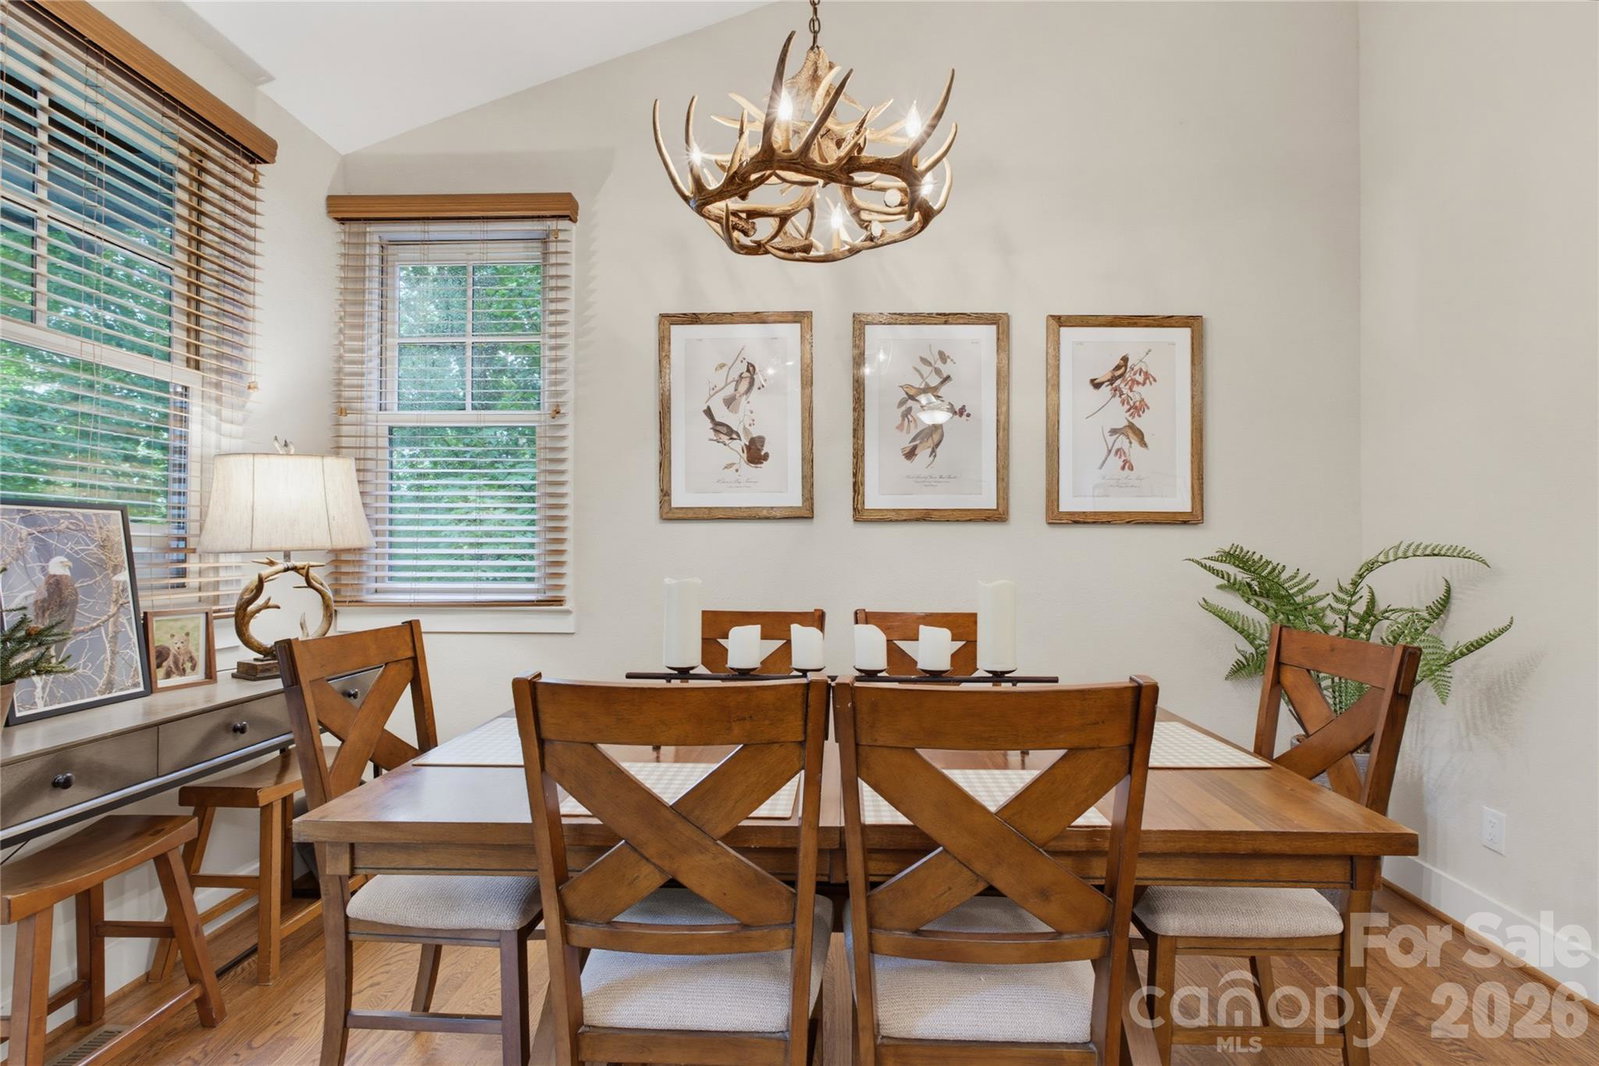
This cottage is a perfect mountain getaway or full time resident. It is is exceptionally well-maintained 3- bedroom, 2-bath cottage in Bear Lake Reserve. Ideally situated near the top of the street and centrally located within the community, this one-level home features an inviting open floor plan Floor to ceiling stone fireplace and open to the dining area and kitchen. The spacious primary suite includes granite-topped dual vanities and a glass walk-in shower, while the split-bedroom layout provides welcome privacy for guests. Two additional bedrooms include a queen room and an upgraded adorable four-person built-in bunk room. Outdoor living on the screened porch, complete with a woodburning fireplace and grill. The perfect place for relaxing after a day full of fun in this resort community. The community features gated cottage to greet owners and guest, small community grocery store, club house with three dining options bar, dining and pool bar. Golf course, tennis and pickleball courts, outdoor gathering parks, pools, hot tub, hiking trails and much more. Recent upgrades: French drains, exterior painted, Railroad ties and stone for easy access to storage below cottage, upgraded landscaping and a fieldstone walkway. The home also boasts an excellent rental history, making it an ideal choice for both personal and rental. Call for rental History. See rental unit at: thebearlakecottage.com
Additional Information
- Hoa Fee
- $1,267
- Hoa Fee Paid
- Monthly
- Community Features
- Boat Storage, Clubhouse, Fitness Center, Gated, Golf, Hot Tub, Outdoor Pool, Pickleball, Picnic Area, Pond, Putting Green, Recreation Area, Sauna, Tennis Court(s), Walking Trails
- Fireplace
- Yes
- Interior Features
- Attic Other, Breakfast Bar, Open Floorplan, Pantry, Split Bedroom, Walk-In Closet(s)
- Floor Coverings
- Carpet, Tile, Wood
- Equipment
- Dishwasher, Dryer, Gas Range, Ice Maker, Microwave, Plumbed For Ice Maker, Refrigerator with Ice Maker, Washer, Washer/Dryer
- Foundation
- Crawl Space
- Main Level Rooms
- Primary Bedroom
- Laundry Location
- In Hall
- Heating
- Central, Heat Pump
- Water
- Community Well
- Sewer
- Septic Installed
- Exterior Features
- Lawn Maintenance
- Exterior Construction
- Cedar Shake, Wood
- Roof
- Architectural Shingle
- Parking
- Driveway
- Driveway
- Asphalt, Paved
- Lot Description
- Sloped, Wooded
- Elementary School
- Unspecified
- Middle School
- Smoky Mountain
- High School
- Smoky Mountain
- Zoning
- R-1
- Special Conditions
- None
Mortgage Calculator
Listing courtesy of BLR Realty LLC. victoria@bearlakereserve.com
 “The data relating to real estate on this website derive in part from the Internet Data Exchange program. Brokers make an effort to deliver accurate information, but buyers should independently verify any information on which they will rely in a transaction. All properties are subject to prior sale, change or withdrawal. Neither Real Estate Company nor any listing broker shall be responsible for any typographical errors, misinformation, or misprints, and they shall be held totally harmless from any damages arising from reliance upon this data. This data is provided exclusively for consumers’ personal, non-commercial use and may not be used for any purpose other than to identify prospective properties they may be interested in purchasing. © 2026 Carolina Multiple Listing Services, Inc.”