Share this with your friends


828-674-0900
Real Estate Company
225 Valley View Terrace, Waynesville, NC 28786
- $1,100,000
- 5
- BD
- 4
- BA
- 4,701
- SqFt




- List Price
- $1,100,000
- MLS#
- 4393686
- Status
- ACTIVE
- Property Type
- Residential
- Year Built
- 1968
- Price Change
- ▼ $50,000 1785549491
- Days on Market
- 122
- Bedrooms
- 5
- Bathrooms
- 4
- Full Baths
- 3
- Half Baths
- 1
- Lot Size
- 44,431
- Lot Size Area
- 1.02
- Living Area
- 4,701
- Sq Ft Total
- 4701
- County
- Haywood
- Subdivision
- No Neighborhood
Property Description
A rare opportunity to enjoy the quality and peace of mind of a comprehensive renovation on a level 1.02-acre property with year-round mountain views—just minutes from downtown Waynesville. Completely reimagined from 2022 through 2024, this exceptional home combines modern finishes, flexible living spaces and the convenience of an in-town location. Soaring cathedral ceilings create a bright, open atmosphere throughout the main living, great room and kitchen areas, while thoughtful updates provide the appeal of essentially new construction. --- The flexible floor plan offers 5 bedrooms, 3.5 baths, a dedicated theater room, game room, additional flex space and two beautifully appointed kitchens—creating exceptional possibilities for entertaining, multigenerational living, guests or a variety of lifestyle needs. Quartz countertops, custom-tiled bathrooms and durable luxury vinyl flooring add a clean, contemporary finish throughout. --- Outside, enjoy the rare combination of level usable land and mountain views. The property includes a spacious patio, established garden areas, fruit trees, greenhouse and a fire pit—providing plenty of opportunities to relax, entertain and enjoy the Western North Carolina lifestyle. Major improvements include dual-zone HVAC, updated appliances and systems, a 2020 roof and three propane fireplaces. A 2-car garage offers additional storage, with extra parking available. Furniture may be available, offering the potential for a convenient turnkey opportunity. Enjoy year-round mountain views, Spectrum high-speed internet availability and an excellent Waynesville location approximately 2–3 miles from downtown shopping, dining and entertainment. This is a rare opportunity to find this amount of renovated living space, flexibility, usable land and convenience in one exceptional property.
Additional Information
- Fireplace
- Yes
- Interior Features
- Breakfast Bar, Entrance Foyer, Kitchen Island, Open Floorplan, Pantry, Wet Bar
- Floor Coverings
- Tile
- Equipment
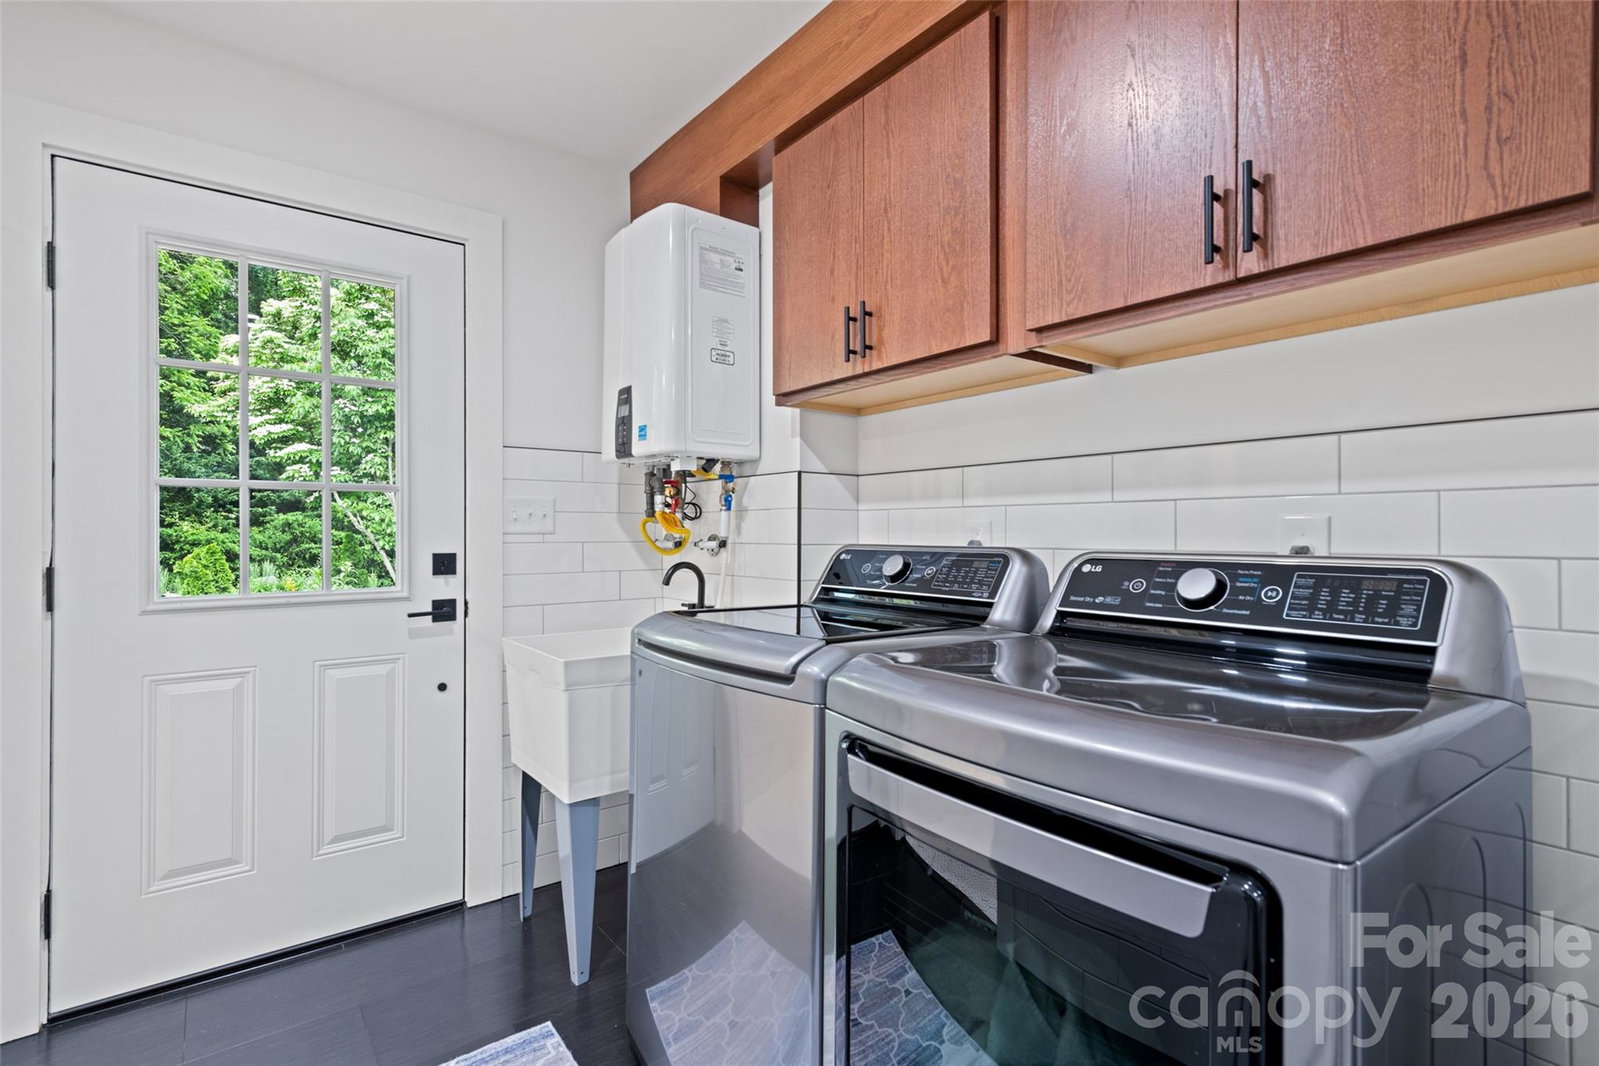
- Dishwasher, Gas Range, Microwave, Refrigerator, Washer/Dryer
- Foundation
- Basement, Slab
- Main Level Rooms
- Primary Bedroom, Bedroom(s), Bedroom(s), Bathroom-Full, Bathroom-Full, Bathroom-Half, Laundry, Kitchen, Dining Area, Living Room
- Laundry Location
- In Hall, Mud Room
- Heating
- Ductless, Heat Pump
- Water
- City
- Sewer
- Public Sewer
- Exterior Features
- Fire Pit
- Exterior Construction
- Brick Full
- Roof
- Composition
- Parking
- Driveway, Attached Garage, RV Access/Parking
- Driveway
- Concrete, Paved
- Lot Description
- Orchard(s), Level, Views
- Elementary School
- Hazelwood
- Middle School
- Waynesville
- High School
- Tuscola
- Special Conditions
- None
Mortgage Calculator
Listing courtesy of RE/MAX Executive. jacireynoldsnc@gmail.com
 “The data relating to real estate on this website derive in part from the Internet Data Exchange program. Brokers make an effort to deliver accurate information, but buyers should independently verify any information on which they will rely in a transaction. All properties are subject to prior sale, change or withdrawal. Neither Real Estate Company nor any listing broker shall be responsible for any typographical errors, misinformation, or misprints, and they shall be held totally harmless from any damages arising from reliance upon this data. This data is provided exclusively for consumers’ personal, non-commercial use and may not be used for any purpose other than to identify prospective properties they may be interested in purchasing. © 2026 Carolina Multiple Listing Services, Inc.”