3207 James Plantation Drive, Denver, NC 28037
- $985,000
- 6
- BD
- 4
- BA
- 3,541
- SqFt




- List Price
- $985,000
- MLS#
- 4393693
- Status
- ACTIVE UNDER CONTRACT
- Property Type
- Residential
- Year Built
- 2019
- Days on Market
- 32
- Bedrooms
- 6
- Bathrooms
- 4
- Full Baths
- 4
- Lot Size
- 38,332
- Lot Size Area
- 0.88
- Living Area
- 3,541
- Sq Ft Total
- 3541
- County
- Lincoln
- Subdivision
- James Plantation
Property Description
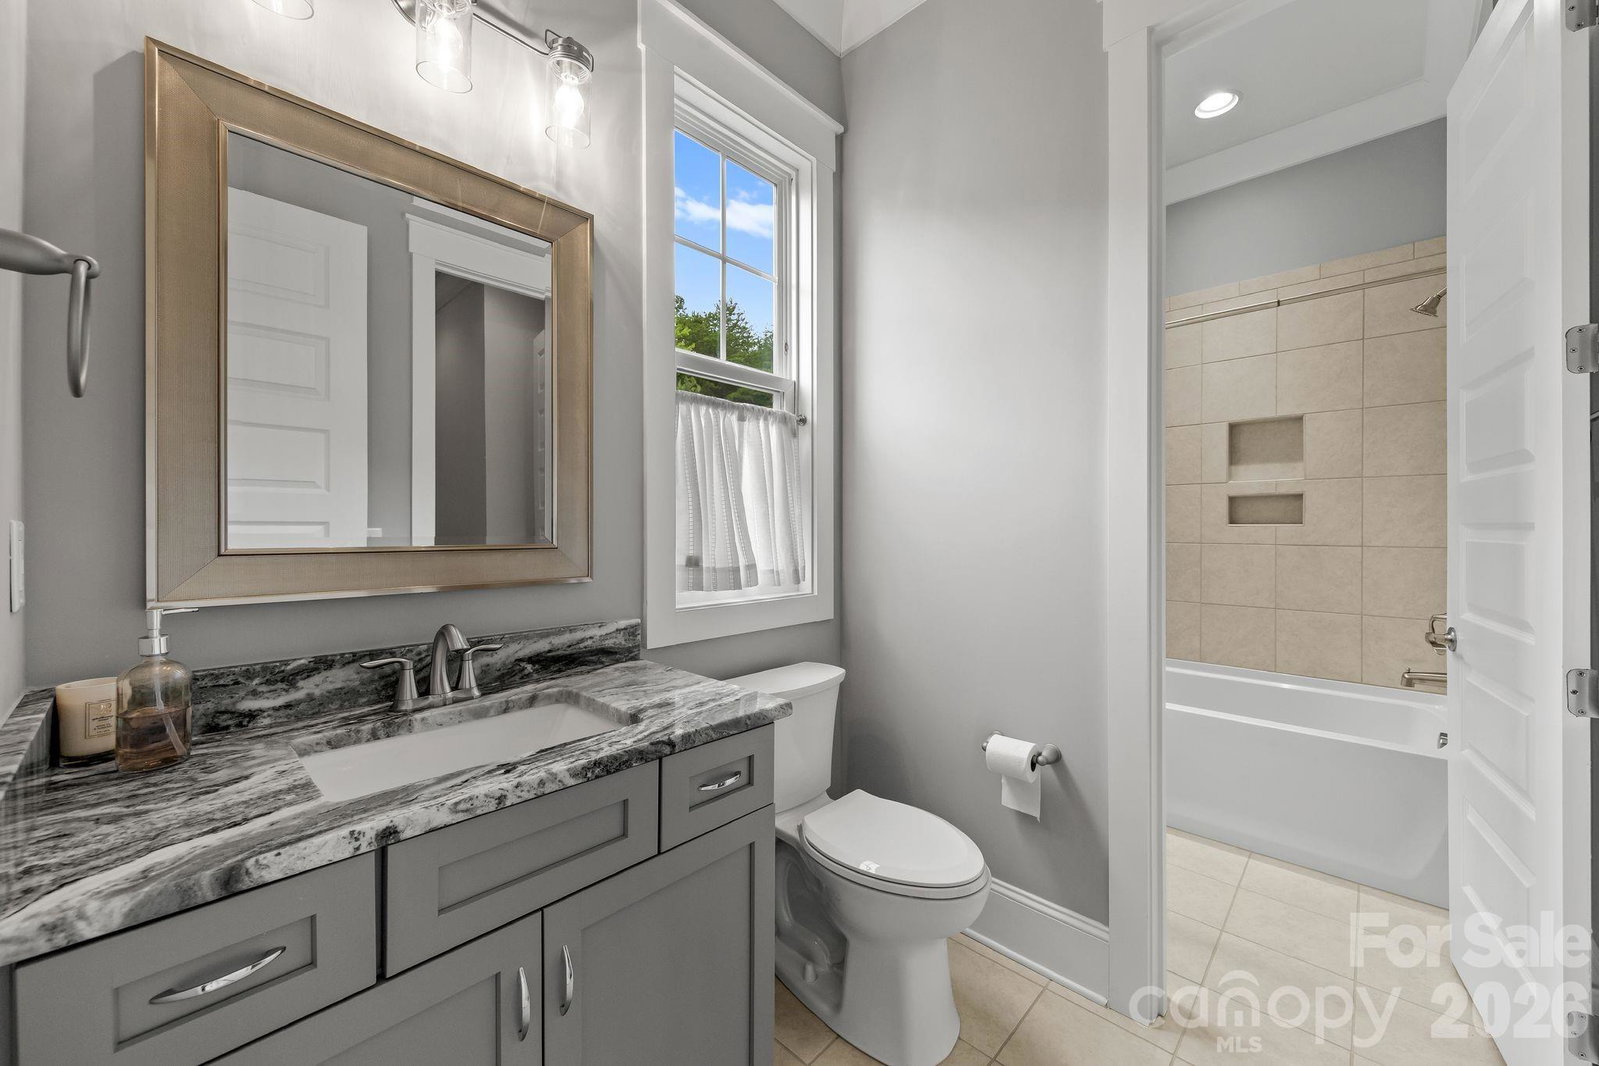
Welcome to 3207 James Plantation Drive, an extraordinary modern farmhouse-inspired residence located within the exclusive gated community of James Plantation in Denver, North Carolina. Designed with impeccable craftsmanship and timeless elegance, this exceptional home offers luxury living with thoughtfully designed spaces that perfectly blend comfort and sophistication. Meticulously maintained and in like-new condition, this home offers the quality and feel of new construction without the wait. From the moment you arrive, you'll be captivated by the home's stunning curb appeal, beautifully landscaped grounds, and an oversized three-car garage. Inside, the open floor plan is enhanced by soaring vaulted ceilings in the living room, dining area, and luxurious primary suite. Warm natural wood beams, tongue-and-groove ceiling accents, and a striking shiplap and stone fireplace create an inviting atmosphere that perfectly balances modern sophistication with farmhouse charm. The main level is thoughtfully designed for effortless everyday living and entertaining, featuring the primary suite, a private home office, elegant formal dining room, spacious laundry room, convenient wet bar, and an impressive great room that flows seamlessly into the gourmet kitchen. The private office, located adjacent to a full bathroom, offers exceptional flexibility and can easily be converted into a main-level guest bedroom—perfect for multi-generational living, overnight guests, or those seeking additional first-floor accommodations. The primary suite is a true showpiece and private retreat. The vaulted ceiling creates an airy, luxurious feel, while the spa-inspired ensuite bath offers a custom marble walk-in shower, a freestanding soaking tub, dual vanities, and premium designer finishes. Every detail has been carefully curated to create a space that rivals a luxury resort. With the primary suite, office (or potential guest bedroom), full bath, laundry room, bar, dining room, and main living areas all located on the first floor, the home's layout offers exceptional versatility while additional bedrooms and flexible living space upstairs provide privacy for family and guests. Step outside to discover a private backyard designed for both relaxation and enjoyment. Whether hosting friends, gathering with family, or enjoying a quiet evening on the outdoor living spaces, you'll appreciate the peaceful setting and the established blackberry bushes, which provide fresh, homegrown berries throughout the season and add to the property's natural charm and beauty. James Plantation is one of the Lake Norman area's most sought-after gated communities, offering tree-lined streets, custom luxury homes, and a tranquil setting just minutes from Lake Norman, golf, shopping, dining, and an easy commute to Charlotte. 3207 James Plantation Drive is more than a home—it's a lifestyle. With like-new condition, exceptional craftsmanship, luxurious finishes, and a thoughtfully designed floor plan in one of Denver's premier gated communities, this is a rare opportunity to own an extraordinary luxury home without the time, expense, or uncertainty of building new.
Additional Information
- Hoa Fee
- $375
- Hoa Fee Paid
- Quarterly
- Community Features
- Gated
- Fireplace
- Yes
- Interior Features
- Attic Walk In, Breakfast Bar, Drop Zone, Entrance Foyer, Garden Tub, Kitchen Island, Open Floorplan, Walk-In Closet(s), Walk-In Pantry
- Floor Coverings
- Carpet, Hardwood, Tile
- Equipment
- Convection Oven, Dishwasher, Disposal, Electric Cooktop, Electric Water Heater, Exhaust Hood, Microwave, Wall Oven
- Foundation
- Crawl Space
- Main Level Rooms
- Primary Bedroom, Bathroom-Full, Living Room, Dining Room, Kitchen, Breakfast, Bedroom(s), Bathroom-Full, Laundry, Mud
- Laundry Location
- Laundry Room, Main Level, Sink
- Heating
- Heat Pump, Zoned
- Water
- County Water
- Sewer
- County Sewer
- Exterior Features
- In-Ground Irrigation
- Exterior Construction
- Fiber Cement, Stone Veneer
- Roof
- Architectural Shingle
- Parking
- Driveway, Attached Garage, Garage Door Opener, Keypad Entry
- Driveway
- Concrete, Paved
- Lot Description
- Private, Wooded
- Elementary School
- Rock Springs
- Middle School
- North Lincoln
- High School
- North Lincoln
- Special Conditions
- None
Mortgage Calculator
Listing courtesy of COMPASS. lisa.ciaravella@compass.com
 “The data relating to real estate on this website derive in part from the Internet Data Exchange program. Brokers make an effort to deliver accurate information, but buyers should independently verify any information on which they will rely in a transaction. All properties are subject to prior sale, change or withdrawal. Neither Real Estate Company nor any listing broker shall be responsible for any typographical errors, misinformation, or misprints, and they shall be held totally harmless from any damages arising from reliance upon this data. This data is provided exclusively for consumers’ personal, non-commercial use and may not be used for any purpose other than to identify prospective properties they may be interested in purchasing. © 2026 Carolina Multiple Listing Services, Inc.”