1806 Marshville Olive Branch Road, Marshville, NC 28103
- $509,900
- 3
- BD
- 3
- BA
- 2,238
- SqFt




- List Price
- $509,900
- MLS#
- 4393804
- Status
- ACTIVE
- Property Type
- Residential
- Architectural Style
- Traditional
- Year Built
- 2022
- Price Change
- ▼ $5,000 1785218253
- Days on Market
- 40
- Bedrooms
- 3
- Bathrooms
- 3
- Full Baths
- 2
- Half Baths
- 1
- Lot Size
- 71,438
- Lot Size Area
- 1.6400000000000001
- Living Area
- 2,238
- Sq Ft Total
- 2238
- County
- Union
- Subdivision
- No Neighborhood
Property Description
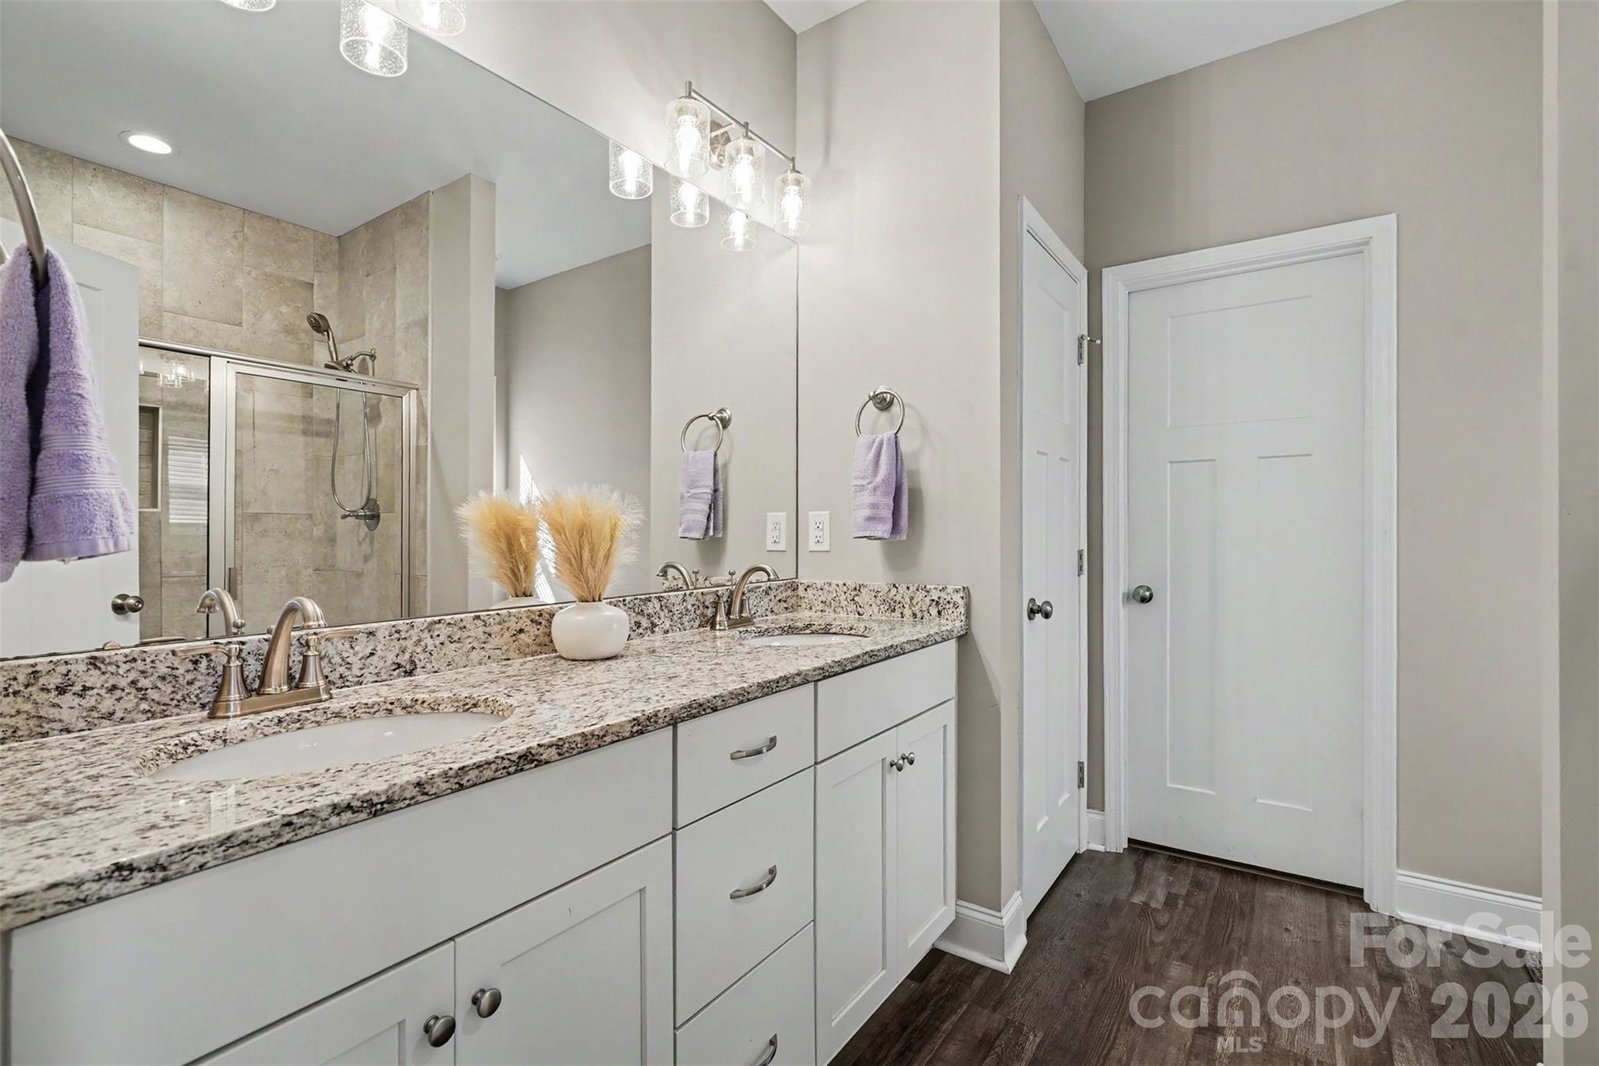
Outstanding traditional home situated on 1.64 acres with no HOA, offering the perfect combination of privacy, space, and convenience. Located just 2.5 miles from Highway 74 with easy access to the Monroe Bypass, this property provides a convenient commute while maintaining a peaceful country setting. Inside, you’ll find an inviting open-concept floor plan designed for comfortable living and entertaining. The primary suite is conveniently located on the main level, featuring a private bath and easy accessibility. Upstairs, you’ll find two additional bedrooms, a full bath, and a versatile bonus room that can serve as a home office, playroom, media room, or guest space. The heart of the home is the spacious living area that flows seamlessly into the kitchen, complete with custom cabinetry, a large center island, and ample workspace, making it ideal for gatherings with family and friends. Don’t miss this opportunity to own a beautiful home on acreage with no HOA restrictions. Be among the first to see this exceptional property when it hits the market! Prefessional pictures and measurements scheduled for the 24th.
Additional Information
- Equipment
- Convection Oven, Dishwasher
- Foundation
- Slab
- Main Level Rooms
- Primary Bedroom, Bathroom-Full, Bathroom-Half, Breakfast, Dining Area, Family Room, Kitchen, Office, Bonus Room
- Laundry Location
- Electric Dryer Hookup, Main Level, Washer Hookup
- Heating
- Heat Pump
- Water
- County Water
- Sewer
- Septic Installed
- Exterior Construction
- Vinyl
- Roof
- Architectural Shingle
- Parking
- Driveway, Attached Garage
- Driveway
- Concrete, Paved
- Lot Description
- Wooded
- Elementary School
- Unspecified
- Middle School
- Unspecified
- High School
- Unspecified
- Zoning
- AF8
- Special Conditions
- None
Mortgage Calculator
Listing courtesy of Better Homes and Gardens Real Estate Paracle. syalich@paraclerealty.com
 “The data relating to real estate on this website derive in part from the Internet Data Exchange program. Brokers make an effort to deliver accurate information, but buyers should independently verify any information on which they will rely in a transaction. All properties are subject to prior sale, change or withdrawal. Neither Real Estate Company nor any listing broker shall be responsible for any typographical errors, misinformation, or misprints, and they shall be held totally harmless from any damages arising from reliance upon this data. This data is provided exclusively for consumers’ personal, non-commercial use and may not be used for any purpose other than to identify prospective properties they may be interested in purchasing. © 2026 Carolina Multiple Listing Services, Inc.”