8929 Carneros Creek Road, Charlotte, NC 28214
- $499,900
- 3
- BD
- 3
- BA
- 2,947
- SqFt


- List Price
- $499,900
- MLS#
- 4393961
- Status
- ACTIVE
- Property Type
- Residential
- Architectural Style
- Traditional
- Year Built
- 2008
- Price Change
- ▼ $10,000 1788469567
- Days on Market
- 87
- Bedrooms
- 3
- Bathrooms
- 3
- Full Baths
- 3
- Lot Size
- 7,405
- Lot Size Area
- 0.17
- Living Area
- 2,947
- Sq Ft Total
- 2947
- County
- Mecklenburg
- Subdivision
- The Vineyards on Lake Wylie
Property Description
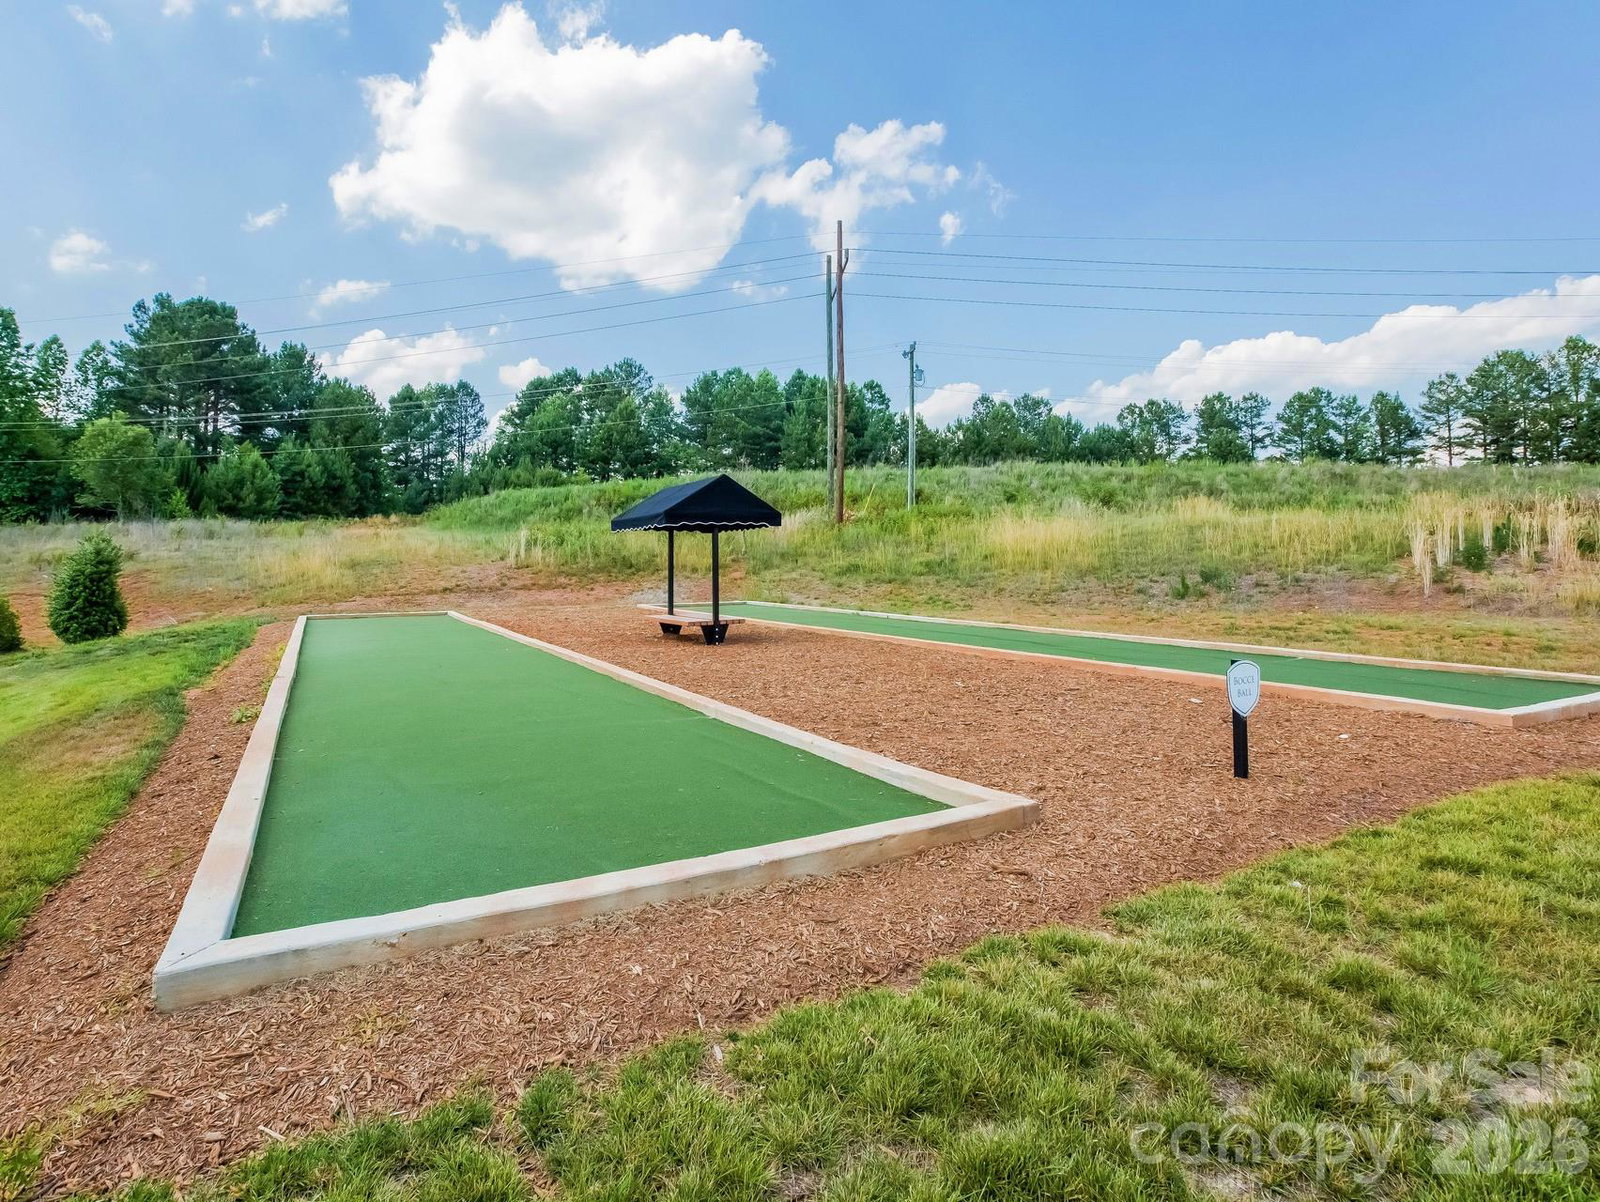
Welcome to 8929 Carneros Creek Road where you'll enjoy vacation amenities and lifestyle with landscaping included in the highly desirable Vineyards on Lake Wylie! This move-in ready home features brand-new carpet, a new dishwasher, and a spacious, functional floor plan designed for comfortable everyday living and effortless entertaining. The bright and inviting living room showcases beautiful built-in bookshelves and a gas fireplace, Chefs kitchen with an island and double oven. spacious loft overlooking the main living area creating an airy and open feel. A dedicated office provides the perfect space for working from home, studying, workout space, kids playroom or pursuing hobbies. Convenient Charlotte location just minutes from shopping, dining, Charlotte Douglas International Airport, and Uptown Charlotte. Lawn maintenance, Spectrum cable/internet, Trash/recycling services, are all included in the HOA, making for easy, low-maintenance living. As a resident of The Vineyards on Lake Wylie, you'll enjoy resort-style amenities including multiple pools, a clubhouse with fitness center, pickleball and bocce courts, playgrounds, a dog park, walking and nature trails, community boat launch, boat storage, and kayak/canoe access. Experience lake living with the convenience of city access in one of Charlotte's premier waterfront communities. EV-ready garage with dedicated 240V outlet. Current charging unit does not convey and will be removed prior to closing.
Additional Information
- Hoa Fee
- $319
- Hoa Fee Paid
- Monthly
- Community Features
- Boat Storage, Clubhouse, Dog Park, Fitness Center, Game Court, Lake Access, Outdoor Pool, Pickleball, Picnic Area, Playground, Recreation Area, RV Storage, Sidewalks, Sport Court, Street Lights, Tennis Court(s), Walking Trails
- Fireplace
- Yes
- Interior Features
- Attic Walk In, Breakfast Bar, Built-in Features, Garden Tub, Kitchen Island, Open Floorplan, Pantry, Split Bedroom, Walk-In Closet(s)
- Floor Coverings
- Carpet, Tile, Wood
- Equipment
- Dishwasher, Double Oven, Electric Cooktop, Gas Water Heater, Microwave
- Foundation
- Slab
- Main Level Rooms
- Primary Bedroom, Bedroom(s), Bathroom-Full, Kitchen, Dining Room, Office, Bathroom-Full, Laundry
- Laundry Location
- Laundry Room, Main Level
- Heating
- Forced Air, Natural Gas
- Water
- City
- Sewer
- Public Sewer
- Exterior Features
- In-Ground Irrigation, Lawn Maintenance
- Exterior Construction
- Hardboard Siding, Stone Veneer
- Roof
- Architectural Shingle
- Parking
- Driveway, Attached Garage, Garage Faces Front
- Driveway
- Concrete, Paved
- Elementary School
- Unspecified
- Middle School
- Unspecified
- High School
- Unspecified
- Special Conditions
- None
- Builder Name
- D.R Horton
Mortgage Calculator
Listing courtesy of Click Your Heels LLC. 704-707-5464
 “The data relating to real estate on this website derive in part from the Internet Data Exchange program. Brokers make an effort to deliver accurate information, but buyers should independently verify any information on which they will rely in a transaction. All properties are subject to prior sale, change or withdrawal. Neither Real Estate Company nor any listing broker shall be responsible for any typographical errors, misinformation, or misprints, and they shall be held totally harmless from any damages arising from reliance upon this data. This data is provided exclusively for consumers’ personal, non-commercial use and may not be used for any purpose other than to identify prospective properties they may be interested in purchasing. © 2026 Carolina Multiple Listing Services, Inc.”