Share this with your friends


828-674-0900
Real Estate Company
11 Tiverton Lane, Asheville, NC 28803
- $799,000
- 4
- BD
- 4
- BA
- 3,168
- SqFt




- List Price
- $799,000
- MLS#
- 4393987
- Status
- ACTIVE
- Property Type
- Residential
- Year Built
- 1996
- Price Change
- ▼ $51,000 1791488730
- Days on Market
- 51
- Bedrooms
- 4
- Bathrooms
- 4
- Full Baths
- 2
- Half Baths
- 2
- Lot Size
- 10,454
- Lot Size Area
- 0.24
- Living Area
- 3,168
- Sq Ft Total
- 3168
- County
- Buncombe
- Subdivision
- Devonshire
Property Description
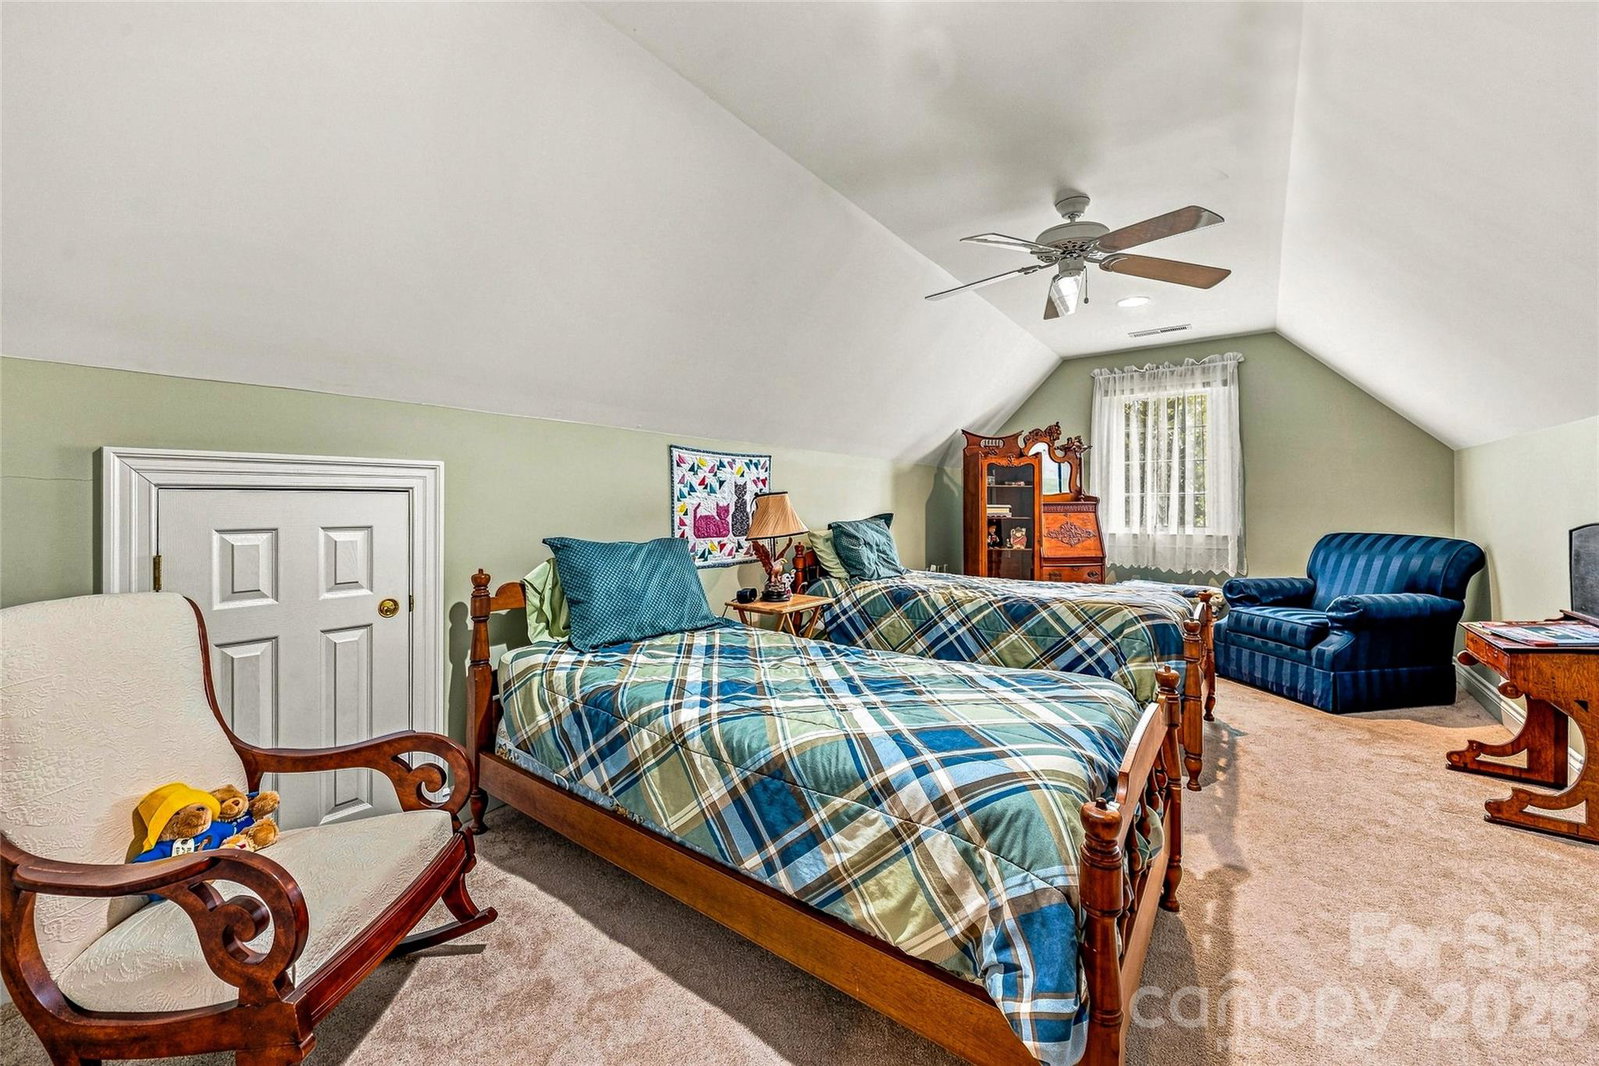
Welcome to 11 Tiverton, a beautiful home located in the popular Devonshire subdivision of Asheville. Offering a spacious and versatile floor plan, this home combines comfort, character and an abundance of storage. Beautiful hardwood floors flow through the main living areas, while the inviting sunroom provides the perfect spot to relax and enjoy natural light year-round. The kitchen is both functional and welcoming, featuring tons of counter space and updated appliances, ideal for everyday cooking, entertaining and gathering with family and friends. The primary bedroom is conveniently located on the main level and the primary bath feels like a private retreat with a custom tile shower and heated floors for an added touch of comfort and luxury. Upstairs, you’ll find three additional bedrooms and a full bath, creating plenty of space for family, guests, a home office or hobbies. The basement adds even more functionality with a dedicated media room, workshop and generous storage areas. Go outside to the back porch, the perfect place to enjoy your morning coffee, unwind at the end of the day or simply take in the peaceful surroundings. With room to spread out, thoughtful living spaces, abundant storage and a fantastic Asheville location close to restaurants, shopping and everyday conveniences, 11 Tiverton offers the comfort and flexibility today’s buyers are looking for.
Additional Information
- Hoa Fee
- $497
- Hoa Fee Paid
- Quarterly
- Fireplace
- Yes
- Floor Coverings
- Carpet, Tile, Wood
- Equipment
- Dishwasher, Disposal, Dryer, Oven, Refrigerator, Washer, Other
- Foundation
- Basement
- Main Level Rooms
- Primary Bedroom, Bathroom-Half, Bathroom-Full, Living Room, Kitchen, Breakfast, Dining Room, Sunroom, Laundry
- Laundry Location
- Laundry Closet, Main Level
- Heating
- Central
- Water
- City
- Sewer
- Public Sewer
- Exterior Construction
- Stone, Synthetic Stucco
- Parking
- Driveway, Attached Garage
- Driveway
- Concrete, Paved
- Lot Description
- Level, Private, Wooded
- Elementary School
- Estes/Koontz
- Middle School
- Valley Springs
- High School
- T.C. Roberson
- Zoning
- RS4
- Special Conditions
- None
Mortgage Calculator
Listing courtesy of Premier Sotheby’s International Realty. 828-575-7905
 “The data relating to real estate on this website derive in part from the Internet Data Exchange program. Brokers make an effort to deliver accurate information, but buyers should independently verify any information on which they will rely in a transaction. All properties are subject to prior sale, change or withdrawal. Neither Real Estate Company nor any listing broker shall be responsible for any typographical errors, misinformation, or misprints, and they shall be held totally harmless from any damages arising from reliance upon this data. This data is provided exclusively for consumers’ personal, non-commercial use and may not be used for any purpose other than to identify prospective properties they may be interested in purchasing. © 2026 Carolina Multiple Listing Services, Inc.”