110 Heywood Road Unit #9C, Arden, NC 28704
- $205,000
- 2
- BD
- 2
- BA
- 948
- SqFt



- List Price
- $205,000
- MLS#
- 4394048
- Status
- ACTIVE UNDER CONTRACT
- Property Type
- Residential
- Year Built
- 1986
- Days on Market
- 40
- Bedrooms
- 2
- Bathrooms
- 2
- Full Baths
- 2
- Living Area
- 948
- Sq Ft Total
- 948
- County
- Buncombe
- Subdivision
- Heywood Crossing
Property Description
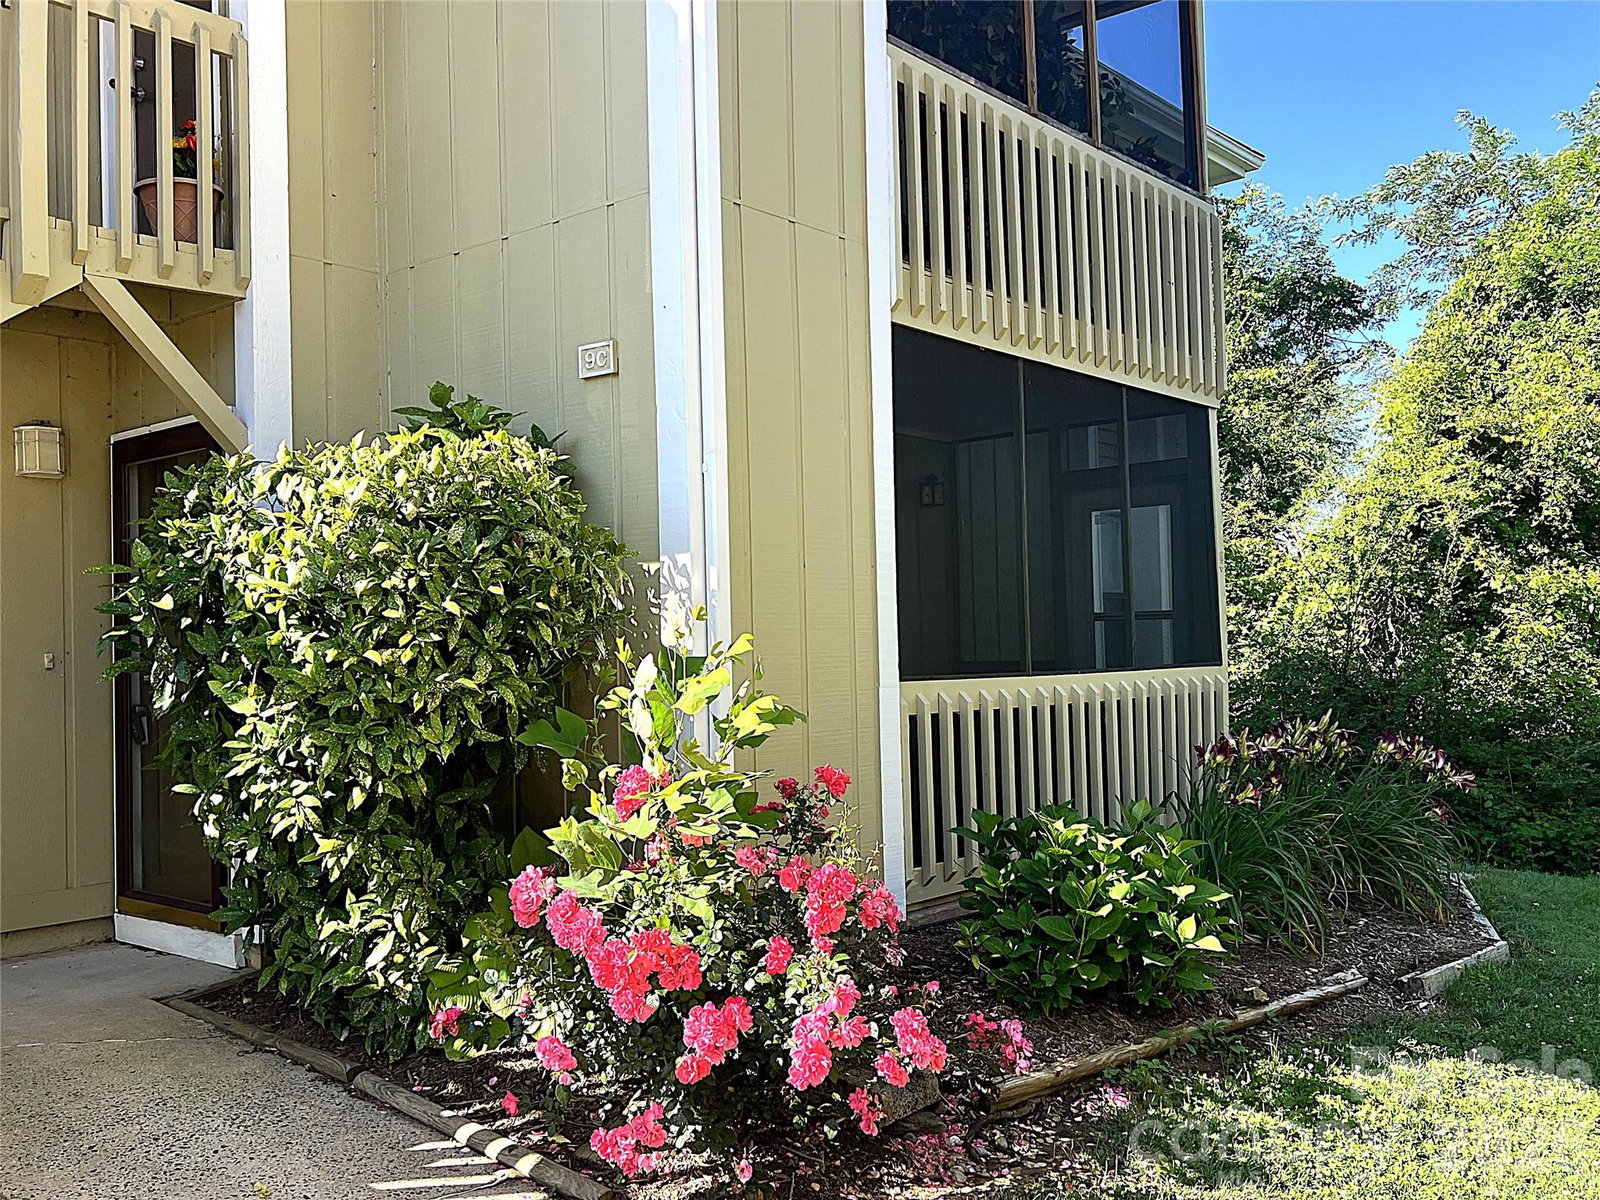
Investor Alert! Welcome home to this beautifully updated, move-in-ready condo in the highly sought-after South Asheville area. Ideally situated between downtown Asheville and Hendersonville, this exceptional location offers easy access to shopping, dining, entertainment, and the Asheville Regional Airport-all while enjoying the benefit of no city taxes. Designed for comfortable one-level living, the first-floor residence combines convenience, privacy, and low-maintenance living. The bright open floor plan features fresh interior paint, beautiful new luxury vinyl plank flooring throughout, and new outdoor carpeting on the screened porch. Recent upgrades include a chef's stainless steel kitchen sink, updated bathroom vanity, mirror, and lightening fixtures, creating a fresh and modern feel. Start your mornings with coffee on the peaceful, screened porch and unwind in the evenings beside the cozy gas fireplace, recently serviced and ready for use. Community amenities include a sparkling pool, picnic area, and grilling station-perfect for enjoying warm summer days with family and friends. Whether you're looking for a primary residence, second home, or investment property, this inviting condo offers the perfect blend of comfort, convenience, and location.
Additional Information
- Hoa Fee
- $280
- Hoa Fee Paid
- Monthly
- Community Features
- Outdoor Pool, Picnic Area, Recreation Area
- Fireplace
- Yes
- Interior Features
- Split Bedroom
- Floor Coverings
- Tile, Vinyl
- Equipment
- Dishwasher, Electric Range, Microwave, Refrigerator, Washer/Dryer
- Foundation
- Slab
- Main Level Rooms
- Primary Bedroom, Dining Room, Bedroom(s), Bathroom-Full, Laundry, Kitchen, Living Room
- Laundry Location
- In Unit, Main Level
- Heating
- Central
- Water
- City
- Sewer
- Private Sewer
- Exterior Features
- Lawn Maintenance, Other - See Remarks
- Exterior Construction
- Wood
- Roof
- Architectural Shingle
- Parking
- Assigned, Parking Space(s)
- Driveway
- None, Paved
- Lot Description
- Level
- Elementary School
- Estes/Koontz
- Middle School
- Valley Springs
- High School
- T.C. Roberson
- Special Conditions
- None
Mortgage Calculator
Listing courtesy of Two Trails LLC. kbrannon@twotrailsllc.com
 “The data relating to real estate on this website derive in part from the Internet Data Exchange program. Brokers make an effort to deliver accurate information, but buyers should independently verify any information on which they will rely in a transaction. All properties are subject to prior sale, change or withdrawal. Neither Real Estate Company nor any listing broker shall be responsible for any typographical errors, misinformation, or misprints, and they shall be held totally harmless from any damages arising from reliance upon this data. This data is provided exclusively for consumers’ personal, non-commercial use and may not be used for any purpose other than to identify prospective properties they may be interested in purchasing. © 2026 Carolina Multiple Listing Services, Inc.”