4220 Mae-Len Drive, Winston Salem, NC 27107
- $307,000
- 3
- BD
- 3
- BA
- 1,718
- SqFt








- List Price
- $307,000
- MLS#
- 4394128
- Status
- ACTIVE
- Property Type
- Residential
- Architectural Style
- Contemporary
- Year Built
- 1977
- Price Change
- ▼ $2,900 1784129246
- Days on Market
- 40
- Bedrooms
- 3
- Bathrooms
- 3
- Full Baths
- 2
- Half Baths
- 1
- Lot Size
- 25,700
- Lot Size Area
- 0.59
- Living Area
- 1,718
- Sq Ft Total
- 1718
- County
- Forsyth
- Subdivision
- Other
Property Description
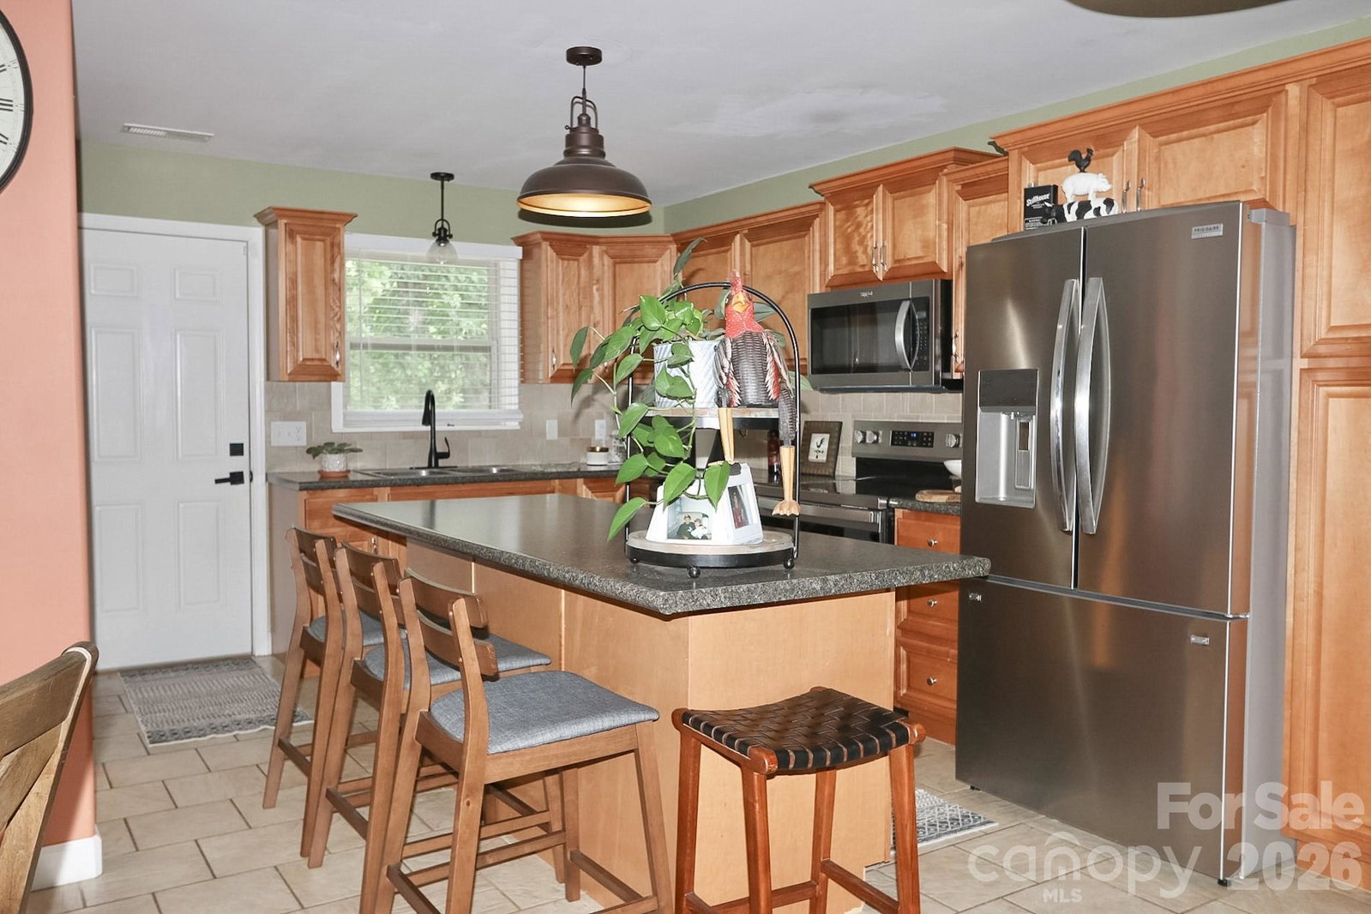
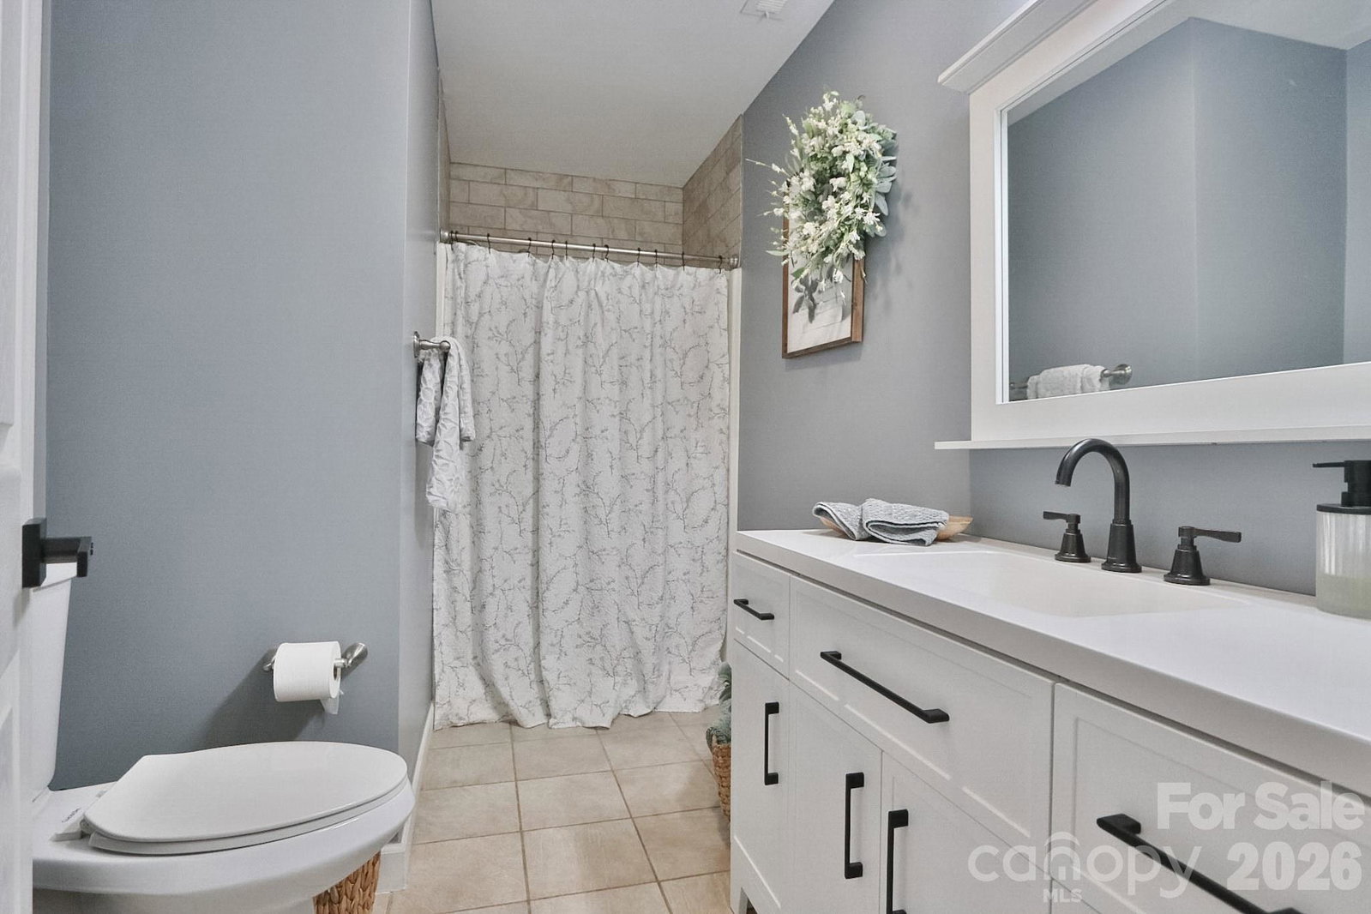
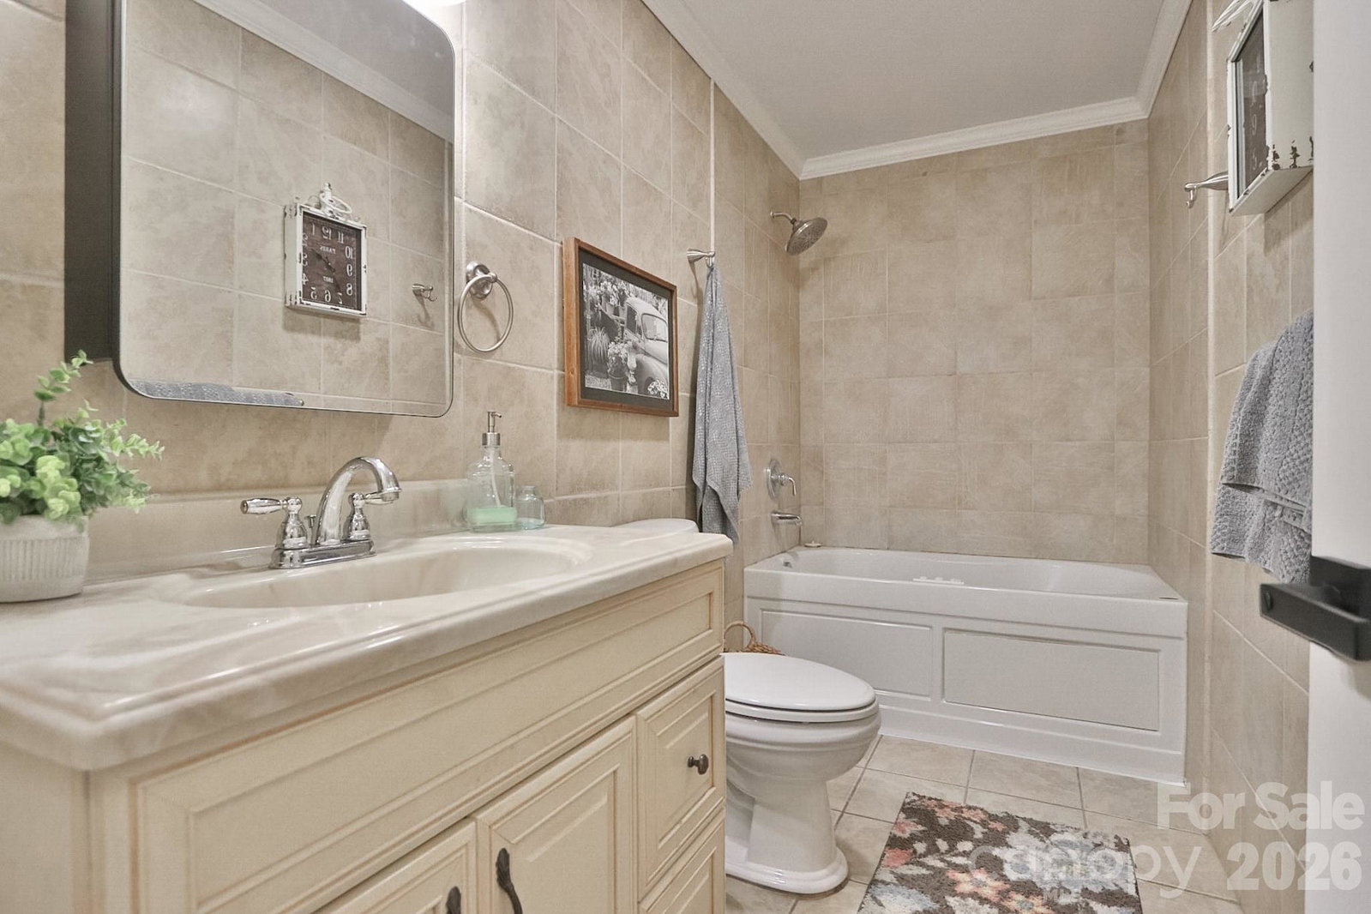
MOVE-IN READY and beautifully maintained 3BR/2.5BA home on .59 acres in Winston-Salem! Spacious 3BR/2.5BA home on .59 acre lot offers the perfect blend of warmth, character, and modern convenience. Filled with natural light, the thoughtfully designed floor plan features a stunning living room with vaulted ceilings and a dramatic floor-to-ceiling brick wood-burning fireplace. Double doors open to a private outdoor patio, creating an inviting space for entertaining or relaxing. The heart of the home is the kitchen, complete with an island, new stainless steel appliances, abundant cabinetry, and generous prep space. Just off the kitchen, a deck overlooks the backyard, providing the ideal setting for morning coffee or evening gatherings. The spacious primary suite offers an updated ensuite bath, while two additional bedrooms provide plenty of room for family, guests, or a home office. A dedicated laundry room and attached two-car garage add everyday convenience. Outside, enjoy the privacy and possibilities of a large, usable yard with plenty of space for gardening, recreation, pets, or future outdoor projects, plus a storage shed for added functionality. Combining stylish updates, exceptional care, and desirable indoor-outdoor living, this move-in-ready property is one you won't want to miss! Just minutes from downtown Winston-Salem. Schedule your private tour today.
Additional Information
- Fireplace
- Yes
- Interior Features
- Attic Stairs Pulldown, Kitchen Island
- Floor Coverings
- Carpet, Laminate, Tile
- Equipment
- Dishwasher, Microwave
- Foundation
- Crawl Space
- Main Level Rooms
- Living Room, Dining Room, Kitchen, Primary Bedroom, Bedroom(s), Bedroom(s), Laundry
- Laundry Location
- Laundry Room
- Heating
- Heat Pump
- Water
- Well
- Sewer
- Septic Installed
- Exterior Features
- Other - See Remarks
- Exterior Construction
- Wood
- Roof
- Composition
- Parking
- Driveway, Attached Garage
- Driveway
- Concrete, Paved
- Lot Description
- Sloped
- Elementary School
- Easton
- Middle School
- Philo
- High School
- Parkland
- Special Conditions
- None
Mortgage Calculator
Listing courtesy of NorthGroup Real Estate LLC. jeff@anchor41realty.com
 “The data relating to real estate on this website derive in part from the Internet Data Exchange program. Brokers make an effort to deliver accurate information, but buyers should independently verify any information on which they will rely in a transaction. All properties are subject to prior sale, change or withdrawal. Neither Real Estate Company nor any listing broker shall be responsible for any typographical errors, misinformation, or misprints, and they shall be held totally harmless from any damages arising from reliance upon this data. This data is provided exclusively for consumers’ personal, non-commercial use and may not be used for any purpose other than to identify prospective properties they may be interested in purchasing. © 2026 Carolina Multiple Listing Services, Inc.”