4030 Garden Oak Drive, Indian Trail, NC 28079
- $474,000
- 4
- BD
- 4
- BA
- 3,368
- SqFt




- List Price
- $474,000
- MLS#
- 4394207
- Status
- ACTIVE UNDER CONTRACT
- Property Type
- Residential
- Year Built
- 2008
- Price Change
- ▼ $5,000 1784062232
- Days on Market
- 91
- Bedrooms
- 4
- Bathrooms
- 4
- Full Baths
- 3
- Half Baths
- 1
- Lot Size
- 12,632
- Lot Size Area
- 0.29
- Living Area
- 3,368
- Sq Ft Total
- 3368
- County
- Union
- Subdivision
- Brandon Oaks
Property Description
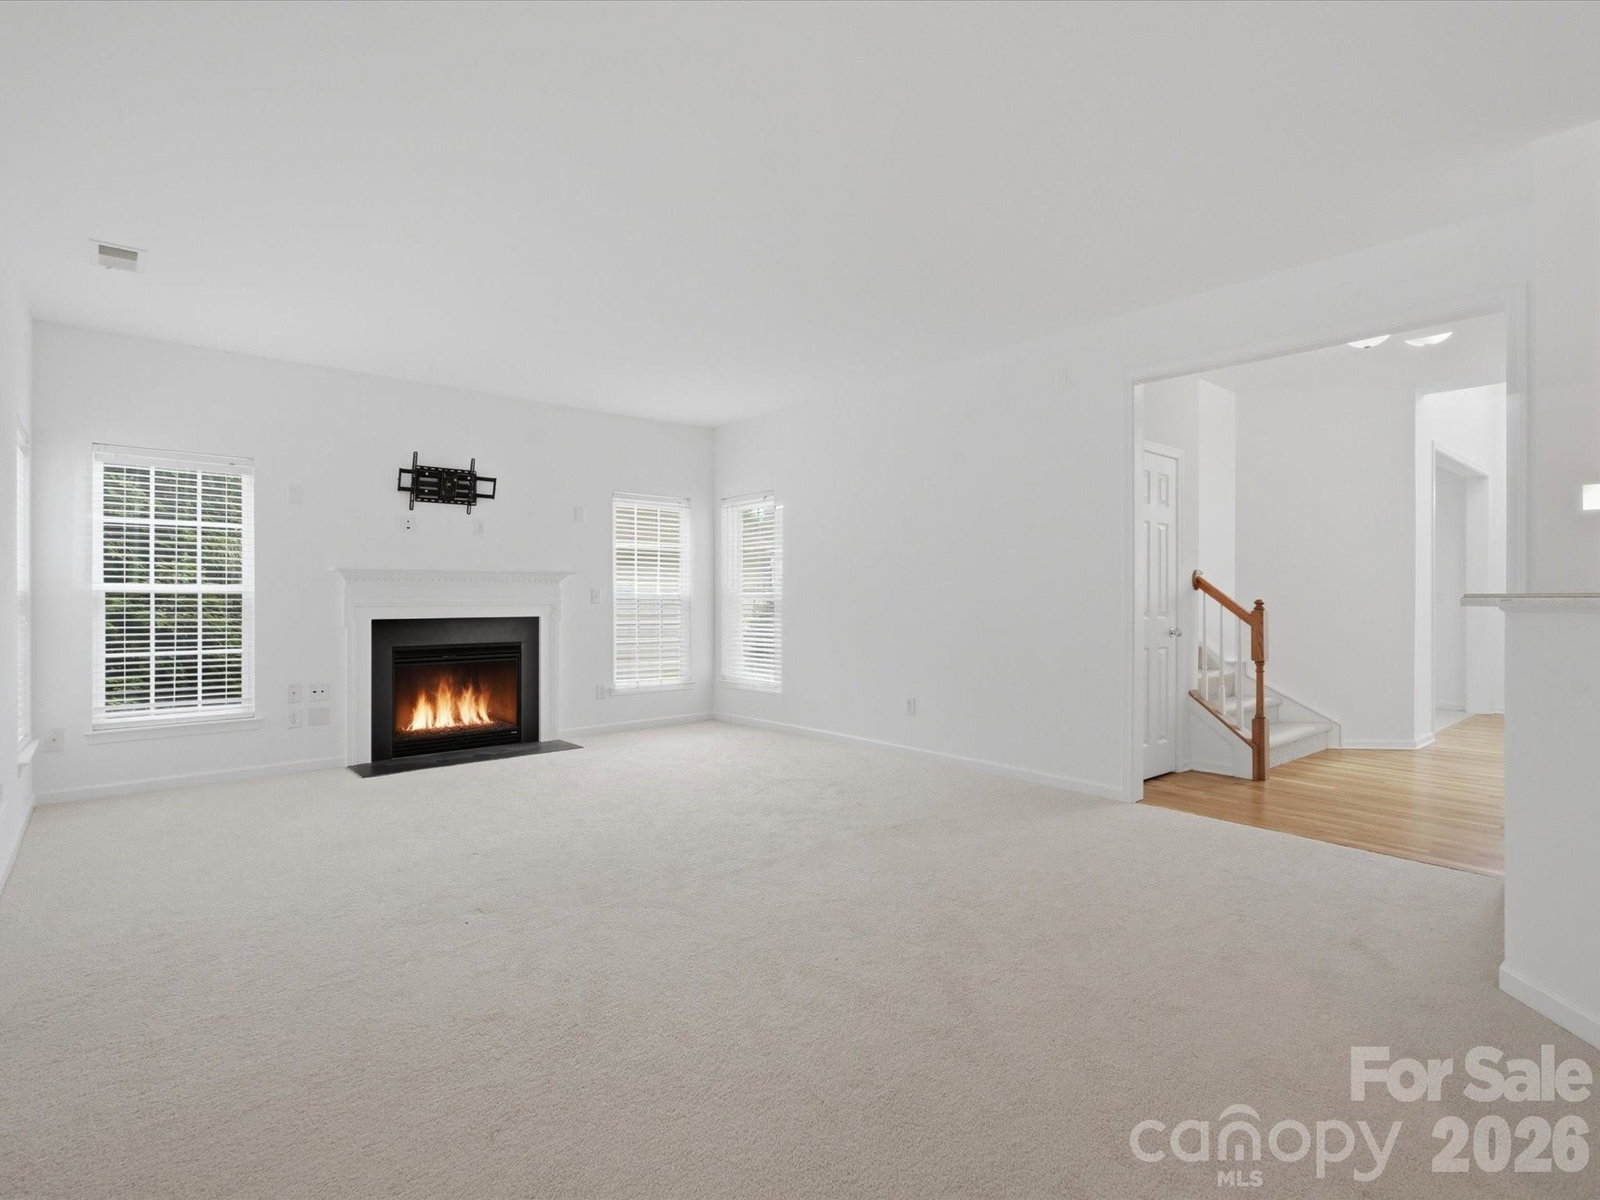
SELLER IS OFFERING $13,000 TOWARDS BUYERS CLOSING COSTS OR UPDATES IN THE HOME! Welcome to this charming 3-story home, conveniently located near shopping, dining, and amenities. Offering 4 bedrooms and 3.5 bathrooms. The main level features a large kitchen with a separate breakfast nook that opens to the living room with a fireplace, plus a separate dining room for more formal gatherings. The sunroom is filled with natural light from oversized windows and offers beautiful views. Upstairs, you’ll find the spacious primary suite with two walk-in closets and a private bath featuring dual vanities, a garden tub, and a glass-enclosed shower. Along with two additional bedrooms and a bonus room. The third floor includes a separate room with its own bathroom, perfect for a guest suite, office, or flex space. Out back, there’s a large deck that’s perfect for entertaining, overlooking a wooded backyard with a cozy fire pit. Amenities include a clubhouse, outdoor pools, playground, picnic areas, tennis court, a pond, and walking trails. Come see all this home has to offer. Schedule your showing today!
Additional Information
- Hoa Fee
- $644
- Hoa Fee Paid
- Annually
- Community Features
- Clubhouse, Outdoor Pool, Picnic Area, Playground, Pond, Sidewalks, Street Lights, Tennis Court(s), Walking Trails
- Fireplace
- Yes
- Interior Features
- Attic Stairs Pulldown, Garden Tub, Kitchen Island, Open Floorplan, Walk-In Closet(s)
- Floor Coverings
- Carpet, Laminate
- Equipment
- Dishwasher, Disposal, Electric Range, Microwave, Refrigerator
- Foundation
- Crawl Space
- Main Level Rooms
- Living Room, Kitchen, Dining Room, Breakfast, Laundry, Bathroom-Half, Family Room, Sunroom
- Laundry Location
- Laundry Room
- Heating
- Central
- Water
- City
- Sewer
- Public Sewer
- Exterior Features
- Fire Pit
- Exterior Construction
- Vinyl
- Roof
- Architectural Shingle
- Parking
- Driveway, Attached Garage
- Driveway
- Concrete, Paved
- Elementary School
- Shiloh
- Middle School
- Sun Valley
- High School
- Sun Valley
- Zoning
- AQ0
- Special Conditions
- None
Mortgage Calculator
Listing courtesy of COMPASS. tatyanasellshomes@gmail.com
 “The data relating to real estate on this website derive in part from the Internet Data Exchange program. Brokers make an effort to deliver accurate information, but buyers should independently verify any information on which they will rely in a transaction. All properties are subject to prior sale, change or withdrawal. Neither Real Estate Company nor any listing broker shall be responsible for any typographical errors, misinformation, or misprints, and they shall be held totally harmless from any damages arising from reliance upon this data. This data is provided exclusively for consumers’ personal, non-commercial use and may not be used for any purpose other than to identify prospective properties they may be interested in purchasing. © 2026 Carolina Multiple Listing Services, Inc.”