174 E Panther Creek Road, Troutman, NC 28166
- $359,900
- 3
- BD
- 3
- BA
- 1,824
- SqFt




- List Price
- $359,900
- MLS#
- 4394389
- Status
- ACTIVE
- Property Type
- Residential
- Year Built
- 2023
- Days on Market
- 41
- Bedrooms
- 3
- Bathrooms
- 3
- Full Baths
- 2
- Half Baths
- 1
- Lot Size
- 40,075
- Lot Size Area
- 0.92
- Living Area
- 1,824
- Sq Ft Total
- 1824
- County
- Iredell
- Subdivision
- Wiltshire Creek
Property Description
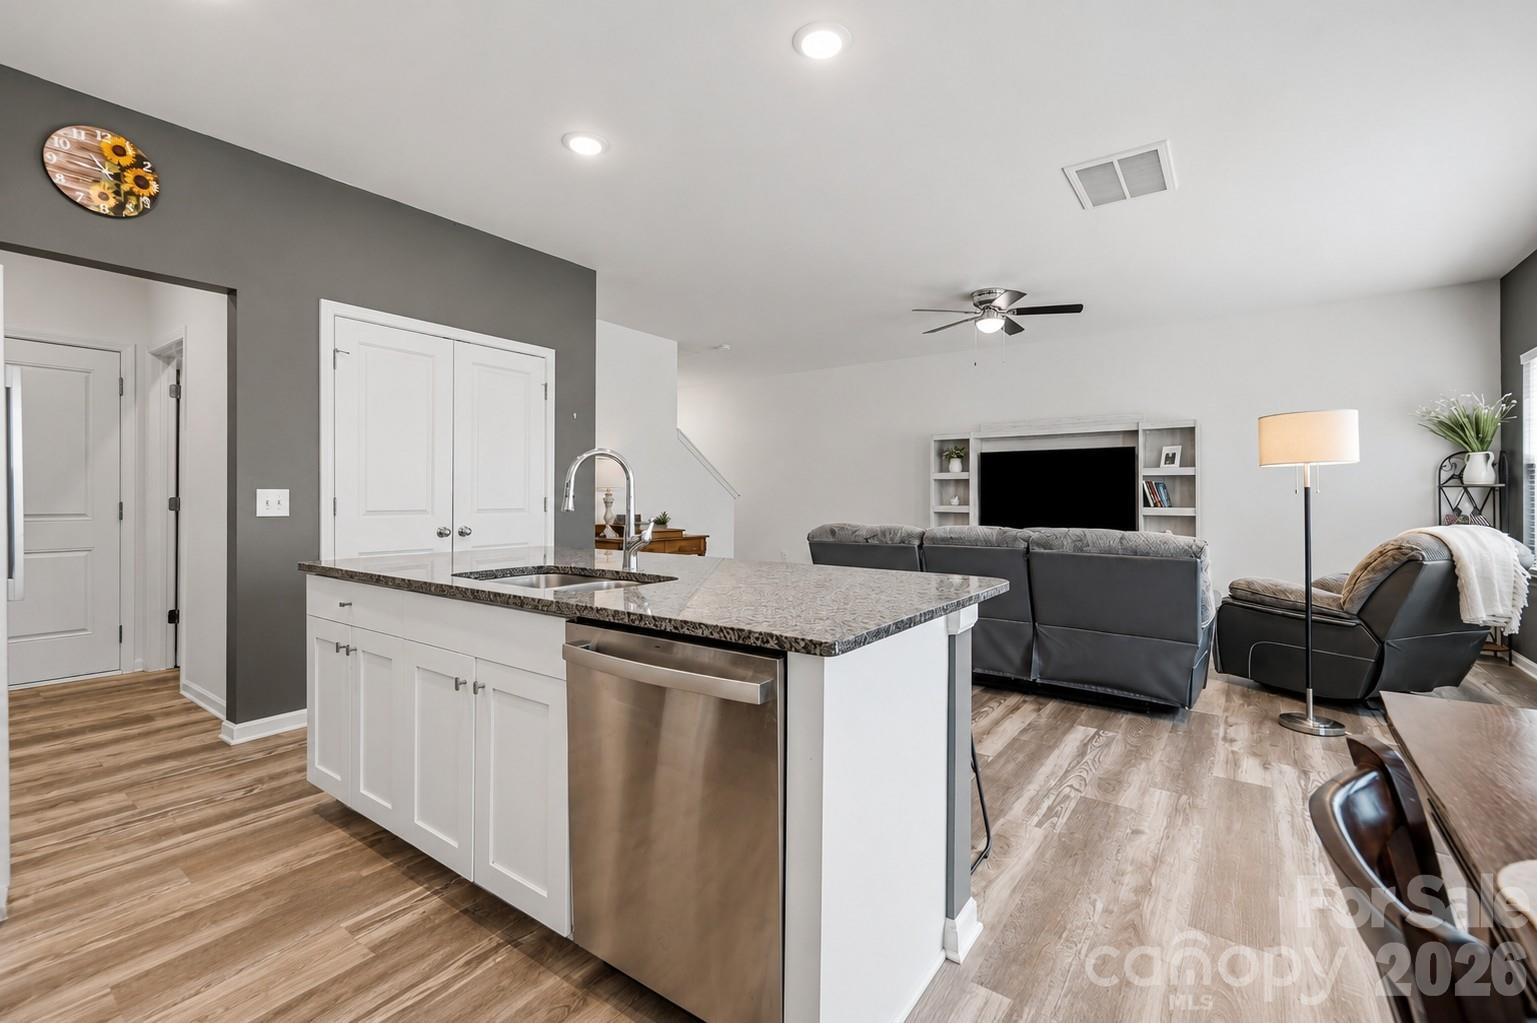
Welcome home to a place where nature, privacy, and freedom come together on nearly an acre of land! Built in 2023, this charming 2-story home boasts 3 bedrooms, 2.5 bathrooms and features modern designs throughout! Discover comfort and tranquility on a spacious 0.92-acre lot with NO HOA! The open-concept main floor is perfect for easy everyday living and entertaining, featuring a bright and inviting layout that flows seamlessly between the living, dining, and kitchen areas. At the heart of the home, you'll find a large kitchen island, providing ample prep space, seating, and gathering room for family and friends. Upstairs, you'll find the spacious primary suite providing a relaxing retreat with two walk-in closets and an ensuite bath. Two additional bedrooms and a full hall bath provide comfortable accommodations for family members or guests. Step outside and unwind among the mature trees, where peaceful views and quiet surroundings create the perfect escape. Whether you're hosting guests or creating your dream outdoor space, this property offers endless possibilities! Additionally, enjoy your attached 2- car garage for all your parking or storage needs! As an added bonus, the washer and dryer will convey with an acceptable offer! Convenient to all things Lake Norman, shopping, restaurants and much more!! Book your showing today before this one gets away!
Additional Information
- Interior Features
- Attic Stairs Pulldown, Drop Zone, Entrance Foyer, Kitchen Island, Open Floorplan, Pantry, Walk-In Closet(s)
- Floor Coverings
- Carpet, Vinyl
- Equipment
- Dishwasher, Disposal, Electric Range, Electric Water Heater, Microwave
- Foundation
- Slab
- Main Level Rooms
- Bathroom-Half, Kitchen, Living Room, Dining Area
- Laundry Location
- Electric Dryer Hookup, In Hall, Laundry Room, Upper Level, Washer Hookup
- Heating
- Electric
- Water
- Well
- Sewer
- Septic Installed
- Exterior Construction
- Vinyl
- Parking
- Driveway, Attached Garage, Garage Faces Front
- Driveway
- Concrete, Paved
- Lot Description
- Cleared, Level, Private, Wooded
- Elementary School
- Troutman
- Middle School
- Troutman
- High School
- South Iredell
- Zoning
- RA
- Special Conditions
- None
Mortgage Calculator
Listing courtesy of Keller Williams Unified. Katie.Eller@kw.com
 “The data relating to real estate on this website derive in part from the Internet Data Exchange program. Brokers make an effort to deliver accurate information, but buyers should independently verify any information on which they will rely in a transaction. All properties are subject to prior sale, change or withdrawal. Neither Real Estate Company nor any listing broker shall be responsible for any typographical errors, misinformation, or misprints, and they shall be held totally harmless from any damages arising from reliance upon this data. This data is provided exclusively for consumers’ personal, non-commercial use and may not be used for any purpose other than to identify prospective properties they may be interested in purchasing. © 2026 Carolina Multiple Listing Services, Inc.”