1857 Creekside Place, Lenoir, NC 28645
- $387,500
- 4
- BD
- 3
- BA
- 2,745
- SqFt






- List Price
- $387,500
- MLS#
- 4394415
- Status
- ACTIVE
- Property Type
- Residential
- Year Built
- 1948
- Price Change
- ▼ $2,500 1785040220
- Days on Market
- 47
- Bedrooms
- 4
- Bathrooms
- 3
- Full Baths
- 3
- Lot Size
- 49,658
- Lot Size Area
- 1.1400000000000001
- Living Area
- 2,745
- Sq Ft Total
- 2745
- County
- Caldwell
- Subdivision
- none
Property Description
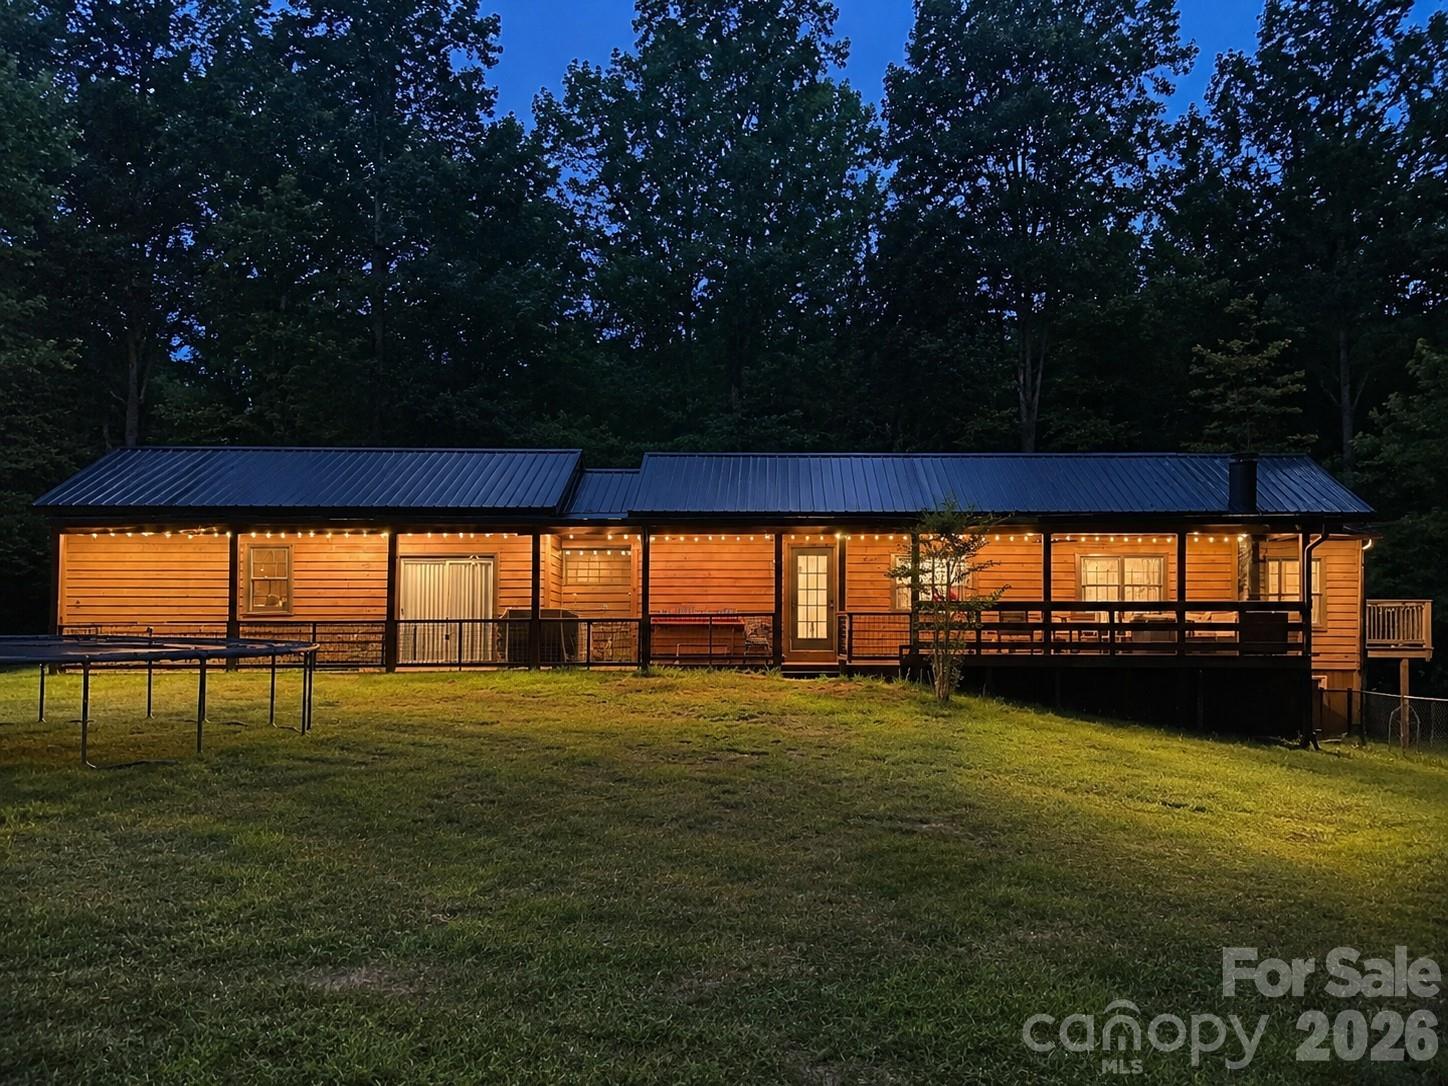
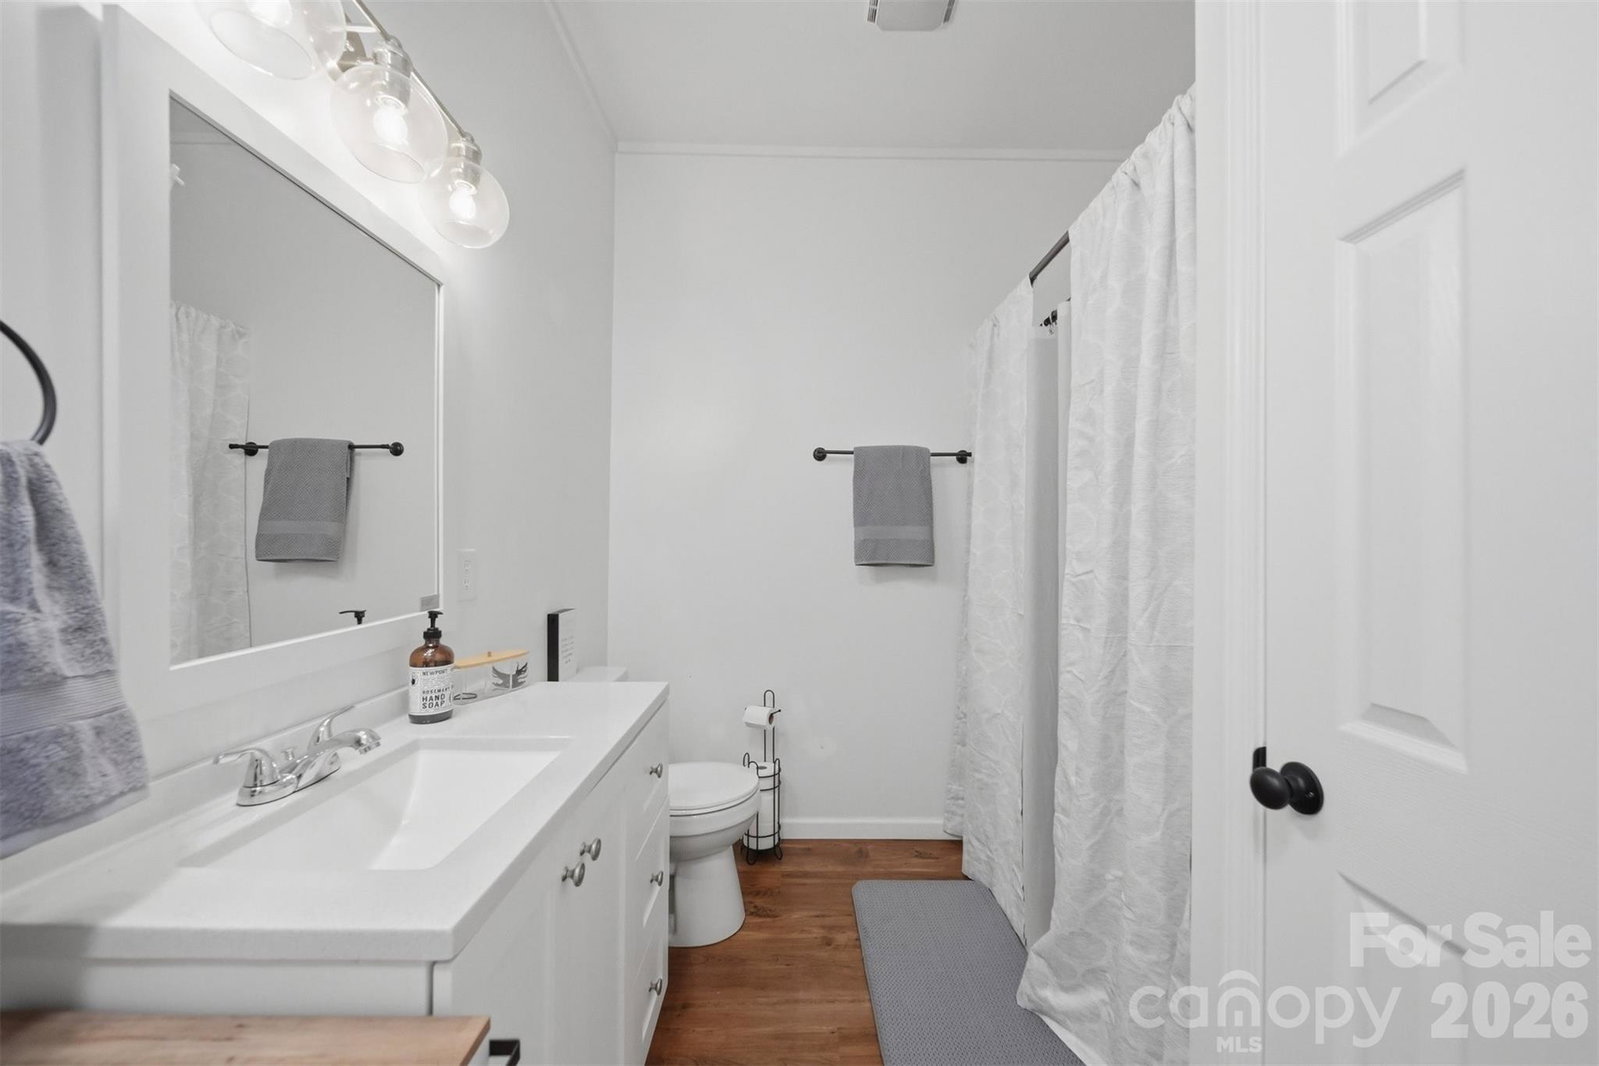
Discover a unique opportunity with this versatile 4-bedroom, 3-bath home designed for flexible living. Perfect for multigenerational households, the layout features one main entrance leading to two separately secured living spaces, each complete with its own kitchen, living room, and private living quarters. The left side offers 2 bedrooms and 2 full bathrooms, while the right side includes 2 bedrooms and 1 full bathroom, providing privacy and independence for extended family, guests, or potential rental possibilities. The design may also lend itself to conversion into a duplex, subject to local regulations and approvals. Both living spaces enjoy access to an expansive rear deck that spans the length of the home, complete with a hot tub overlooking a large, tree-lined backyard. Surrounded by nature, this peaceful setting offers the feeling of a private retreat while remaining just minutes from shopping, dining, and everyday conveniences. Enjoy the perfect blend of privacy, flexibility, and convenience in a location that feels like your own secluded getaway.
Additional Information
- Floor Coverings
- Tile, Vinyl
- Equipment
- Dishwasher, Electric Range, Electric Water Heater, Refrigerator
- Foundation
- Basement, Crawl Space
- Main Level Rooms
- Primary Bedroom, Bedroom(s), Bedroom(s), Bedroom(s), Bathroom-Full, Bathroom-Full, Bathroom-Full, Kitchen, Kitchen, Living Room, Living Room, Dining Area, Flex Space
- Laundry Location
- In Bathroom, Main Level, Multiple Locations
- Heating
- Electric, Heat Pump
- Water
- Well
- Sewer
- Septic Installed
- Exterior Features
- Hot Tub
- Exterior Construction
- Stone Veneer, Wood
- Roof
- Architectural Shingle
- Parking
- Circular Driveway, Driveway
- Driveway
- Gravel, Paved
- Lot Description
- Cleared, Sloped, Wooded
- Elementary School
- West Lenoir
- Middle School
- William Lenoir
- High School
- Hibriten
- Special Conditions
- None
Mortgage Calculator
Listing courtesy of Weichert, Realtors - Team Metro. celli@teammetro.net
 “The data relating to real estate on this website derive in part from the Internet Data Exchange program. Brokers make an effort to deliver accurate information, but buyers should independently verify any information on which they will rely in a transaction. All properties are subject to prior sale, change or withdrawal. Neither Real Estate Company nor any listing broker shall be responsible for any typographical errors, misinformation, or misprints, and they shall be held totally harmless from any damages arising from reliance upon this data. This data is provided exclusively for consumers’ personal, non-commercial use and may not be used for any purpose other than to identify prospective properties they may be interested in purchasing. © 2026 Carolina Multiple Listing Services, Inc.”