1410 Mays Chapel Church Road, Newton, NC 28658
- $375,000
- 3
- BD
- 3
- BA
- 1,418
- SqFt




- List Price
- $375,000
- MLS#
- 4394450
- Status
- ACTIVE
- Property Type
- Residential
- Architectural Style
- Ranch
- Year Built
- 1965
- Price Change
- ▼ $9,500 1788811697
- Days on Market
- 70
- Bedrooms
- 3
- Bathrooms
- 3
- Full Baths
- 2
- Half Baths
- 1
- Lot Size
- 84,070
- Lot Size Area
- 1.9300000000000002
- Living Area
- 1,418
- Sq Ft Total
- 1418
- County
- Catawba
- Subdivision
- No Neighborhood
Property Description
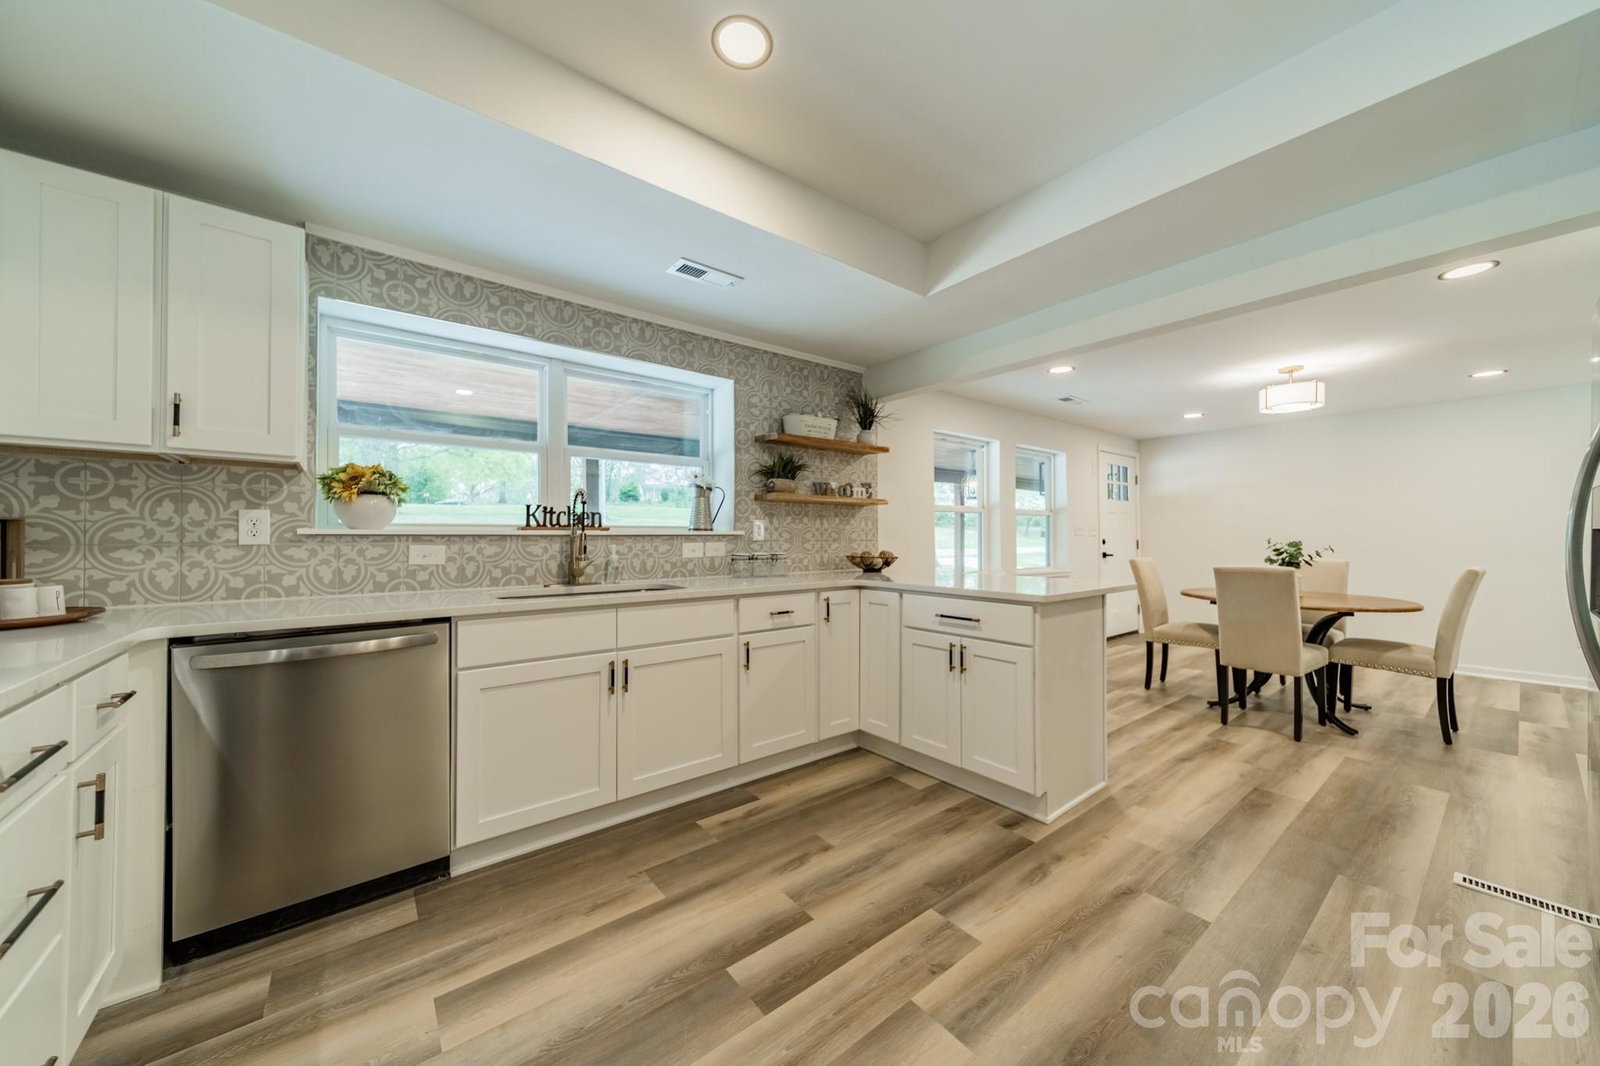
Beautifully renovated with nearly 2 acres, a full unfinished basement, and a 738 sq. ft. barn—this property offers space and flexibility that can be hard to find at this price point. The 3-bedroom, 2.5-bath home was extensively renovated in 2025 with a fresh, modern interior and a bright, open floor plan connecting the living, dining, and kitchen areas. The updated kitchen features quartz countertops, stainless steel appliances, abundant cabinetry, a large peninsula, and open shelving. Updated bathrooms, flooring, lighting, and finishes throughout make this home truly move-in ready. The full unfinished basement provides substantial additional space for storage, a workshop, home gym, hobbies, or future possibilities, with interior and exterior access plus a basement garage. Outside, enjoy 1.93 acres, covered front and rear porches, plenty of room for gardening and outdoor living, and a 738 sq. ft. barn offering additional storage or workspace. Major improvements include a new roof and updates to the electrical and plumbing systems. Renovated. Move-in ready. Nearly 2 acres. Full basement. Barn. Come see how much this property has to offer. Listing agent has ownership interest in the property.
Additional Information
- Interior Features
- Open Floorplan, Pantry
- Floor Coverings
- Tile, Vinyl
- Equipment
- Dishwasher, Electric Range, Electric Water Heater, Exhaust Hood
- Foundation
- Basement
- Main Level Rooms
- Family Room, Kitchen, Bathroom-Half, Primary Bedroom, Bathroom-Full, Bedroom(s), Bedroom(s), Bathroom-Full
- Laundry Location
- Electric Dryer Hookup, Laundry Room, Main Level, Washer Hookup
- Heating
- Central, Electric, Heat Pump
- Water
- Well
- Sewer
- Septic Installed
- Exterior Features
- Storage
- Exterior Construction
- Brick Partial, Vinyl
- Roof
- Architectural Shingle
- Parking
- Driveway
- Driveway
- Concrete, Paved
- Lot Description
- Cleared, Rolling Slope, Wooded
- Elementary School
- Unspecified
- Middle School
- Unspecified
- High School
- Unspecified
- Zoning
- R-20
- Special Conditions
- None
Mortgage Calculator
Listing courtesy of EXP Realty LLC Mooresville. eileen.oneill@exprealty.com
 “The data relating to real estate on this website derive in part from the Internet Data Exchange program. Brokers make an effort to deliver accurate information, but buyers should independently verify any information on which they will rely in a transaction. All properties are subject to prior sale, change or withdrawal. Neither Real Estate Company nor any listing broker shall be responsible for any typographical errors, misinformation, or misprints, and they shall be held totally harmless from any damages arising from reliance upon this data. This data is provided exclusively for consumers’ personal, non-commercial use and may not be used for any purpose other than to identify prospective properties they may be interested in purchasing. © 2026 Carolina Multiple Listing Services, Inc.”