127 Vista Drive, Davidson, NC 28036
- $575,000
- 3
- BD
- 3
- BA
- 2,176
- SqFt




- List Price
- $575,000
- MLS#
- 4394451
- Status
- ACTIVE UNDER CONTRACT
- Property Type
- Residential
- Architectural Style
- Traditional
- Year Built
- 1994
- Days on Market
- 41
- Bedrooms
- 3
- Bathrooms
- 3
- Full Baths
- 2
- Half Baths
- 1
- Lot Size
- 49,658
- Lot Size Area
- 1.1400000000000001
- Living Area
- 2,176
- Sq Ft Total
- 2176
- County
- Iredell
- Subdivision
- Belle Glade
Property Description
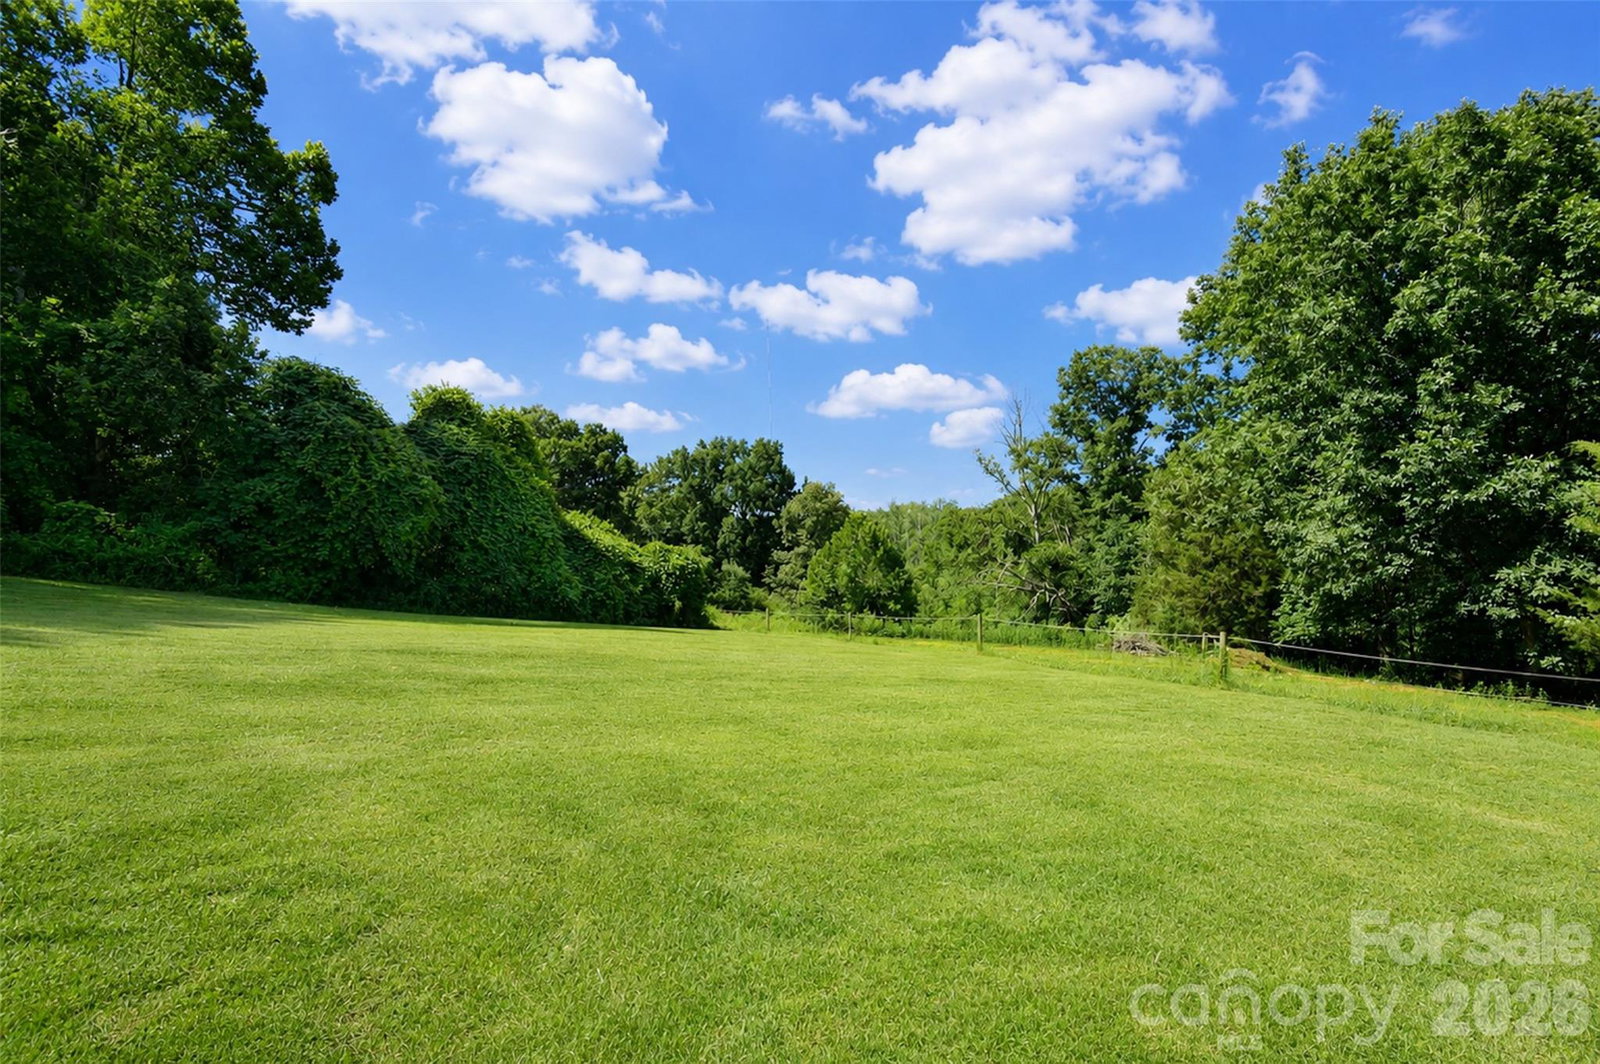
Rare opportunity to own a private retreat in highly desirable Davidson with the benefit of lower Iredell County taxes. Situated on over an acre, this charming home offers the perfect blend of indoor comfort and outdoor living. A welcoming covered front porch sets the tone, while the spacious sunroom overlooks the backyard oasis featuring an inviting in-ground pool, expansive outdoor space, and exceptional privacy. The thoughtfully designed floor plan includes a formal dining room, generous living areas, and an open kitchen that flows seamlessly into the main gathering spaces, making everyday living and entertaining effortless. A large oversized garage provides ample storage, while the expansive workshop area beneath the home offers endless possibilities for hobbies, projects, or additional storage needs. Upstairs, the spacious primary suite features an updated bathroom, accompanied by two additional bedrooms and an oversized bonus room complete with a wet bar, creating the perfect space for a game room, media room, home office, or flexible living area. Outside, the pool area is truly the centerpiece of the property, offering a resort-like setting for relaxing, entertaining, and enjoying warm Carolina days. A charming poolside cabana adds character and functionality to the outdoor space. As an added bonus, an adjacent vacant lot is available for purchase with the home or separately, providing a unique opportunity for additional privacy, expansion, or future possibilities. This is a rare chance to enjoy the best of Davidson living with space, privacy, and endless potential.
Additional Information
- Fireplace
- Yes
- Interior Features
- Built-in Features
- Equipment
- Refrigerator, Washer/Dryer
- Foundation
- Crawl Space
- Main Level Rooms
- Great Room, Bathroom-Half, Dining Room, Kitchen, Sunroom, Breakfast
- Laundry Location
- Laundry Closet, Upper Level
- Heating
- Central
- Water
- Well
- Sewer
- Septic Installed
- Exterior Construction
- Fiber Cement
- Parking
- Attached Garage
- Driveway
- Concrete, Paved
- Lot Description
- Cleared, Private, Rolling Slope
- Elementary School
- Coddle Creek
- Middle School
- Mount Mourne
- High School
- Lake Norman
- Zoning
- RA
- Special Conditions
- None
Mortgage Calculator
Listing courtesy of Call It Closed International Inc. christy@christyandcompany.com
 “The data relating to real estate on this website derive in part from the Internet Data Exchange program. Brokers make an effort to deliver accurate information, but buyers should independently verify any information on which they will rely in a transaction. All properties are subject to prior sale, change or withdrawal. Neither Real Estate Company nor any listing broker shall be responsible for any typographical errors, misinformation, or misprints, and they shall be held totally harmless from any damages arising from reliance upon this data. This data is provided exclusively for consumers’ personal, non-commercial use and may not be used for any purpose other than to identify prospective properties they may be interested in purchasing. © 2026 Carolina Multiple Listing Services, Inc.”