9229 Simonton Drive, Charlotte, NC 28269
- $299,990
- 4
- BD
- 3
- BA
- 1,985
- SqFt






- List Price
- $299,990
- MLS#
- 4394490
- Status
- ACTIVE UNDER CONTRACT
- Property Type
- Residential
- Year Built
- 2003
- Days on Market
- 35
- Bedrooms
- 4
- Bathrooms
- 3
- Full Baths
- 2
- Half Baths
- 1
- Lot Size
- 6,098
- Lot Size Area
- 0.14
- Living Area
- 1,985
- Sq Ft Total
- 1985
- County
- Mecklenburg
- Subdivision
- Highland Meadows
Property Description
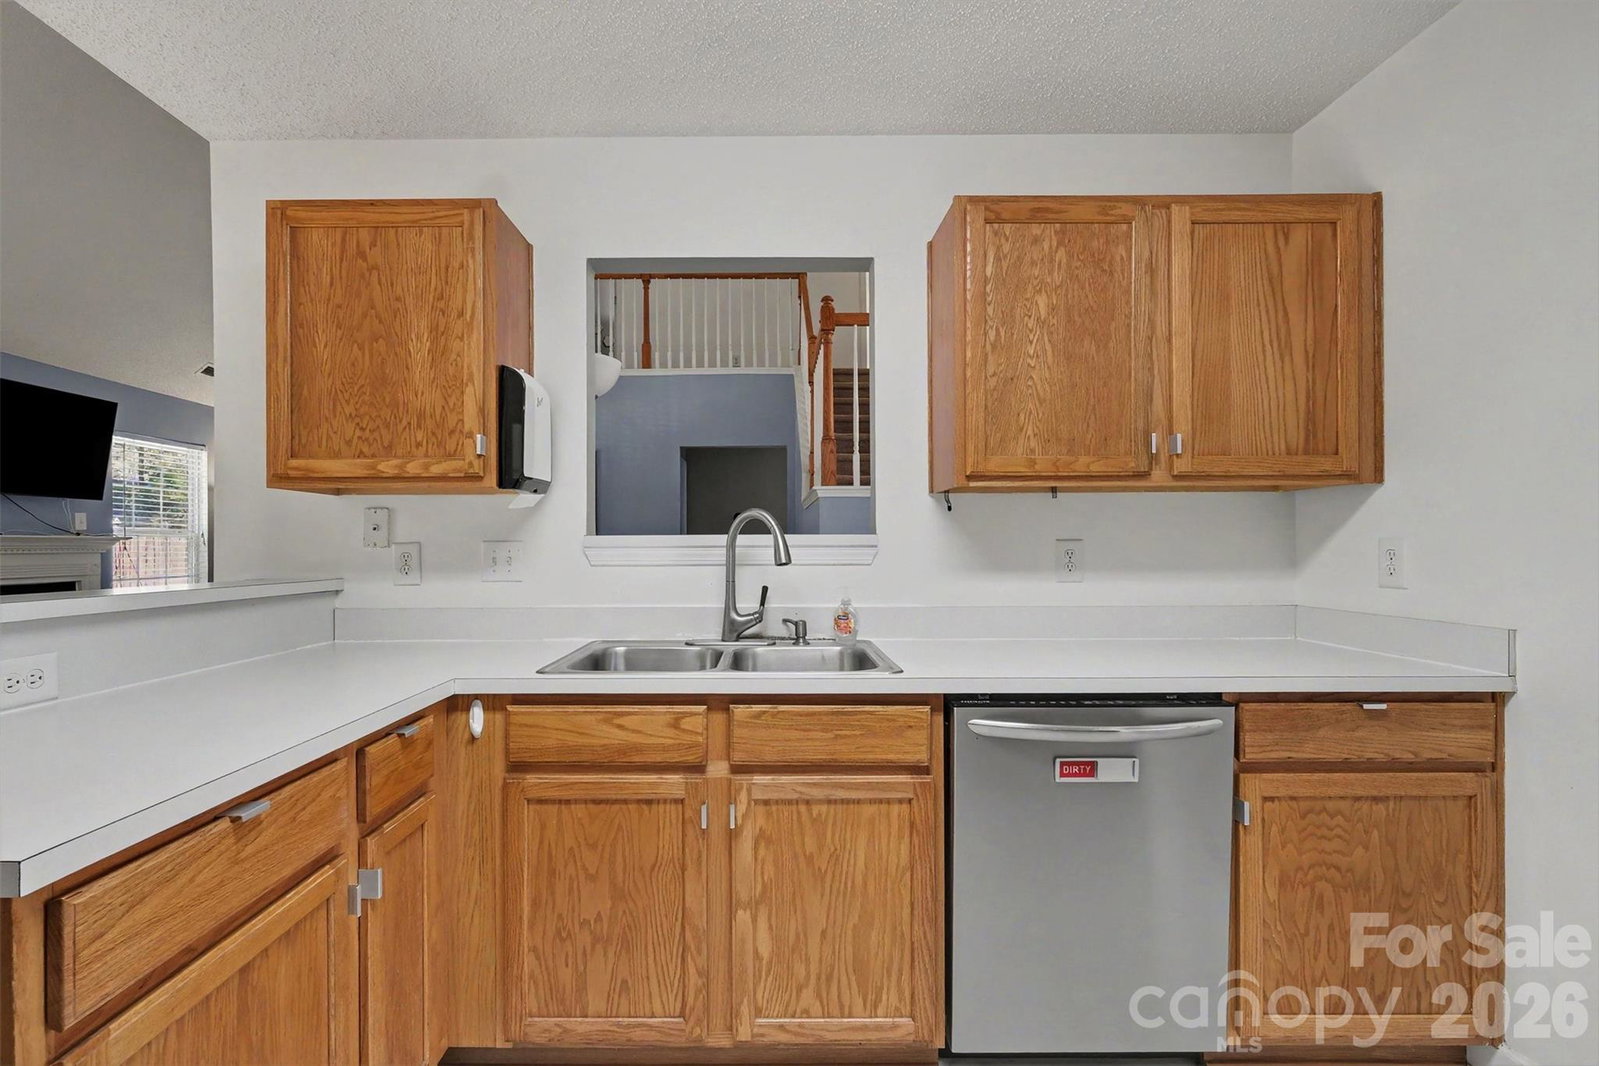
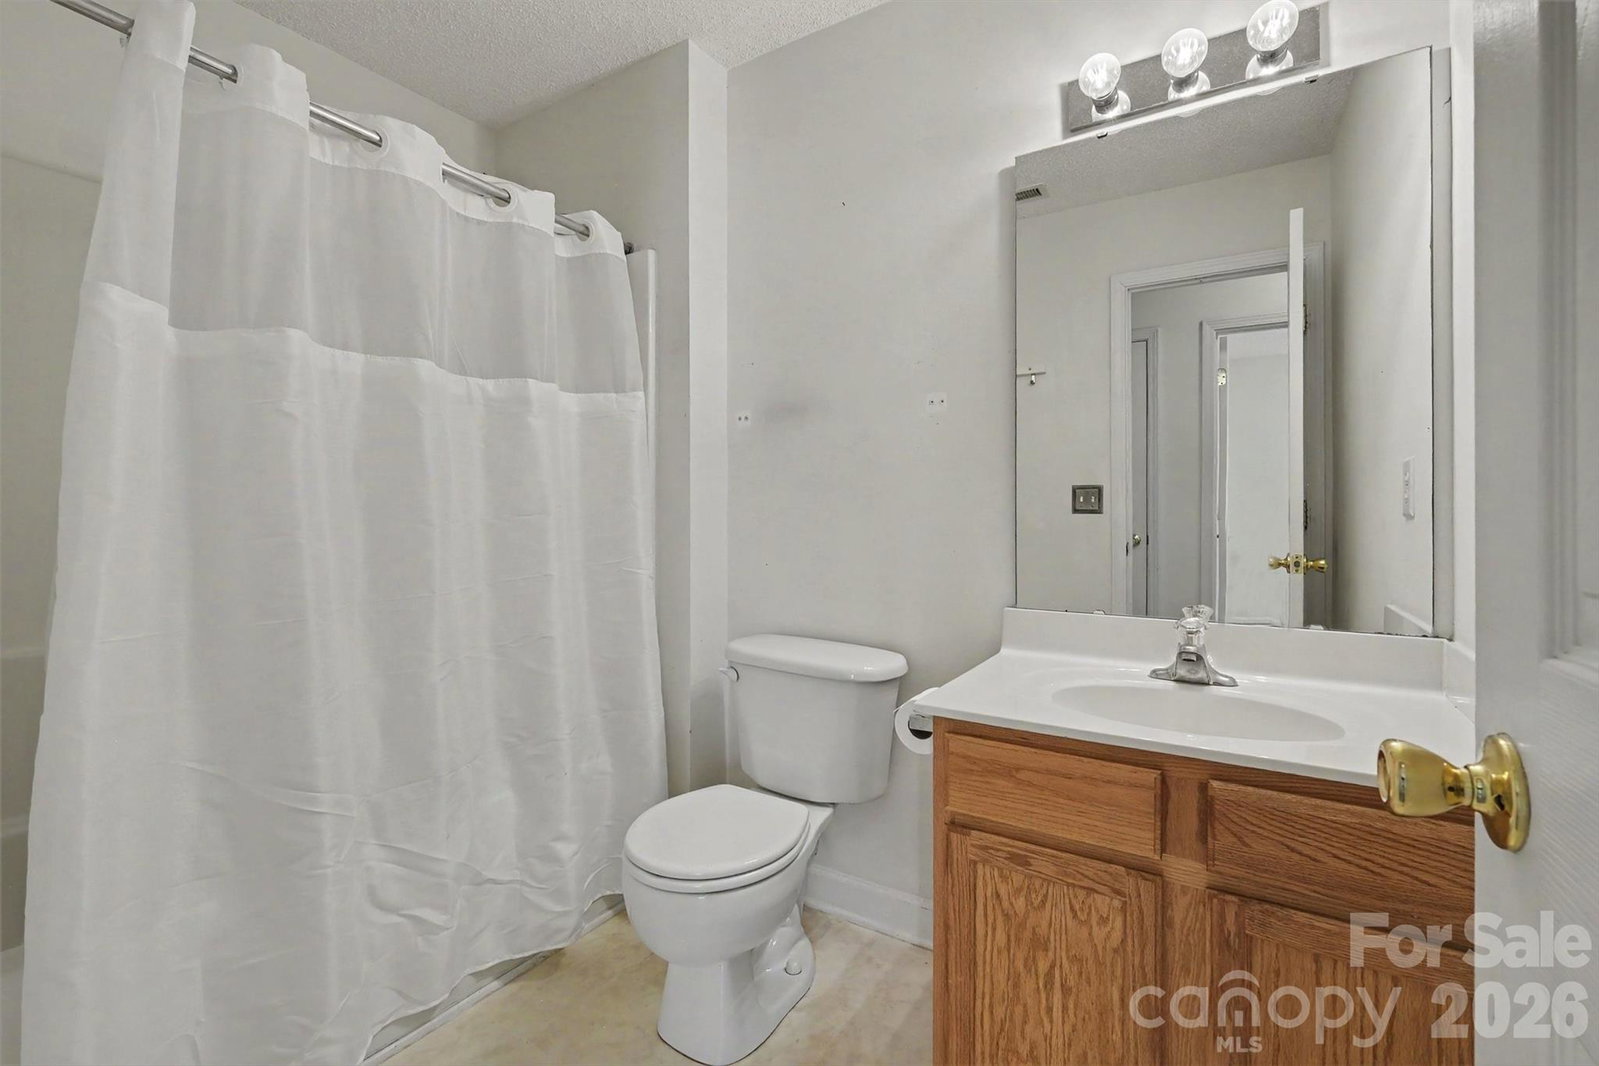
Multiple offers received. The seller will be reviewing them 6/27 at 5:30pm. Welcome Home to Eastfield Meadows — Space, Updates & Adventure Await! This move-in ready 4-bedroom, 2 full bath, 1 half bath home checks the boxes. From the moment you step inside, soaring ceilings create an airy, open feel that makes the home live much larger than you'd expect. The coveted primary suite on the main level adds everyday convenience — no stairs needed at the end of a long day. What truly sets this home apart is the peace of mind that comes with major system updates already done for you. A new furnace (2020), tankless hot water heater (2020), HVAC motherboard and outdoor surge protection (2025), and new motor start (2025). A fresh new front door and rear sliding door with integrated blinds add both style and energy efficiency. These are the kinds of updates that can save buyers thousands — in costs and headaches. Nestled in Eastfield Meadows, a charming community with sidewalks, street lights, and walking trails, you'll enjoy the perfect blend of neighborhood charm and low-maintenance living. And the excitement is just getting started — Mecklenburg County is developing Eastfield Park, a brand-new 114-acre adventure park right in nearby Huntersville. Planned amenities include a Beech Valley canopy walk, a children's adventure course, a dog park, a community hub, and 3.75 miles of trails for hiking, walking, and mountain biking. Phase 1 is anticipated to open by fall 2026 — making now the perfect time to plant roots before values climb even further. With easy access to I-485, UNC Charlotte, and all the shopping and dining along the University City and Huntersville corridors, this location is as practical as it is exciting. Schedule your showing today — your next chapter starts here! Home is being sold as is and all items at the home will remain including the TV and umbrella out back. There is a farm adjacent to this neighborhood.
Additional Information
- Hoa Fee
- $192
- Hoa Fee Paid
- Semi-Annually
- Fireplace
- Yes
- Interior Features
- Attic Other, Cable Prewire, Walk-In Closet(s)
- Equipment
- Dishwasher, Electric Oven, Electric Range, Gas Water Heater, Plumbed For Ice Maker
- Foundation
- Slab
- Main Level Rooms
- Primary Bedroom, Bathroom-Full, Bathroom-Half, Breakfast, Dining Room, Great Room, Kitchen, Laundry
- Laundry Location
- Laundry Closet, Main Level
- Heating
- Central, Forced Air, Natural Gas
- Water
- City
- Sewer
- Public Sewer
- Exterior Construction
- Vinyl
- Roof
- Architectural Shingle
- Parking
- Attached Carport, Garage Faces Front
- Driveway
- Concrete
- Elementary School
- Highland Creek
- Middle School
- Ridge Road
- High School
- Mallard Creek
- Special Conditions
- None
Mortgage Calculator
Listing courtesy of Costello Real Estate and Investments LLC. johnginolfi@costelloREI.com
 “The data relating to real estate on this website derive in part from the Internet Data Exchange program. Brokers make an effort to deliver accurate information, but buyers should independently verify any information on which they will rely in a transaction. All properties are subject to prior sale, change or withdrawal. Neither Real Estate Company nor any listing broker shall be responsible for any typographical errors, misinformation, or misprints, and they shall be held totally harmless from any damages arising from reliance upon this data. This data is provided exclusively for consumers’ personal, non-commercial use and may not be used for any purpose other than to identify prospective properties they may be interested in purchasing. © 2026 Carolina Multiple Listing Services, Inc.”