16 Henbit Way, Arden, NC 28704
- $695,000
- 5
- BD
- 4
- BA
- 3,180
- SqFt




- List Price
- $695,000
- MLS#
- 4394506
- Status
- ACTIVE
- Property Type
- Residential
- Architectural Style
- Traditional, Transitional
- Year Built
- 2018
- Price Change
- ▼ $28,000 1785218856
- Days on Market
- 35
- Bedrooms
- 5
- Bathrooms
- 4
- Full Baths
- 3
- Half Baths
- 1
- Lot Size
- 8,276
- Lot Size Area
- 0.19
- Living Area
- 3,180
- Sq Ft Total
- 3180
- County
- Buncombe
- Subdivision
- Balsam Ridge
Property Description
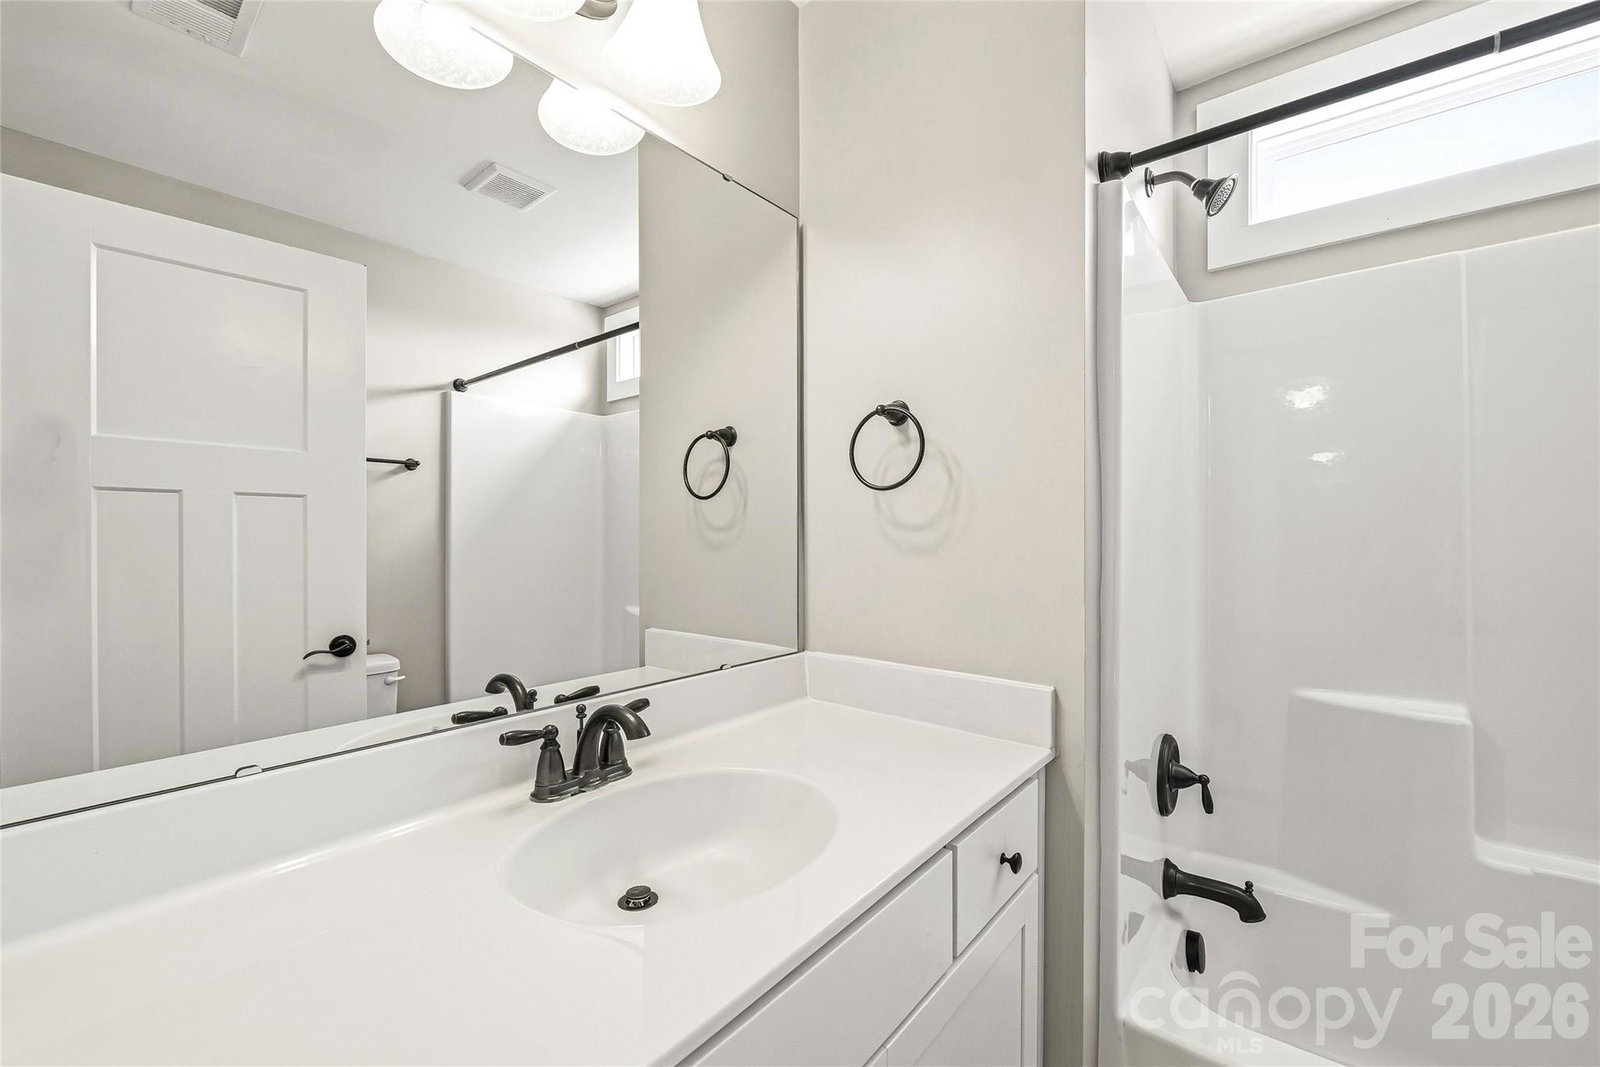
Welcome home to one of Arden's most sought-after communities, Balsam Ridge. Thoughtfully designed for comfortable everyday living and effortless entertaining, this spacious 5-bedroom and Bonus/media room home offers a bright, open floor plan with room for everyone. The main level features a beautifully updated primary suite with a luxurious bath, including a soaking tub, an oversized custom-tiled shower, and a generous walk-in closet. Soaring ceilings and a gas-log fireplace anchor the inviting living room, while the open kitchen and sunroom create ideal spaces for gathering, relaxing, and enjoying natural light year-round. Upstairs, you'll find four additional bedrooms, two full bathrooms, and a spacious family room perfect for movie nights, play space, or a secondary living area. Abundant storage throughout adds to the home's functionality. Outside, enjoy a fully fenced backyard. With backyard access if desired, to Avery Park/Community. Ideally situated within this welcoming community, the home offers the perfect blend of comfort, convenience, and neighborhood charm. Freshly painted and new carpet. Move-in ready and waiting for its next chapter. See spacious Floor Plan and link to Avery's Community. Call me with any questions.
Additional Information
- Hoa Fee
- $400
- Hoa Fee Paid
- Annually
- Community Features
- Street Lights
- Fireplace
- Yes
- Interior Features
- Attic Other
- Floor Coverings
- Carpet, Tile, Wood
- Equipment
- Dishwasher, Disposal, Electric Oven, Electric Range, Gas Water Heater, Microwave, Refrigerator, Washer/Dryer
- Foundation
- Slab, Other - See Remarks
- Main Level Rooms
- Primary Bedroom, Bathroom-Full, Living Room, Kitchen, Dining Area, Laundry, Bathroom-Half
- Laundry Location
- Laundry Room, Main Level
- Heating
- Forced Air, Natural Gas
- Water
- City
- Sewer
- Public Sewer
- Exterior Construction
- Stone
- Roof
- Architectural Shingle
- Parking
- Driveway, Attached Garage, Garage Door Opener, Garage Faces Front
- Driveway
- Concrete, Paved
- Lot Description
- Level
- Elementary School
- Avery's Creek/Koontz
- Middle School
- Valley Springs
- High School
- T.C. Roberson
- Zoning
- R-2
- Special Conditions
- None
Mortgage Calculator
Listing courtesy of Premier Sotheby’s International Realty. 828-768-4686
 “The data relating to real estate on this website derive in part from the Internet Data Exchange program. Brokers make an effort to deliver accurate information, but buyers should independently verify any information on which they will rely in a transaction. All properties are subject to prior sale, change or withdrawal. Neither Real Estate Company nor any listing broker shall be responsible for any typographical errors, misinformation, or misprints, and they shall be held totally harmless from any damages arising from reliance upon this data. This data is provided exclusively for consumers’ personal, non-commercial use and may not be used for any purpose other than to identify prospective properties they may be interested in purchasing. © 2026 Carolina Multiple Listing Services, Inc.”