6912 Foxglove Drive, Charlotte, NC 28226
- $770,000
- 5
- BD
- 4
- BA
- 3,143
- SqFt






- List Price
- $770,000
- MLS#
- 4394757
- Status
- ACTIVE UNDER CONTRACT
- Property Type
- Residential
- Architectural Style
- Traditional
- Year Built
- 1987
- Price Change
- ▼ $30,000 1786389774
- Days on Market
- 92
- Bedrooms
- 5
- Bathrooms
- 4
- Full Baths
- 3
- Half Baths
- 1
- Lot Size
- 12,196
- Lot Size Area
- 0.28
- Living Area
- 3,143
- Sq Ft Total
- 3143
- County
- Mecklenburg
- Subdivision
- Foxglove
Property Description
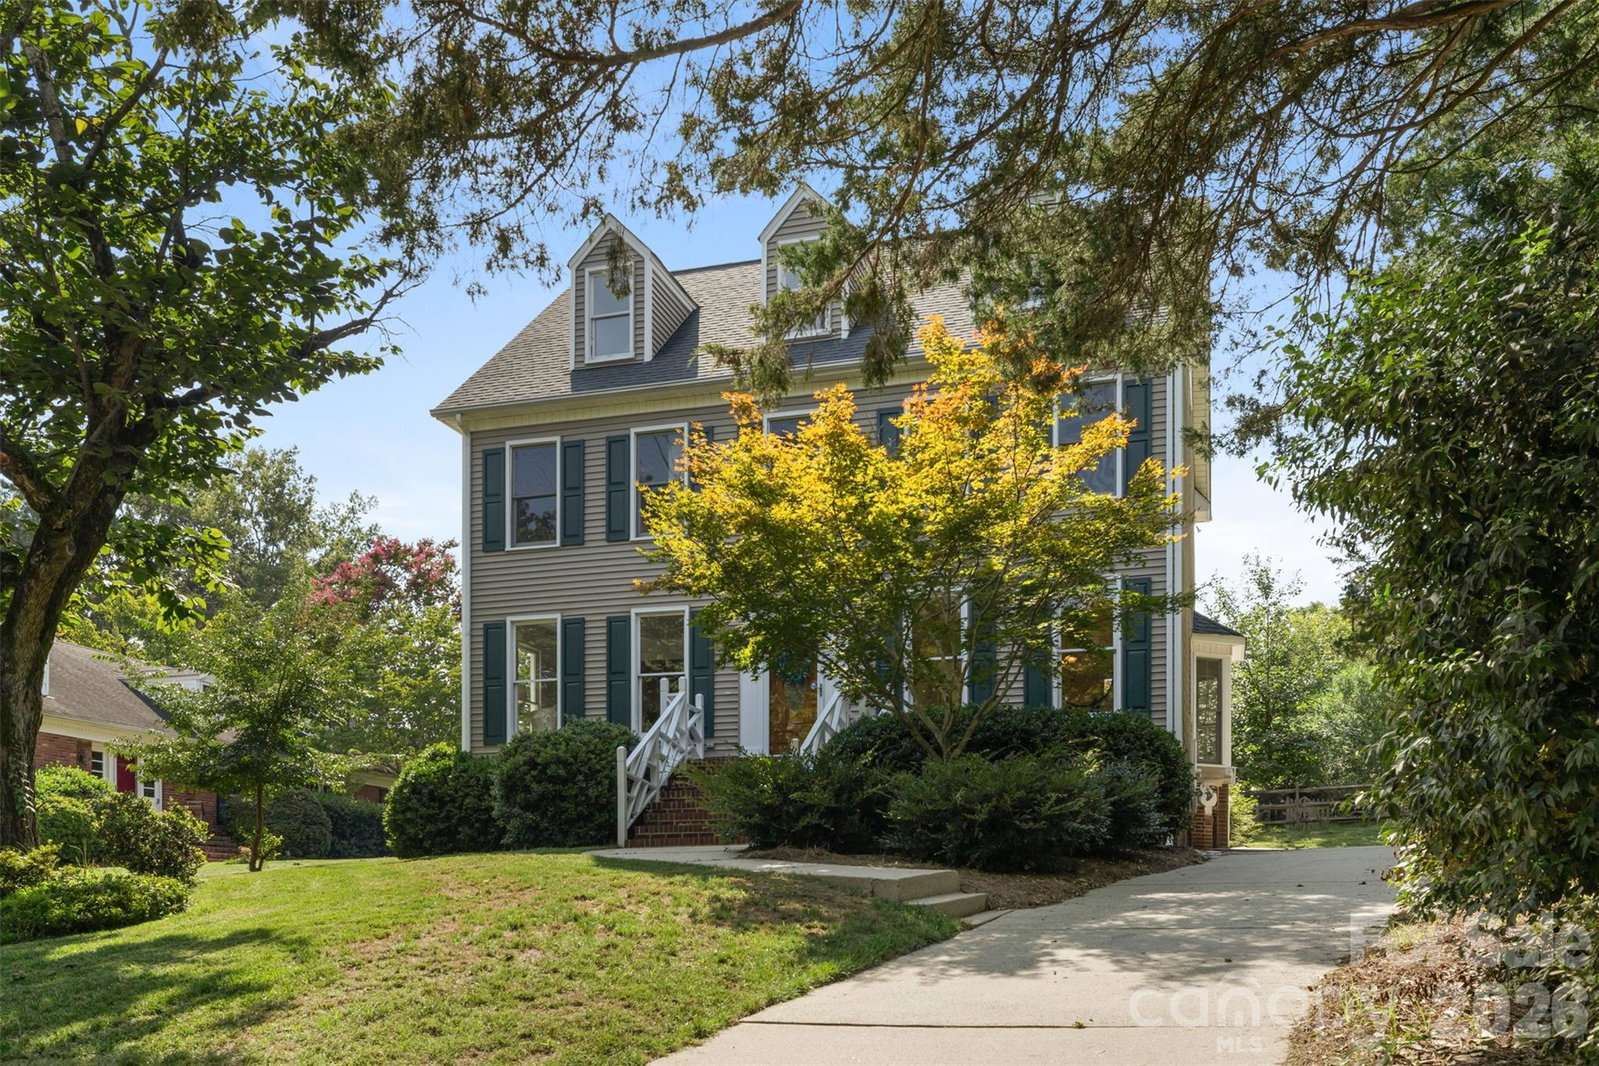
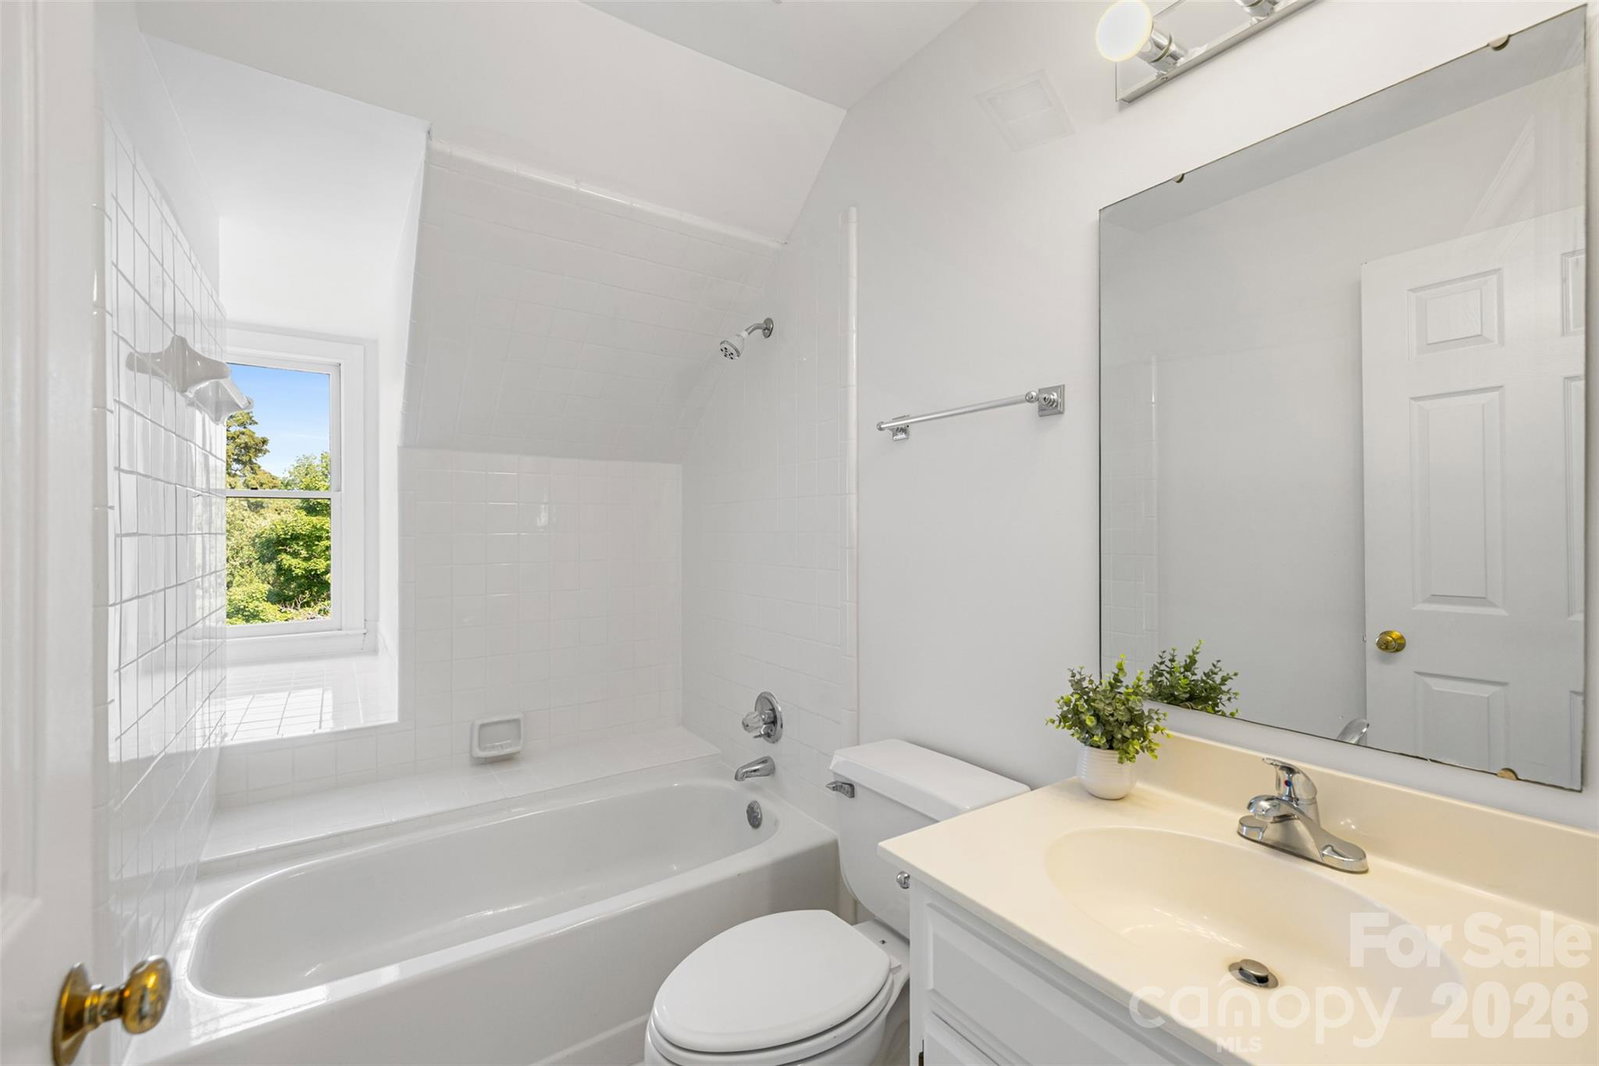
Rare opportunity in a small cul-de-sac community in the heart of south Charlotte--Priced well below the most recent comps- This spacious 5 bed/3.5 bath home features a fully fenced in backyard with a side screened-in porch and back patio with fire pit. The primary suite boasts a large walk-in closet, and a completely remodeled en-suite primary bath! The remaining 4 bedrooms are spacious with large windows for letting in all the of natural light! The side-load two car garage offers extra storage space, and the bonus room above it gives you plenty of room for a media room, teen hang out, craft room! Home has been refreshed with new paint throughout, and kitchen cabinets have been painted and updated lighting has been added to brighten up the space! Located a mile from Olde Providence Elementary and zoned for top rated Providence HS. Foxglove residents have the option to join as a social member to the adjacent Candlewyck neighborhood and enjoy use of all the amenities- pool, clubhouse, fishing pond, walking trails, dog park, tennis courts, and playground! Easy commute to Uptown, Ballantyne, Waverly, and Southpark! See agent remarks for additional details. Don't miss this amazing opportunity!
Additional Information
- Hoa Fee
- $200
- Hoa Fee Paid
- Annually
- Community Features
- Recreation Area
- Fireplace
- Yes
- Interior Features
- Attic Walk In, Built-in Features, Cable Prewire, Entrance Foyer, Kitchen Island, Pantry, Storage, Walk-In Closet(s)
- Floor Coverings
- Carpet, Tile, Wood
- Equipment
- Dishwasher, Disposal, Electric Cooktop, Electric Oven
- Foundation
- Crawl Space
- Main Level Rooms
- Kitchen, Laundry, Great Room, Living Room, Dining Room, Bathroom-Half
- Laundry Location
- Laundry Closet, Main Level
- Heating
- Electric, Heat Pump
- Water
- City
- Sewer
- Public Sewer
- Exterior Construction
- Vinyl
- Roof
- Architectural Shingle
- Parking
- Driveway, Attached Garage, Garage Faces Side, On Street
- Driveway
- Concrete, Paved
- Elementary School
- Olde Providence
- Middle School
- Carmel
- High School
- Providence
- Special Conditions
- None
Mortgage Calculator
Listing courtesy of Helen Adams Realty. astewart@helenadamsrealty.com
 “The data relating to real estate on this website derive in part from the Internet Data Exchange program. Brokers make an effort to deliver accurate information, but buyers should independently verify any information on which they will rely in a transaction. All properties are subject to prior sale, change or withdrawal. Neither Real Estate Company nor any listing broker shall be responsible for any typographical errors, misinformation, or misprints, and they shall be held totally harmless from any damages arising from reliance upon this data. This data is provided exclusively for consumers’ personal, non-commercial use and may not be used for any purpose other than to identify prospective properties they may be interested in purchasing. © 2026 Carolina Multiple Listing Services, Inc.”