8021 Pelorus Lane, Charlotte, NC 28269
- $499,000
- 5
- BD
- 3
- BA
- 2,803
- SqFt




- List Price
- $499,000
- MLS#
- 4394825
- Status
- ACTIVE UNDER CONTRACT
- Property Type
- Residential
- Year Built
- 1997
- Price Change
- ▼ $31,000 1786136252
- Days on Market
- 87
- Bedrooms
- 5
- Bathrooms
- 3
- Full Baths
- 2
- Half Baths
- 1
- Lot Size
- 13,068
- Lot Size Area
- 0.30000000000000004
- Living Area
- 2,803
- Sq Ft Total
- 2803
- County
- Mecklenburg
- Subdivision
- Highland Creek
Property Description
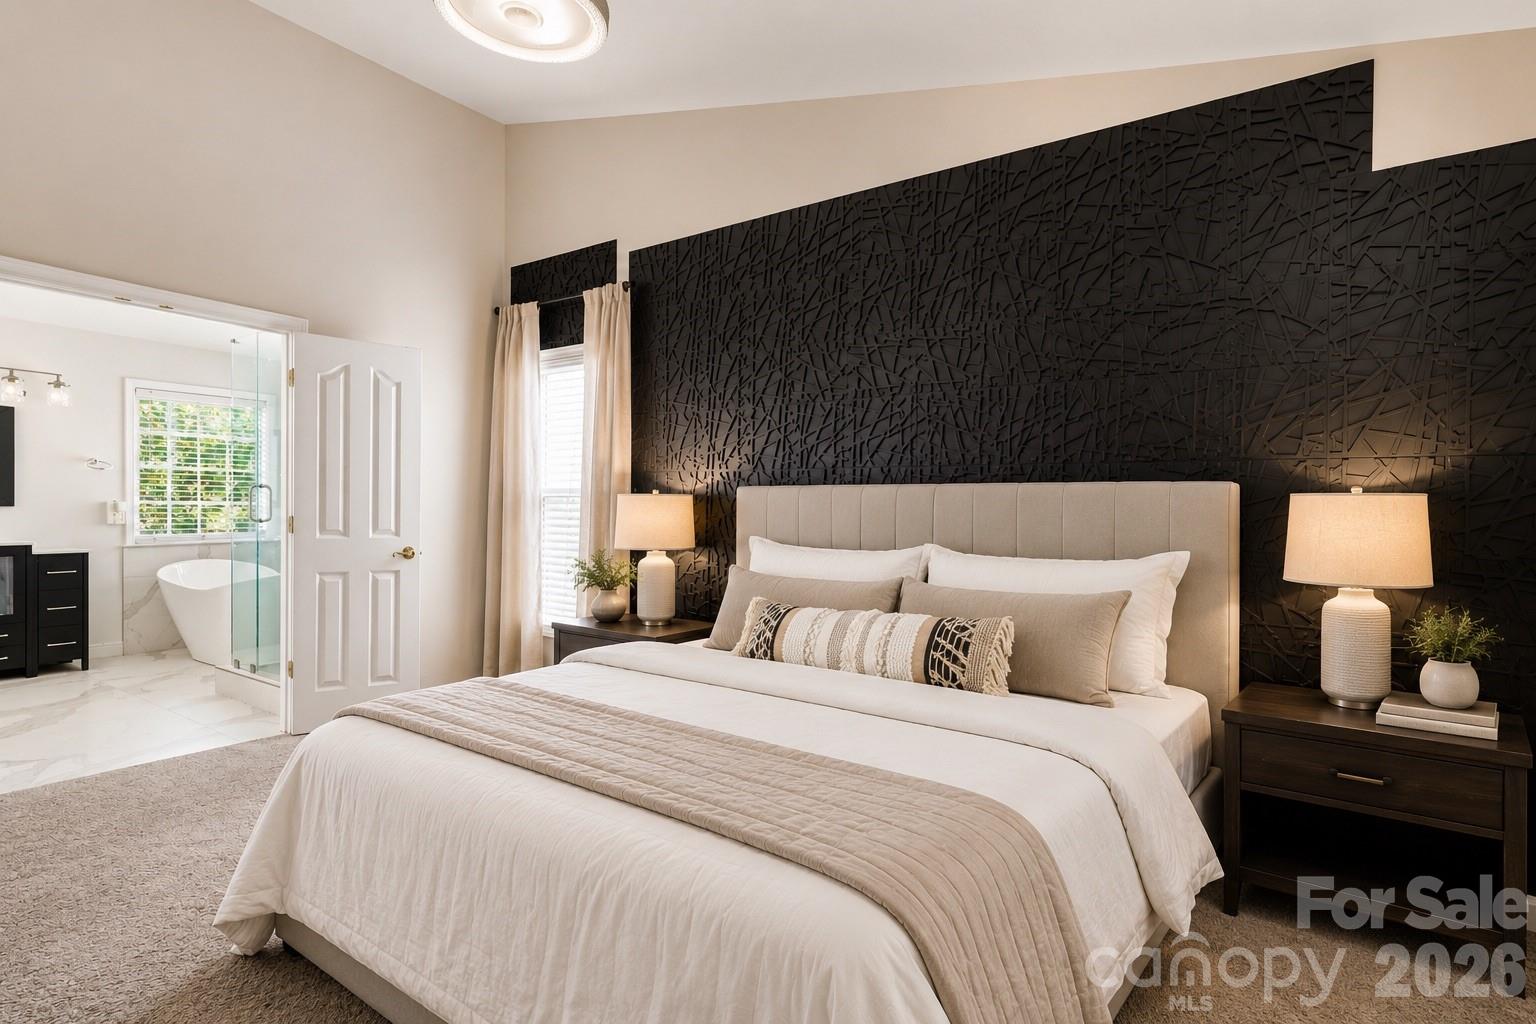
Welcome to 8021 Pelorus Lane, a beautifully renovated 5-bedroom home nestled on a quiet cul-de-sac in one of Charlotte's most sought-after communities. Offering over 3,000 square feet of thoughtfully designed living space, this move-in-ready home combines modern upgrades, timeless style, and room for the entire family. Step inside and immediately appreciate the fresh updates, new flooring, and spacious layout. The heart of the home is the stunning chef-inspired kitchen, featuring stainless steel appliances, a gas cooktop, double wall ovens, abundant cabinetry, and generous countertop space perfect for meal preparation, entertaining, and everyday living. Designed for both comfort and functionality, the main level offers multiple living areas including a huge family room, a formal living room, an oversized dining room, and a private office with double French doors—ideal for working from home, homeschooling, or creating a dedicated flex space. Upstairs, you'll find five spacious bedrooms, providing plenty of room for family, guests, or hobbies. The luxurious primary suite serves as a private retreat and features a recently renovated spa-inspired bathroom complete with a beautifully tiled walk-in shower, elegant freestanding soaking tub, dual vanities, and designer finishes throughout. Outdoor living is equally impressive with a large rear deck overlooking a flat, fenced backyard—perfect for entertaining, pets, children's play areas, or simply enjoying your own private outdoor oasis. Additional highlights include a partial brick exterior, a two-car garage with extra storage, an extended driveway for additional parking, crown molding, abundant natural light, and a floor plan that offers exceptional flexibility for today's lifestyle needs. Meticulously maintained and truly turnkey, this home offers the space, upgrades, and convenience today's buyers are seeking. Whether you're looking for room to grow, space to entertain, or simply a home that's ready to enjoy from day one, 8021 Pelorus Lane delivers. Schedule your private showing today and experience everything this exceptional property has to offer.
Additional Information
- Hoa Fee
- $212
- Hoa Fee Paid
- Quarterly
- Fireplace
- Yes
- Interior Features
- Attic Finished, Kitchen Island, Open Floorplan, Pantry, Walk-In Closet(s), Walk-In Pantry
- Equipment
- Dishwasher, Disposal, Double Oven, Freezer, Gas Cooktop, Gas Oven, Gas Range, Ice Maker, Microwave, Refrigerator with Ice Maker, Wall Oven
- Foundation
- Slab
- Main Level Rooms
- Dining Room, Kitchen, Family Room, Office, Bathroom-Half, Sitting
- Laundry Location
- Laundry Room, Upper Level
- Heating
- Central
- Water
- City
- Sewer
- Public Sewer
- Exterior Construction
- Brick Full, Vinyl
- Roof
- Architectural Shingle
- Parking
- Driveway, Attached Garage, Garage Door Opener
- Driveway
- Concrete, Paved
- Lot Description
- Cul-De-Sac
- Elementary School
- Highland Creek
- Middle School
- Ridge Road
- High School
- Mallard Creek
- Special Conditions
- None
Mortgage Calculator
Listing courtesy of Toney Realty Group. 980-253-4687
 “The data relating to real estate on this website derive in part from the Internet Data Exchange program. Brokers make an effort to deliver accurate information, but buyers should independently verify any information on which they will rely in a transaction. All properties are subject to prior sale, change or withdrawal. Neither Real Estate Company nor any listing broker shall be responsible for any typographical errors, misinformation, or misprints, and they shall be held totally harmless from any damages arising from reliance upon this data. This data is provided exclusively for consumers’ personal, non-commercial use and may not be used for any purpose other than to identify prospective properties they may be interested in purchasing. © 2026 Carolina Multiple Listing Services, Inc.”