3447 Lake Shore S Road, Denver, NC 28037
- $365,000
- 3
- BD
- 2
- BA
- 1,996
- SqFt




- List Price
- $365,000
- MLS#
- 4394826
- Status
- ACTIVE UNDER CONTRACT
- Property Type
- Residential
- Architectural Style
- Ranch
- Year Built
- 1980
- Days on Market
- 90
- Bedrooms
- 3
- Bathrooms
- 2
- Full Baths
- 2
- Lot Size
- 14,810
- Lot Size Area
- 0.34
- Living Area
- 1,996
- Sq Ft Total
- 1996
- County
- Lincoln
- Subdivision
- Westport
Property Description
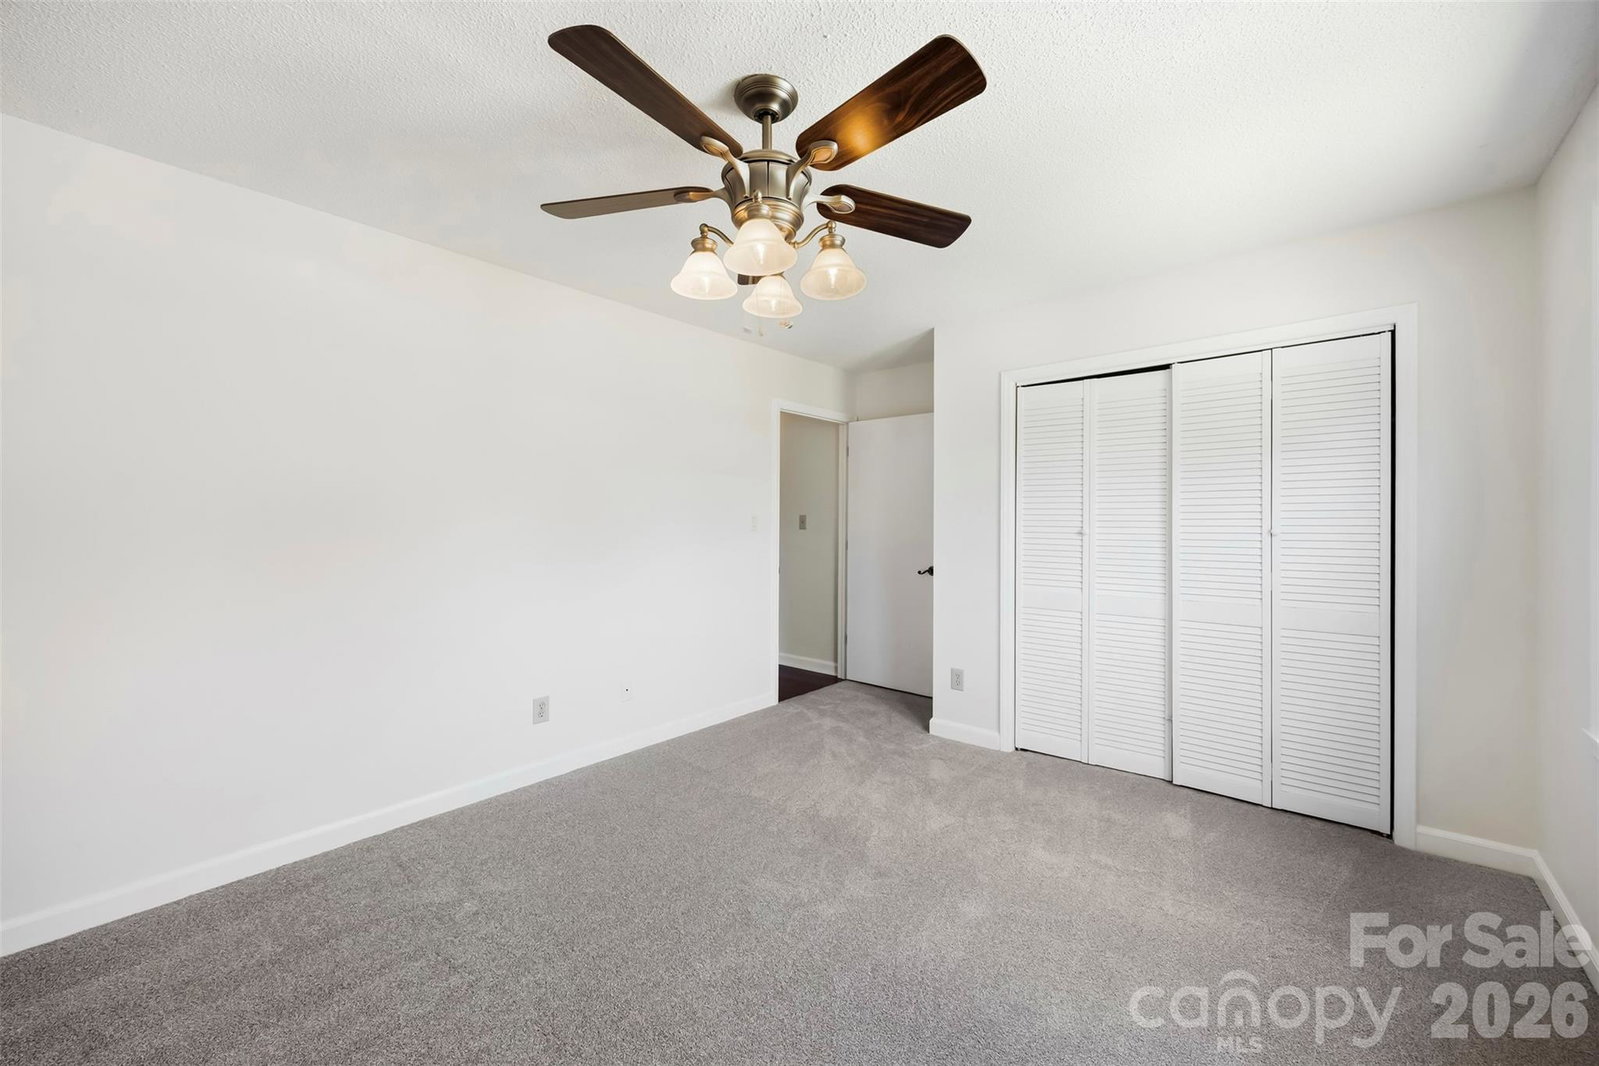
Welcome to Westport, one of Denver's most sought-after communities on the shores of Lake Norman. Perfectly positioned on the golf course, this well-maintained 3-bedroom, 2-bath home offers the opportunity to enjoy the Lake Norman lifestyle without the burden of mandatory HOA dues. Optional memberships are available for Westport's golf, swim, tennis, pickleball, and fitness amenities. A charming covered front porch overlooks the spacious front yard and creates the perfect place to relax and enjoy the peaceful surroundings. Inside, you'll find a functional and inviting floor plan featuring a living room with a gas fireplace, formal dining room, breakfast area, and a bright sunroom that provides additional living space year-round. The primary suite offers a walk-in closet and private ensuite bath, while two additional bedrooms provide flexibility for guests, family, or a home office. Move-in ready and well cared for, this home also offers the opportunity to make updates over time and truly make it your own. Located just moments from Lake Norman, with public boat launches, parks, and waterfront recreation nearby, you'll enjoy easy access to everything that makes lake living so desirable. Additional features include a whole-home Generac generator for added comfort and peace of mind.
Additional Information
- Fireplace
- Yes
- Interior Features
- Attic Stairs Pulldown, Walk-In Closet(s)
- Floor Coverings
- Carpet, Laminate, Vinyl
- Equipment
- Dishwasher, Dryer, Electric Oven, Electric Range, Electric Water Heater, Refrigerator, Washer, Washer/Dryer
- Foundation
- Crawl Space
- Main Level Rooms
- Primary Bedroom, Bedroom(s), Bedroom(s), Bathroom-Full, Bathroom-Full, Kitchen, Dining Room, Breakfast, Laundry, Sunroom
- Laundry Location
- Laundry Room, Main Level
- Heating
- Electric, Heat Pump
- Water
- Public
- Sewer
- Septic Installed
- Exterior Construction
- Brick Partial, Vinyl
- Roof
- Architectural Shingle
- Parking
- Driveway, Attached Garage, Garage Faces Front
- Driveway
- Concrete, Paved
- Lot Description
- On Golf Course, Wooded
- Elementary School
- St. James
- Middle School
- North Lincoln
- High School
- North Lincoln
- Zoning
- R-14
- Special Conditions
- None
Mortgage Calculator
Listing courtesy of EXP Realty LLC. hello@kristimerritt.com
 “The data relating to real estate on this website derive in part from the Internet Data Exchange program. Brokers make an effort to deliver accurate information, but buyers should independently verify any information on which they will rely in a transaction. All properties are subject to prior sale, change or withdrawal. Neither Real Estate Company nor any listing broker shall be responsible for any typographical errors, misinformation, or misprints, and they shall be held totally harmless from any damages arising from reliance upon this data. This data is provided exclusively for consumers’ personal, non-commercial use and may not be used for any purpose other than to identify prospective properties they may be interested in purchasing. © 2026 Carolina Multiple Listing Services, Inc.”