907 W Blue Ridge Road, East Flat Rock, NC 28726
- $325,000
- 3
- BD
- 2
- BA
- 1,338
- SqFt




- List Price
- $325,000
- MLS#
- 4394923
- Status
- ACTIVE
- Property Type
- Residential
- Architectural Style
- Traditional
- Year Built
- 1954
- Days on Market
- 46
- Bedrooms
- 3
- Bathrooms
- 2
- Full Baths
- 2
- Lot Size
- 15,245
- Lot Size Area
- 0.35000000000000003
- Living Area
- 1,338
- Sq Ft Total
- 1338
- County
- Henderson
- Subdivision
- No Neighborhood
Property Description
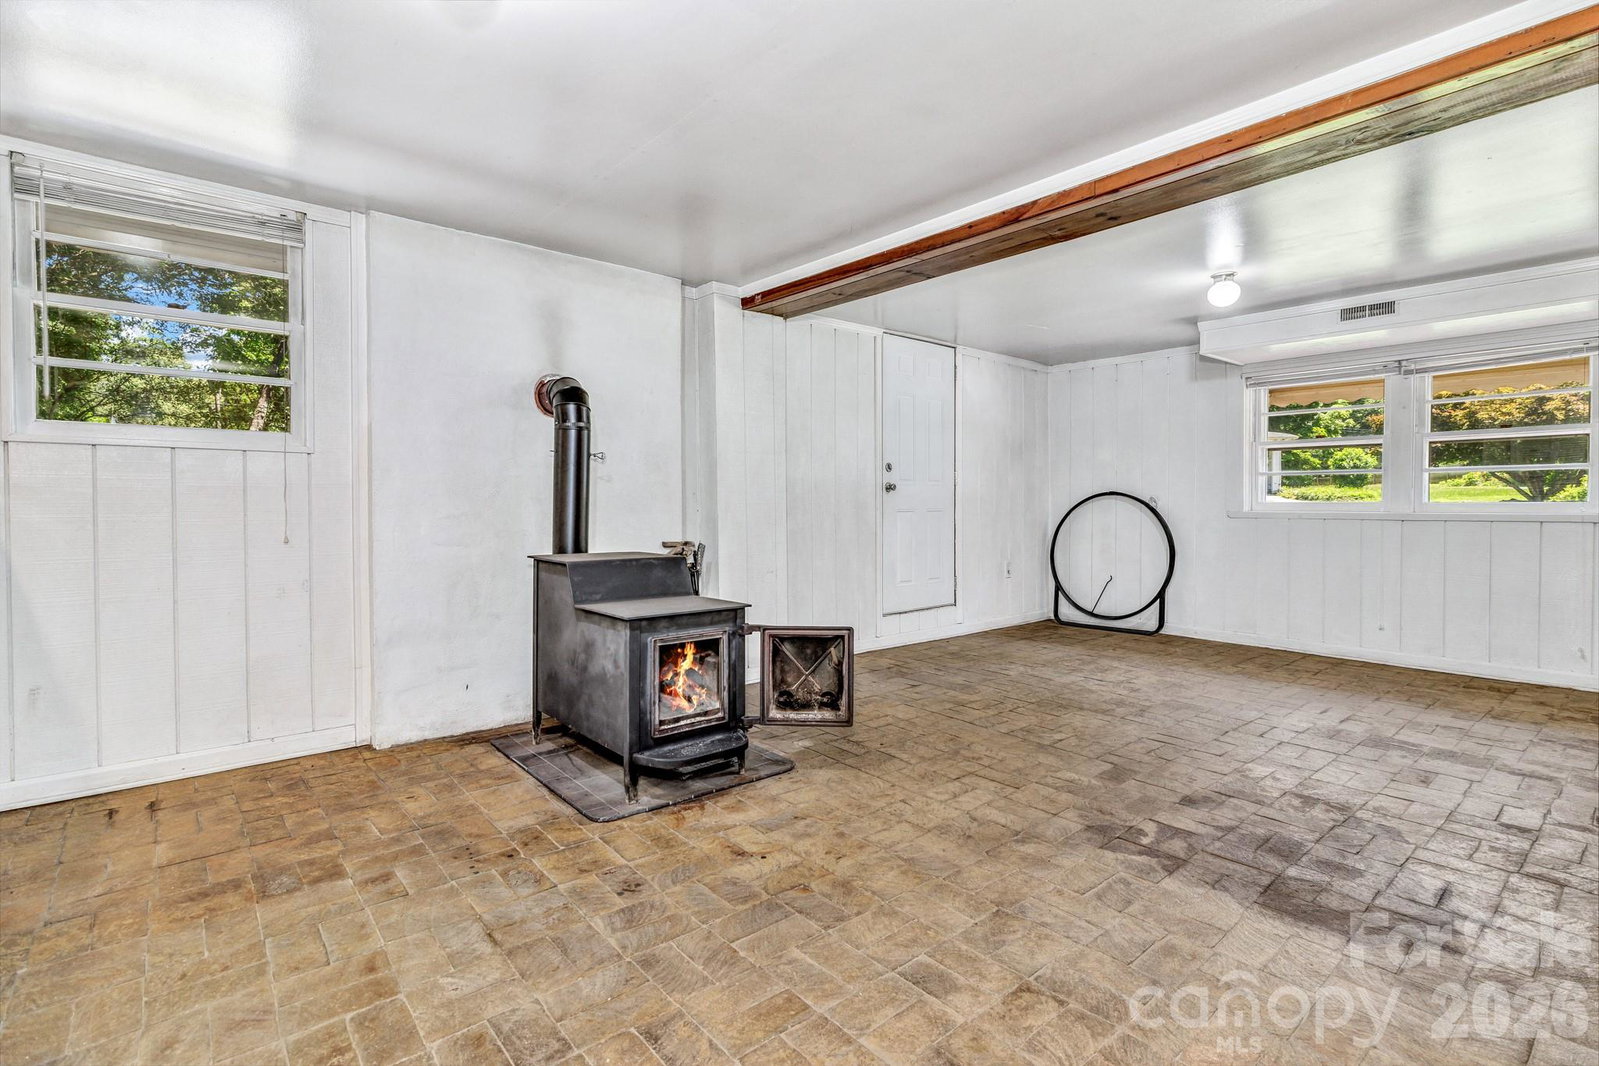
Welcome to 907 W Blue Ridge Road in East Flat Rock! This well-built brick home offers timeless character, solid construction, and plenty of opportunity to make it your own. Situated on a desirable corner lot, the property features beautiful hardwood floors throughout much of the main level, a covered and enclosed front porch perfect for relaxing year-round, and a bright sunroom overlooking the backyard. The main level provides comfortable living spaces that are move-in ready while offering room for future updates and personalization. The kitchen and baths retain their original charm, allowing the next owner to update at their own pace. Downstairs, you'll find a spacious partially finished basement with a woodstove, creating the perfect space for a den, recreation room, workshop, home office, hobby area, or additional flex space. The home is equipped with a heat pump providing heating and air conditioning, along with natural gas radiant heaters for supplemental warmth and comfort. Outside, the fenced backyard offers room for gardening, pets, and outdoor enjoyment. Additional improvements include a detached outbuilding, covered storage area with shed roof, and a one-car garage providing ample space for tools, equipment, and storage. Conveniently located in East Flat Rock, this property offers a wonderful combination of character, functionality, and potential. Whether you're looking for your first home, an investment opportunity, or a property to update over time, this home is ready for its next chapter.
Additional Information
- Fireplace
- Yes
- Interior Features
- Open Floorplan, Split Bedroom
- Floor Coverings
- Vinyl, Wood
- Equipment
- Dishwasher, Dryer, Electric Oven, Electric Range, Refrigerator, Washer
- Foundation
- Basement, Crawl Space
- Main Level Rooms
- Primary Bedroom, Bathroom-Full, Kitchen, Dining Area, Living Room, Laundry
- Laundry Location
- Porch
- Heating
- Heat Pump, Natural Gas, Radiant
- Water
- City
- Sewer
- Septic Installed
- Exterior Construction
- Brick Full, Vinyl
- Roof
- Architectural Shingle
- Parking
- Driveway, Attached Garage
- Driveway
- Asphalt, Gravel, Paved
- Lot Description
- Corner Lot
- Elementary School
- Unspecified
- Middle School
- Unspecified
- High School
- Unspecified
- Special Conditions
- None
Mortgage Calculator
Listing courtesy of NextHome Partners. eskritt.greg@gmail.com
 “The data relating to real estate on this website derive in part from the Internet Data Exchange program. Brokers make an effort to deliver accurate information, but buyers should independently verify any information on which they will rely in a transaction. All properties are subject to prior sale, change or withdrawal. Neither Real Estate Company nor any listing broker shall be responsible for any typographical errors, misinformation, or misprints, and they shall be held totally harmless from any damages arising from reliance upon this data. This data is provided exclusively for consumers’ personal, non-commercial use and may not be used for any purpose other than to identify prospective properties they may be interested in purchasing. © 2026 Carolina Multiple Listing Services, Inc.”