106 Skyway Drive, Hendersonville, NC 28739
- $750,000
- 3
- BD
- 3
- BA
- 2,291
- SqFt




- List Price
- $750,000
- MLS#
- 4394945
- Status
- ACTIVE UNDER CONTRACT
- Property Type
- Residential
- Year Built
- 1956
- Days on Market
- 40
- Bedrooms
- 3
- Bathrooms
- 3
- Full Baths
- 3
- Lot Size
- 19,602
- Lot Size Area
- 0.45
- Living Area
- 2,291
- Sq Ft Total
- 2291
- County
- Henderson
- Subdivision
- No Neighborhood
Property Description
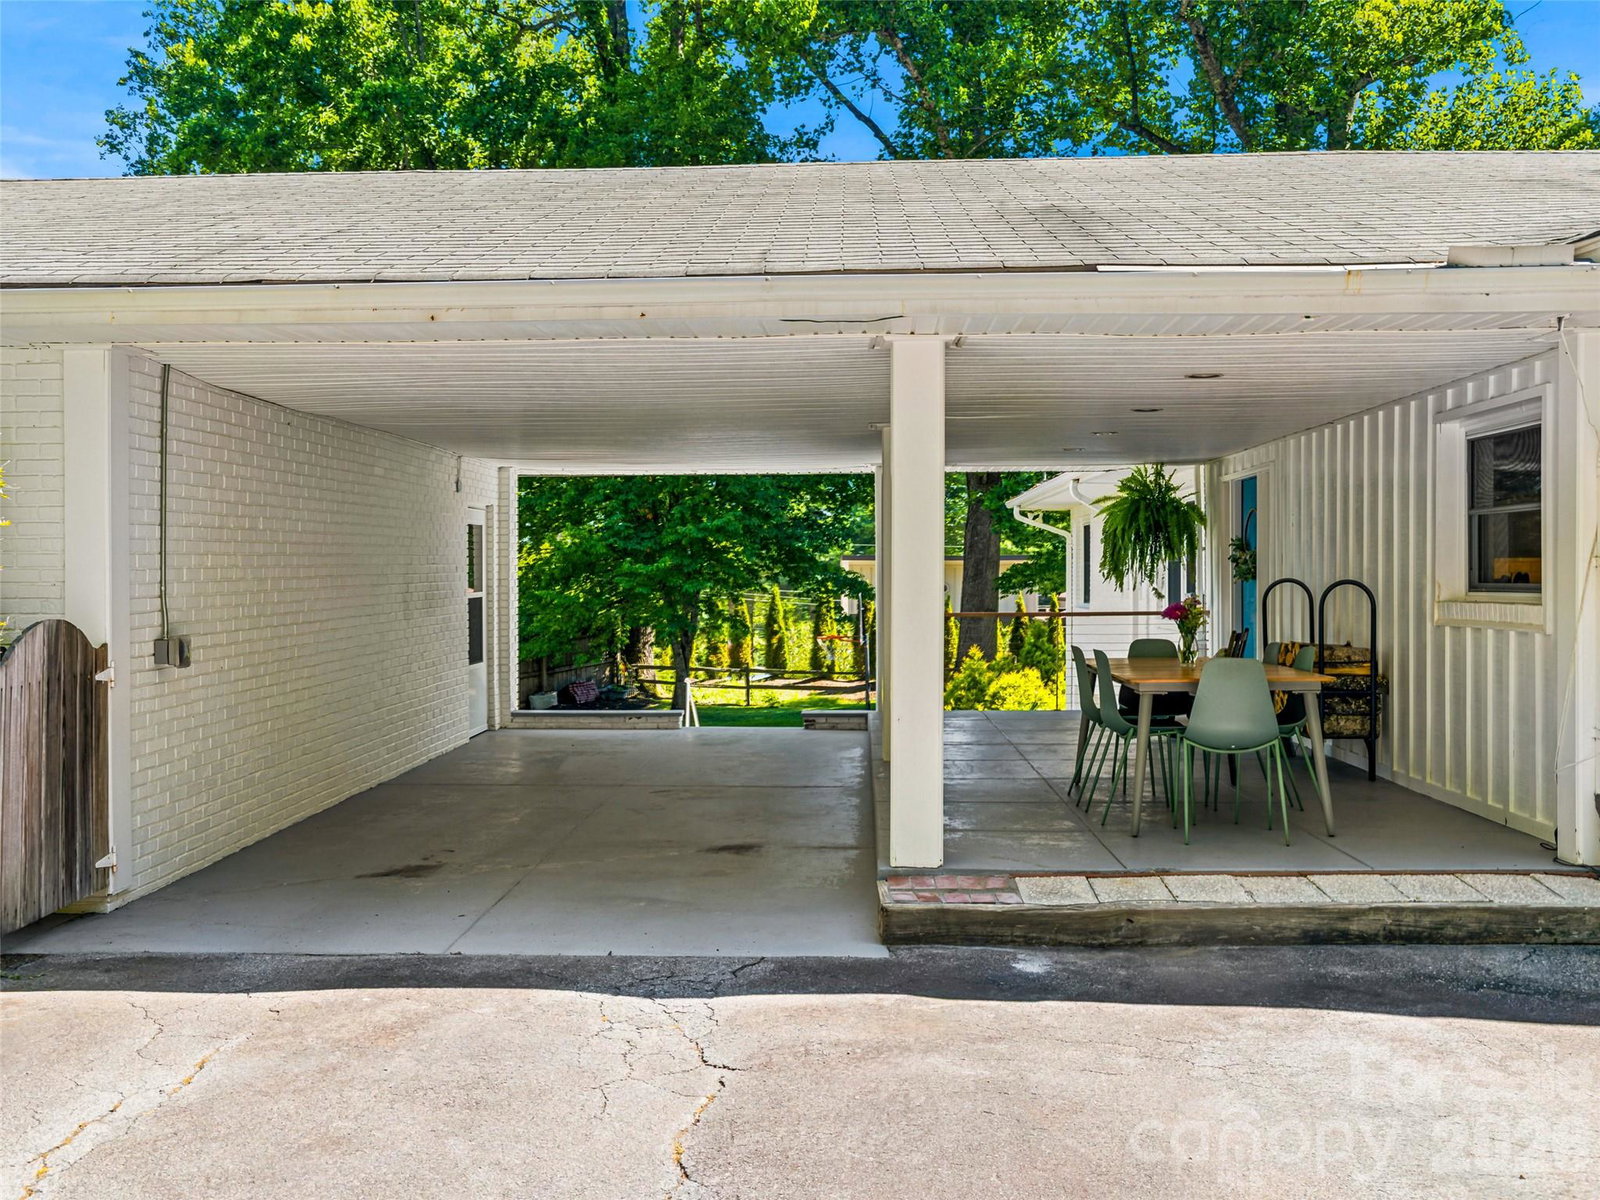
Nestled on a beautifully landscaped, level lot in the heart of Laurel Park, this thoughtfully renovated home offers the ease of one-level living in a peaceful, park-like setting. Each of the three spacious bedrooms features a private en-suite bath, creating comfort and privacy. The custom kitchen is a standout, showcasing an 85-year-old reclaimed oak island and matching vent hood, quartz countertops, handcrafted ceramic tile and backsplash, a Thor gas range with double ovens and griddle, Hinkley glass fixtures, and scene-control LED lighting. A covered breezeway connects the home to an exceptional detached studio with a full bath—an incredibly versatile space ideal for a home office, artist's studio, fitness room, guest retreat, or potential short-term rental opportunity. The expansive screened porch overlooks the beautifully landscaped yard, offering the perfect place to relax and enjoy the quiet, serene surroundings. Ample parking includes a covered carport, main driveway, secondary driveway, and one-car garage. A rare combination of quality craftsmanship, flexibility, and effortless Laurel Park living. *The studio with full bath is not counted in the square footage or bedroom/bathroom count because it is not contiguous.*
Additional Information
- Fireplace
- Yes
- Interior Features
- Kitchen Island, Wet Bar
- Floor Coverings
- Tile, Wood
- Equipment
- Bar Fridge, Convection Oven, Dishwasher, Disposal, Double Oven, Exhaust Hood, Gas Range, Microwave
- Foundation
- Basement, Crawl Space
- Main Level Rooms
- Primary Bedroom, Laundry, Bathroom-Full, Kitchen
- Laundry Location
- Laundry Room, Main Level
- Heating
- Heat Pump, Propane
- Water
- City
- Sewer
- Septic Installed
- Exterior Construction
- Brick Full, Block
- Parking
- Attached Carport, Driveway, Attached Garage
- Driveway
- Asphalt, Paved
- Lot Description
- Corner Lot, Level
- Elementary School
- Bruce Drysdale
- Middle School
- Hendersonville
- High School
- Hendersonville
- Special Conditions
- None
Mortgage Calculator
Listing courtesy of Howard Hanna Beverly-Hanks. kandi.hendricks@allentate.com
 “The data relating to real estate on this website derive in part from the Internet Data Exchange program. Brokers make an effort to deliver accurate information, but buyers should independently verify any information on which they will rely in a transaction. All properties are subject to prior sale, change or withdrawal. Neither Real Estate Company nor any listing broker shall be responsible for any typographical errors, misinformation, or misprints, and they shall be held totally harmless from any damages arising from reliance upon this data. This data is provided exclusively for consumers’ personal, non-commercial use and may not be used for any purpose other than to identify prospective properties they may be interested in purchasing. © 2026 Carolina Multiple Listing Services, Inc.”