Share this with your friends


828-674-0900
Real Estate Company
115 Slick Rock Ridge, Maggie Valley, NC 28751
- $275,000
- 2
- BD
- 2
- BA
- 1,203
- SqFt



- List Price
- $275,000
- MLS#
- 4394968
- Status
- ACTIVE
- Property Type
- Residential
- Year Built
- 1997
- Price Change
- ▼ $5,000 1788984625
- Days on Market
- 129
- Bedrooms
- 2
- Bathrooms
- 2
- Full Baths
- 2
- Lot Size
- 39,988
- Lot Size Area
- 0.918
- Living Area
- 1,203
- Sq Ft Total
- 1203
- County
- Haywood
- Subdivision
- none
Property Description
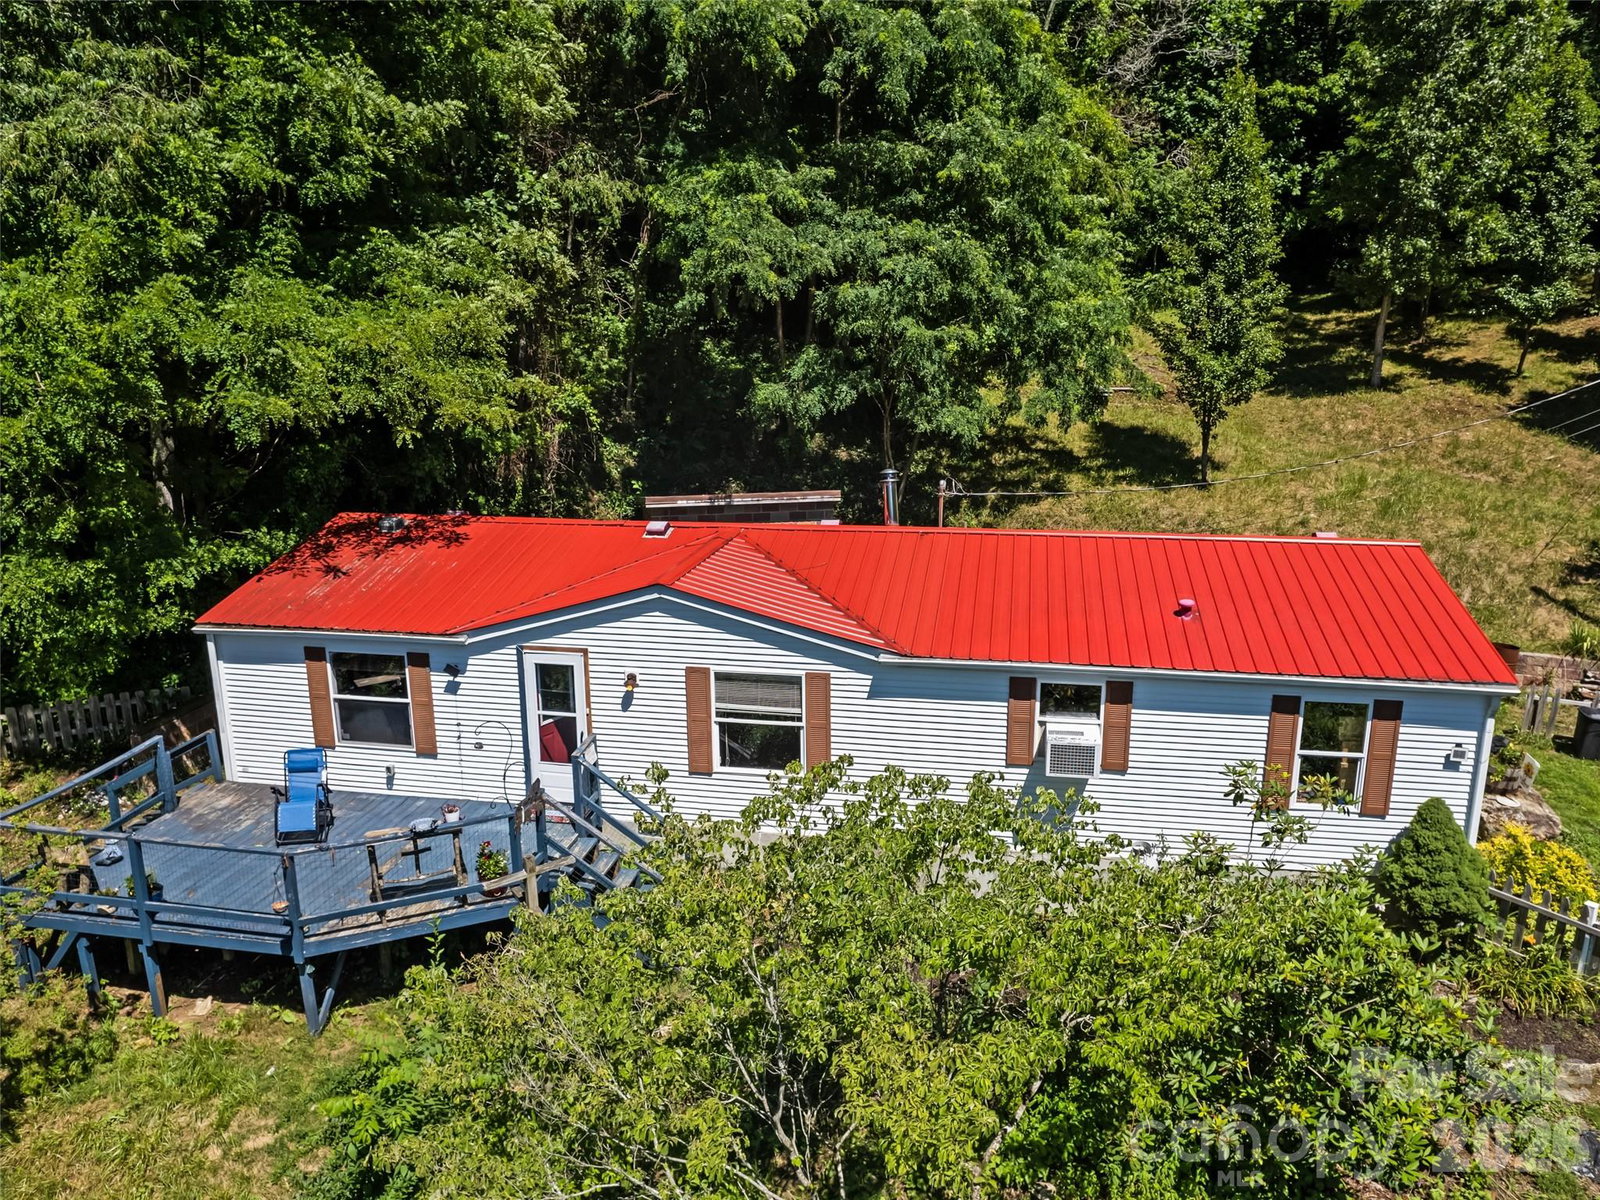
Enjoy the perfect blend of mountain charm, privacy and convenience in this quaint home on .9 acres with long-range mountain views. Offering two bedrooms, a bonus room and two full baths, this home features a desirable split bedroom floor plan, providing added privacy for the spacious primary suite with its en-suite bath. The recently updated kitchen and beautiful engineered wood flooring create a warm, inviting atmosphere, while windows showcase the stunning mountain scenery. Outside, you'll find plenty of space to relax and enjoy the peaceful setting. A detached workshop with electricity offers endless possibilities. The gravel road was redone in 2025, and the flat, easy driveway provides convenient year-round access and offers privacy. Less than two miles from the Maggie Valley Festival Grounds, you'll enjoy easy access to local festivals, dining, shopping and outdoor recreation while feeling tucked away in your private mountain escape. Whether you're looking for a full-time residence, vacation home or investment property, this mountain retreat offers comfort, versatility and exceptional views in one of Maggie Valley's desirable locations. Seller is offering a 6 month warranty for all appliances, well and septic.
Additional Information
- Fireplace
- Yes
- Interior Features
- Open Floorplan, Split Bedroom, Walk-In Closet(s)
- Floor Coverings
- Tile, Vinyl, Other - See Remarks
- Equipment
- Dishwasher, Gas Oven, Microwave, Refrigerator
- Foundation
- Permanent
- Laundry Location
- Mud Room, Main Level
- Heating
- Electric
- Water
- Well
- Sewer
- Septic Installed
- Exterior Construction
- Vinyl
- Roof
- Metal
- Parking
- Driveway
- Driveway
- Gravel
- Lot Description
- Private, Views, Wooded
- Elementary School
- Jonathan Valley
- Middle School
- Waynesville
- High School
- Tuscola
- Special Conditions
- None
Mortgage Calculator
Listing courtesy of Premier Sotheby’s International Realty. 813-309-9530
 “The data relating to real estate on this website derive in part from the Internet Data Exchange program. Brokers make an effort to deliver accurate information, but buyers should independently verify any information on which they will rely in a transaction. All properties are subject to prior sale, change or withdrawal. Neither Real Estate Company nor any listing broker shall be responsible for any typographical errors, misinformation, or misprints, and they shall be held totally harmless from any damages arising from reliance upon this data. This data is provided exclusively for consumers’ personal, non-commercial use and may not be used for any purpose other than to identify prospective properties they may be interested in purchasing. © 2026 Carolina Multiple Listing Services, Inc.”