4938 Mesa Verde Road, Charlotte, NC 28277
- $935,000
- 6
- BD
- 4
- BA
- 3,738
- SqFt






- List Price
- $935,000
- MLS#
- 4395101
- Status
- ACTIVE
- Property Type
- Residential
- Year Built
- 2007
- Price Change
- ▼ $29,000 1785913340
- Days on Market
- 74
- Bedrooms
- 6
- Bathrooms
- 4
- Full Baths
- 4
- Lot Size
- 10,454
- Lot Size Area
- 0.24
- Living Area
- 3,738
- Sq Ft Total
- 3738
- County
- Mecklenburg
- Subdivision
- Stone Creek Ranch
Property Description
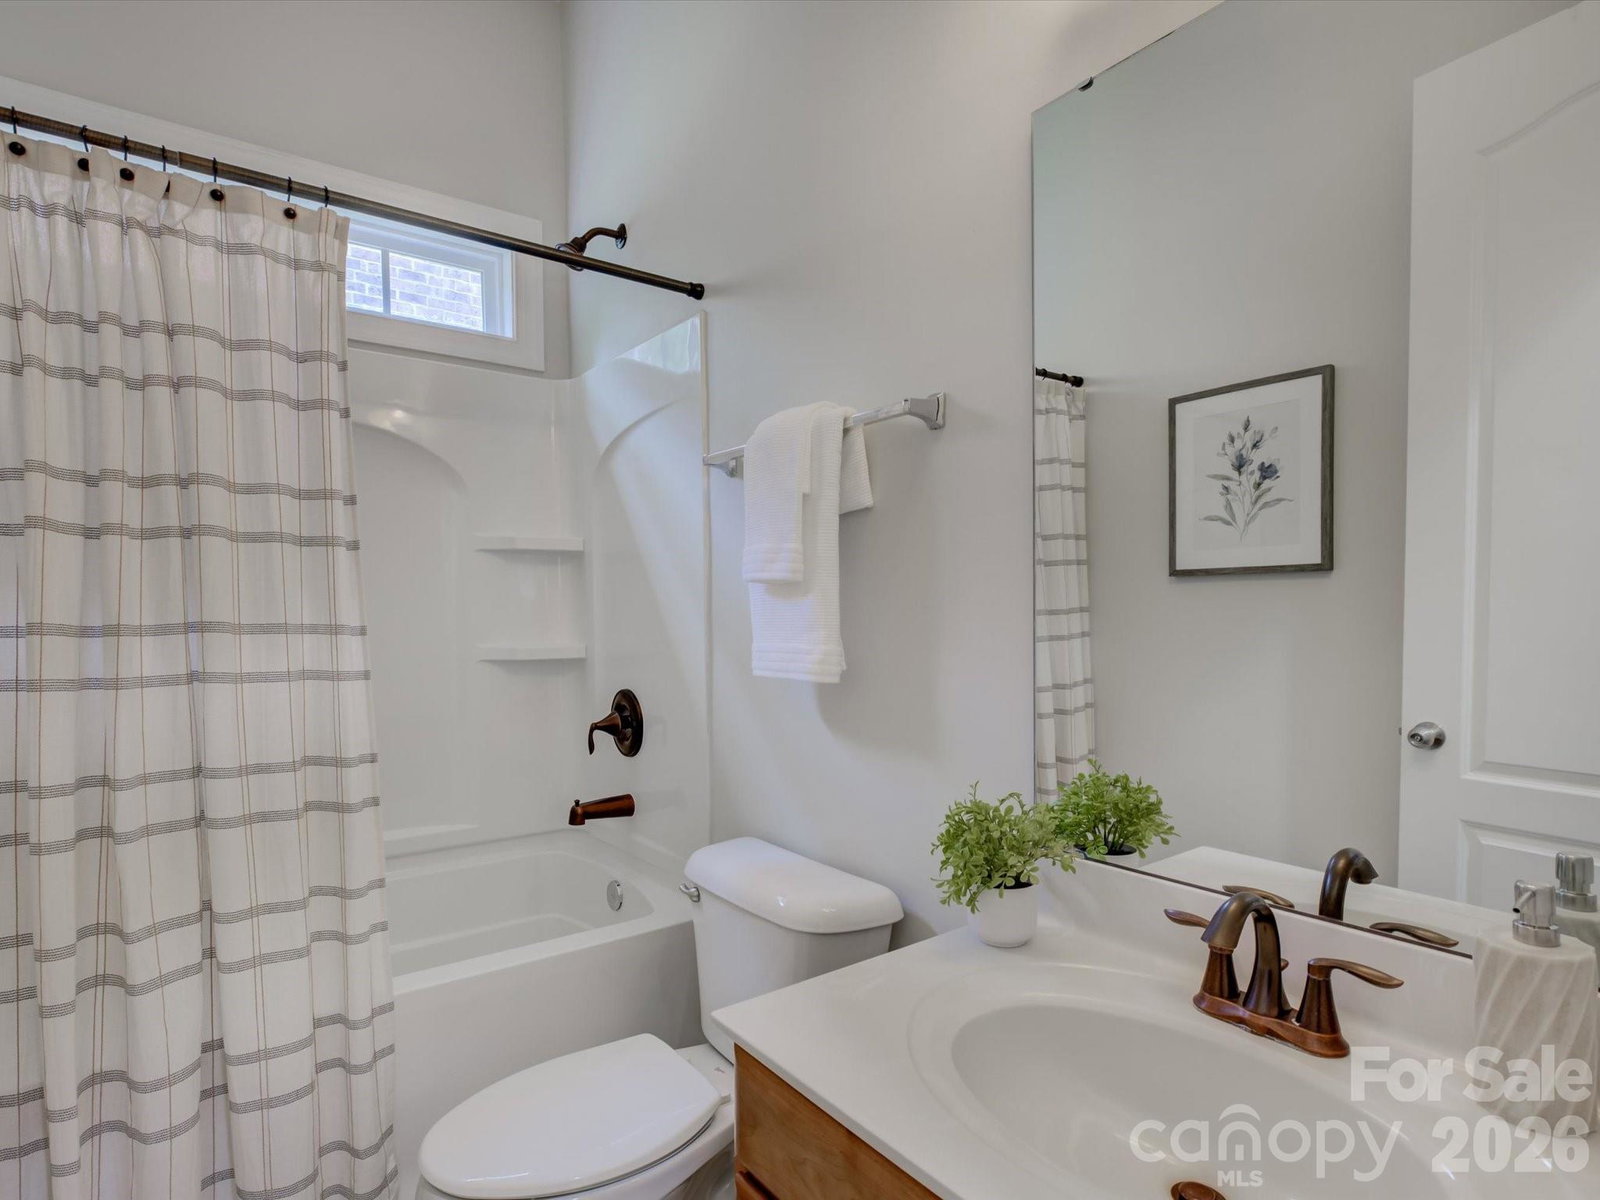
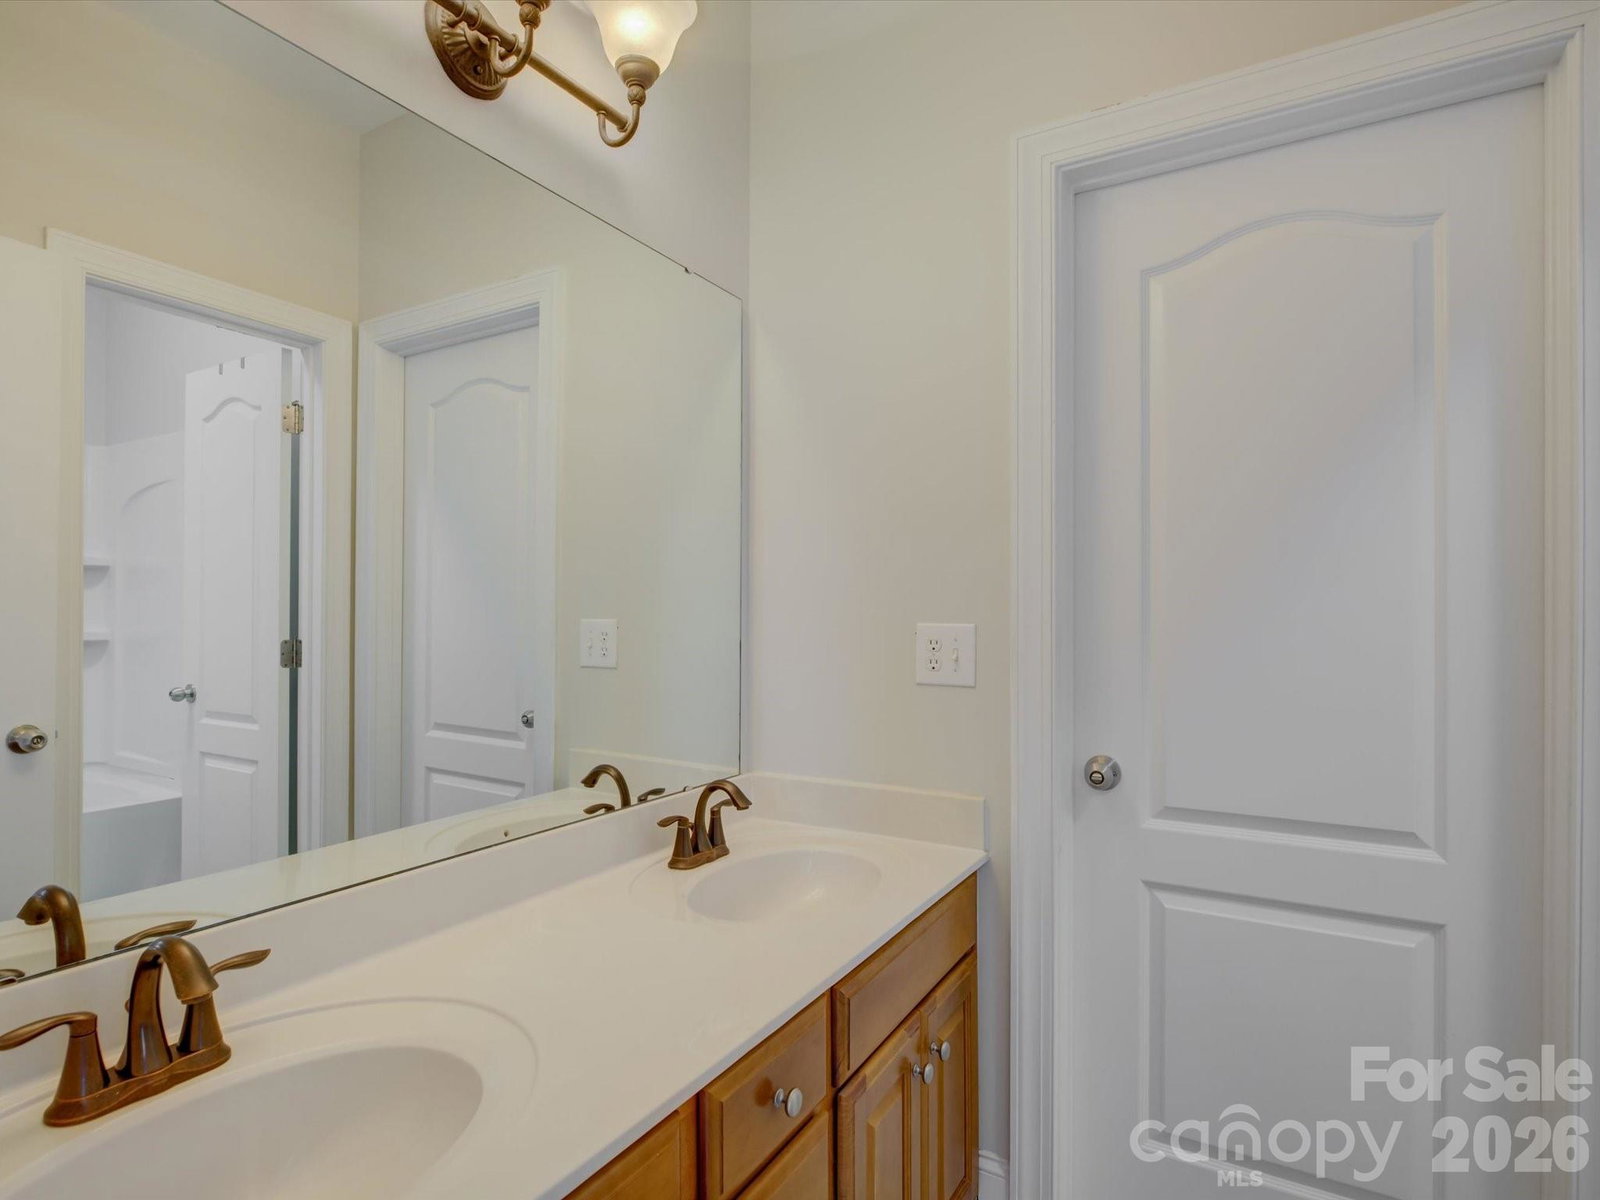
Welcome to this exceptional home in Stone Creek Ranch, where timeless elegance meets modern comfort. Backing to a serene expanse of mature woods, the property offers peaceful, wooded views. Fresh, designer-inspired paint throughout creates a bright and refined atmosphere. A dramatic two-story foyer, sweeping staircase and striking architectural details create a stunning first impression upon entry. The expansive floor plan features 6 spacious bedrooms and 4 full baths, offering remarkable flexibility for today’s lifestyle. A main-level guest suite with a full bath, which is an ideal space for visitors or a private executive office. Elegant formal living and dining rooms and generous gathering spaces complete the main level, while the impressive upstairs owner’s retreat offers a cozy fireplace and abundant room to unwind. The gourmet kitchen serves as the heart of the home, featuring an oversized center island, stainless steel appliances, double wall ovens, and a built-in microwave. Two well placed sinks enhance functionality and workflow, offering added convenience for cooking, prep, and entertaining. A true chef’s dream!! Situated on a corner homesite with full sod and irrigation, the exterior is as well-appointed as the interior. Ideally located in one of South Charlotte’s most sought-after areas, the home is within walking distance to an elementary school and new middle school, as well as a nearby nature preserve park. Just minutes from Blakeney, Stonecrest, Rea Farms, and Waverly, you’ll enjoy premier shopping, dining, entertainment, and everyday conveniences. Easy access to I-485 makes commuting effortless. This is a rare combination of space, elegance, location, and lifestyle. Must see!!
Additional Information
- Hoa Fee
- $268
- Hoa Fee Paid
- Quarterly
- Fireplace
- Yes
- Floor Coverings
- Carpet, Tile, Wood
- Equipment
- Dishwasher, Disposal, Double Oven, Gas Cooktop, Gas Oven, Gas Water Heater, Microwave, Refrigerator with Ice Maker
- Foundation
- Slab
- Main Level Rooms
- Bedroom(s), Bathroom-Full, Kitchen, Breakfast, Dining Room, Laundry, Family Room
- Laundry Location
- Electric Dryer Hookup, Laundry Room, Main Level
- Heating
- Forced Air
- Water
- City
- Sewer
- Public Sewer
- Exterior Features
- In-Ground Irrigation
- Exterior Construction
- Brick Full
- Roof
- Architectural Shingle
- Parking
- Driveway, Attached Garage, Garage Door Opener, Garage Faces Front
- Driveway
- Concrete, Paved
- Lot Description
- Corner Lot, Wooded
- Elementary School
- Polo Ridge
- Middle School
- Cato Ridge
- High School
- Ballantyne Ridge
- Special Conditions
- None
Mortgage Calculator
Listing courtesy of NorthGroup Real Estate LLC. chelseacarolina2023@gmail.com
 “The data relating to real estate on this website derive in part from the Internet Data Exchange program. Brokers make an effort to deliver accurate information, but buyers should independently verify any information on which they will rely in a transaction. All properties are subject to prior sale, change or withdrawal. Neither Real Estate Company nor any listing broker shall be responsible for any typographical errors, misinformation, or misprints, and they shall be held totally harmless from any damages arising from reliance upon this data. This data is provided exclusively for consumers’ personal, non-commercial use and may not be used for any purpose other than to identify prospective properties they may be interested in purchasing. © 2026 Carolina Multiple Listing Services, Inc.”