1338 Encore Lane, Waxhaw, NC 28173
- $539,500
- 3
- BD
- 2
- BA
- 1,910
- SqFt





- List Price
- $539,500
- MLS#
- 4395212
- Status
- ACTIVE UNDER CONTRACT
- Property Type
- Residential
- Architectural Style
- Ranch, Transitional
- Year Built
- 2023
- Days on Market
- 40
- Bedrooms
- 3
- Bathrooms
- 2
- Full Baths
- 2
- Lot Size
- 6,969
- Lot Size Area
- 0.16
- Living Area
- 1,910
- Sq Ft Total
- 1910
- County
- Union
- Subdivision
- Encore at Streamside
Property Description
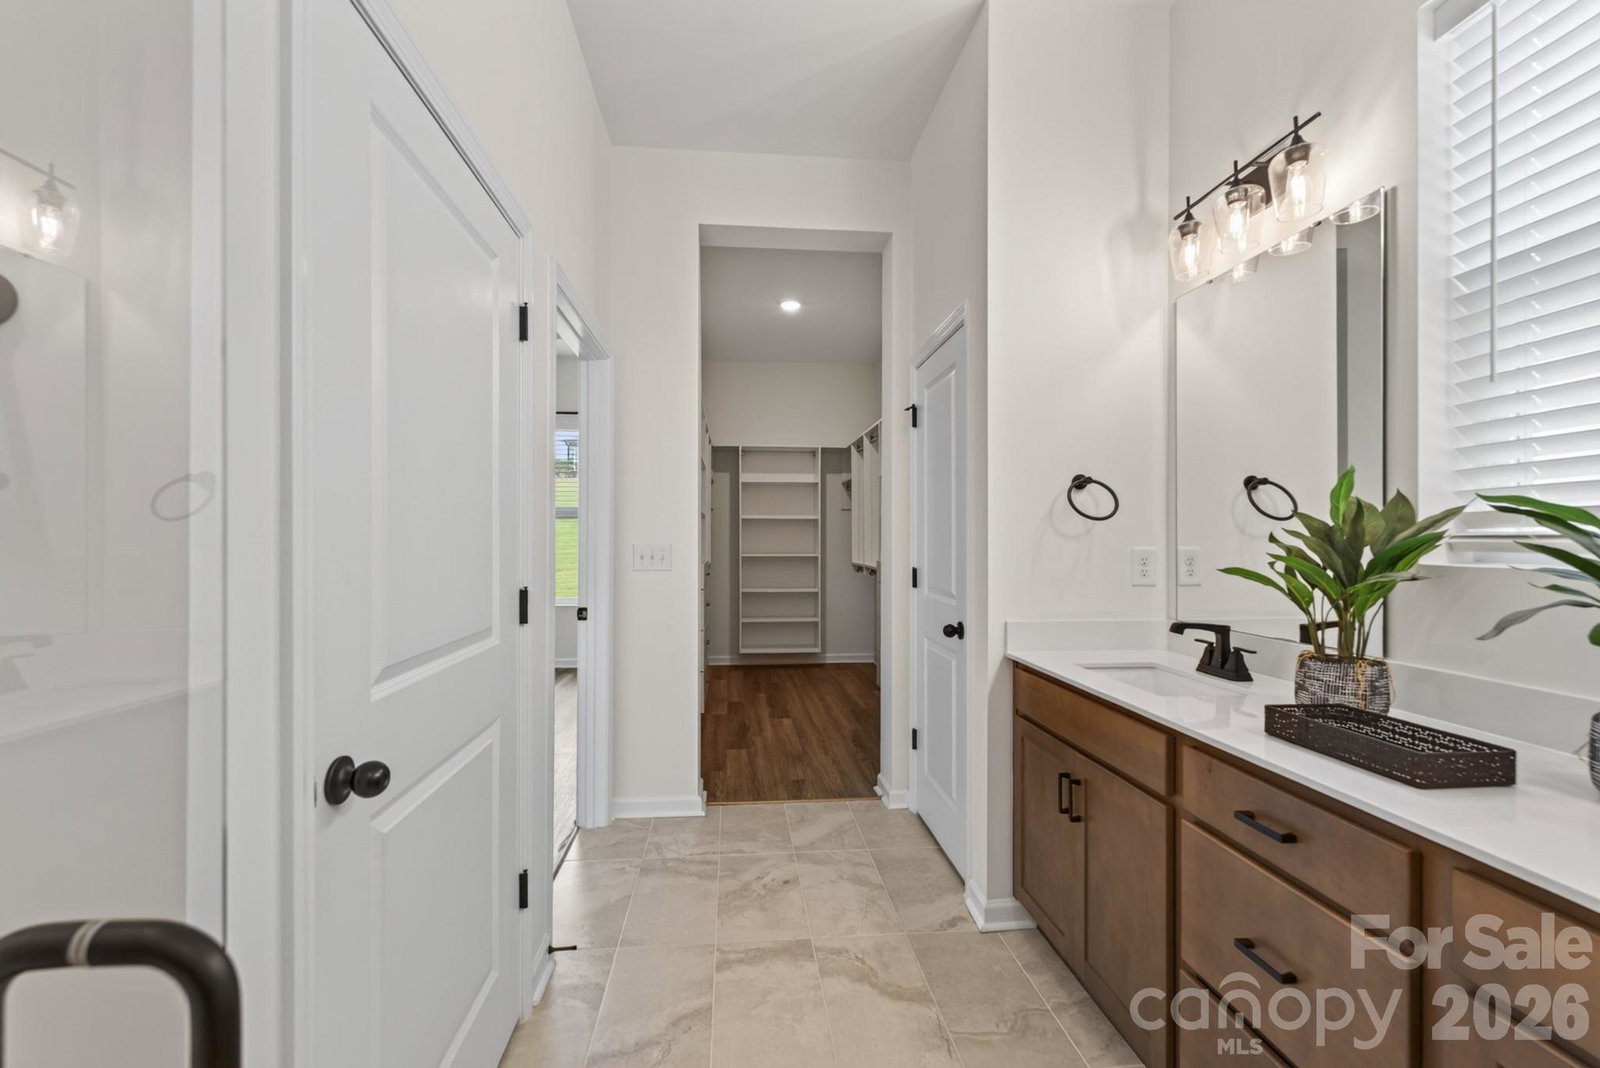
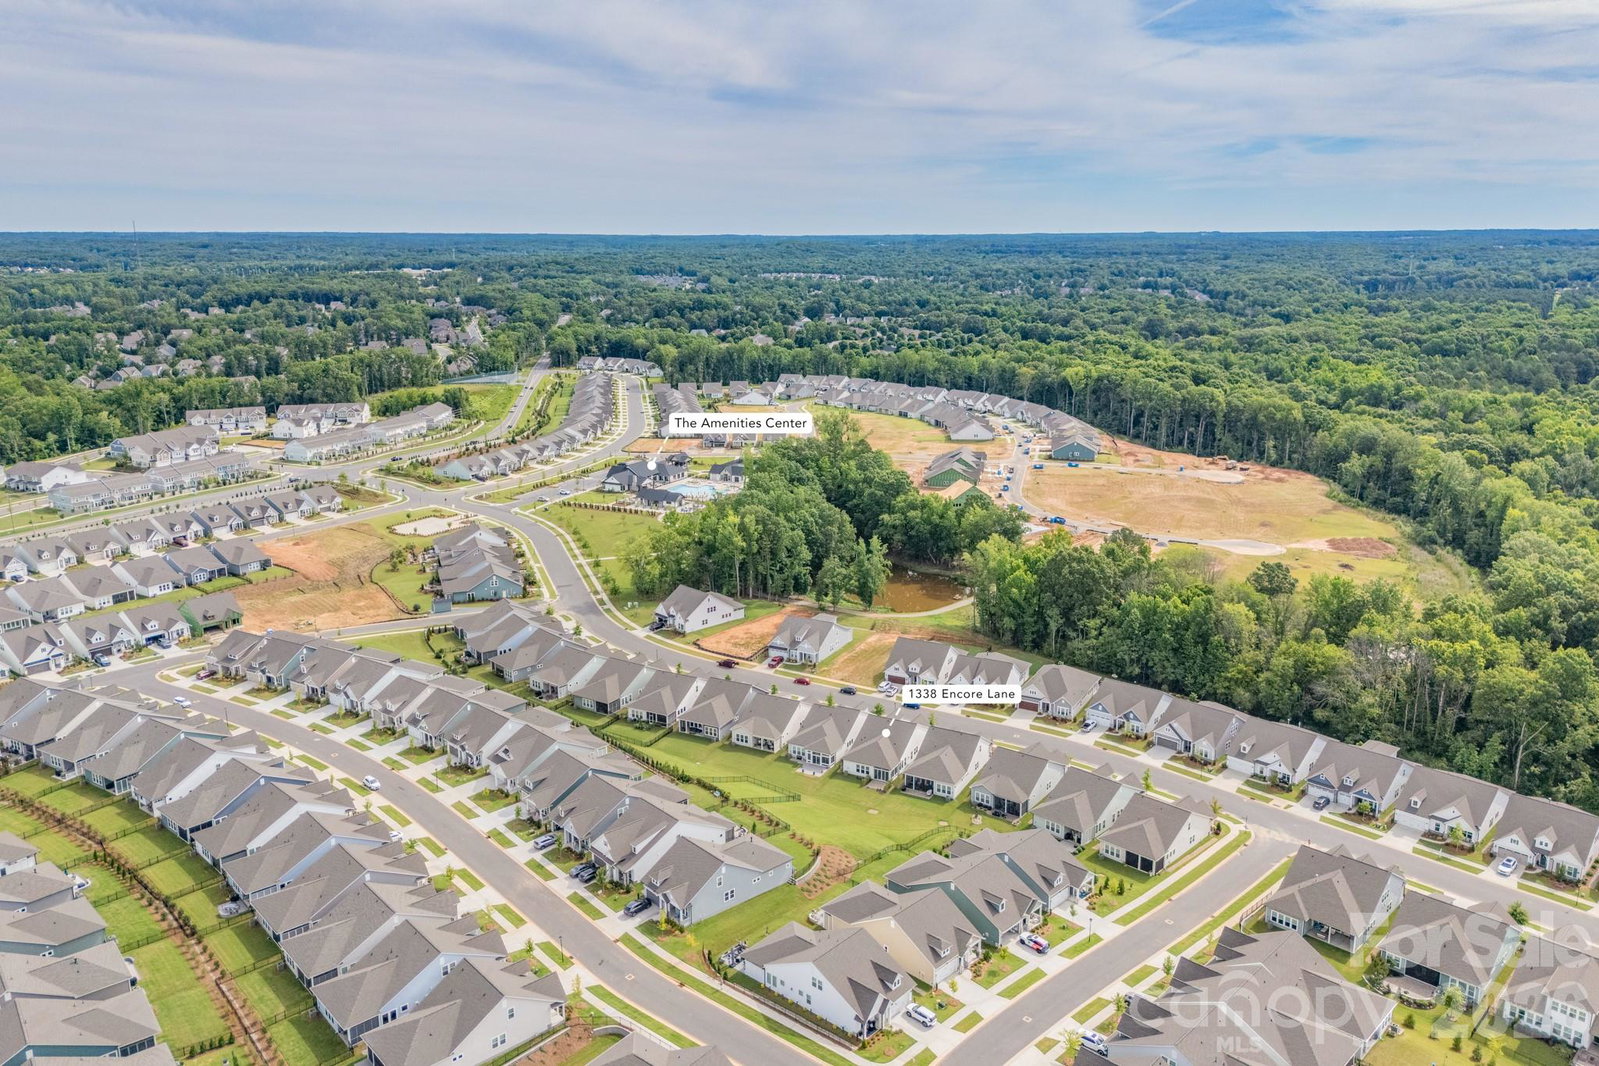
This beautiful 3 bedroom home is a truly remarkable living space, especially for those looking to enjoy a newer 55+ community lifestyle in their new abode. The upgrades and improvements that the current owners have made the covered porch into a three-season room and enhanced the closet with custom shelving, certainly add to the home's appeal and functionality. Additionally, the community’s amenities such as the pool, gym, and pickleball courts suggest an active and social environment, which is significant for many future residents. Also, there's Tesla charging plug in the garage. It's wonderful to hear that Encore at Streamside was recognized as the #1 new community in the Charlotte area, as this type of accolade can further enhance the property's attractiveness. This home offers convenient access to shopping and recreational activities. With its contemporary design, high-quality finishes, and desirable features, this residence is truly a must-see.
Additional Information
- Hoa Fee
- $330
- Hoa Fee Paid
- Monthly
- Community Features
- Fifty Five and Older, Clubhouse, Dog Park, Fitness Center, Game Court, Outdoor Pool, Pickleball, Pond, Recreation Area, Sidewalks, Street Lights, Walking Trails
- Fireplace
- Yes
- Interior Features
- Entrance Foyer, Kitchen Island, Open Floorplan, Pantry, Walk-In Closet(s), Walk-In Pantry
- Floor Coverings
- Tile, Vinyl
- Equipment
- Dishwasher, Disposal, Gas Range, Microwave, Plumbed For Ice Maker, Self Cleaning Oven
- Foundation
- Slab
- Main Level Rooms
- Primary Bedroom, Bedroom(s), Kitchen, Laundry, Bathroom-Full, Bathroom-Full, Dining Area, Bedroom(s), Bedroom(s), Breakfast, Family Room
- Laundry Location
- Laundry Room, Main Level
- Heating
- Central, Forced Air
- Water
- County Water
- Sewer
- County Sewer
- Exterior Features
- Lawn Maintenance
- Exterior Construction
- Fiber Cement
- Roof
- Architectural Shingle
- Parking
- Driveway, Attached Garage, Garage Door Opener, Garage Faces Front
- Driveway
- Concrete, Paved
- Lot Description
- Level
- Elementary School
- New Town
- Middle School
- Cuthbertson
- High School
- Cuthbertson
- Special Conditions
- None
- Builder Name
- David Weekley
Mortgage Calculator
Listing courtesy of Premier South. markperryrealtor1@gmail.com
 “The data relating to real estate on this website derive in part from the Internet Data Exchange program. Brokers make an effort to deliver accurate information, but buyers should independently verify any information on which they will rely in a transaction. All properties are subject to prior sale, change or withdrawal. Neither Real Estate Company nor any listing broker shall be responsible for any typographical errors, misinformation, or misprints, and they shall be held totally harmless from any damages arising from reliance upon this data. This data is provided exclusively for consumers’ personal, non-commercial use and may not be used for any purpose other than to identify prospective properties they may be interested in purchasing. © 2026 Carolina Multiple Listing Services, Inc.”